OPEN HOUSE FRIDAY 4-6 Relax in the enclosed porch with a good book and a cup of coffer or glass of wine! Lounge in the living room with new carpet, gracefully coved ceilings and large windows, for natural light. Beyond the living room is a kitchen that has been expanded and updated with beautiful cupboards, quartz countertops and nice appliances. Just think of the amazing food you could make in this large space. The cupboards have pullout drawers and soft close doors and drawers. There is still ample space for a large table so you can entertain. Need a bit more space? Overflow into the basement, finished with a family room with a bar and added flex space that would make a great home office, craft room or workout space! There are 2 nice sized bedrooms on the main floor and full bath in the hall. The wallpaper in the front bedroom can be removed and painted the color of your choice, by closing, with a strong offer! There are hardwood floors beneath the carpet in the main floor bedrooms and living room, if you prefer that. The upstairs houses a very large 3rd bedroom with an abundance of closet space. Like to tinker in the garage? It has room for 2 cars, a workshop AND it has a mechanics pit below so you can easily change your oil or work on the car while standing up! The lower level can accessed from inside or outside of the garage. This adds storage space for lawnmowers, bikes and other stuff so that the garage remains tidy. The backyard is a bit messy, but it is because the home now has a brand new sewer line! It may not be glamorous, but its a $10,000+ upgrade that other homes of this age may need soon! The AC is temporarily disconnected because of sewer work. The AC will be put back this spring and dirt leveled out. The seller has already contracted and paid for this for the new home owner. A home warranty can be providing by the listing agent to assure the AC works. This home is clean, well cared for and comes with the C of O! Come check it out and fall in love!
Sold for $218,000
$218,000
27031 W Huron River Dr, Flat Rock, MI 48134
3beds
1,760sqft
Single Family Residence
Built in 1951
6,098 Square Feet Lot
$222,200 Zestimate®
$124/sqft
$1,771 Estimated rent
Home value
$222,200
$202,000 - $244,000
$1,771/mo
Zestimate® history
Owner options
List your home for rent
$1,771/mo
Rent Zestimate®
Find your next renter with Zillow Rental Manager. Plus, with online applications, you can quickly screen prospective tenants – for free.
$1,771/mo
Rent Zestimate®
Refinance and save
$1,576/mo
Est. payment
Refinancing to a lower rate could help reduce your monthly payments and save thousands over the life of the loan.
$1,576/mo
Est. payment
Explore your selling options
Work with a Zillow partner agent
Leverage their expertise and Zillow's premium Showcase listings to get your home seen by more buyers.
Get startedList with your own agent
Get your home in front of millions of buyers by listing it on Zillow.
Learn how to do itSell it yourself
Take full control of how buyers see your home on Zillow by listing For Sale by Owner (FSBO).
List your homeWhat's special
Zillow last checked:
Listing updated:
Listed by:
Michelle Davis 734-783-0900,
RE/MAX Masters,
Tracey Solomon 734-716-1314,
RE/MAX Masters
Bought with:
Denise P Stempien, 6501369682
Remerica United Realty
Source: Realcomp II,MLS#: 20251034634
Facts & features
Interior
Bedrooms & bathrooms
- Bedrooms: 3
- Bathrooms: 1
- Full bathrooms: 1
Primary bedroom
- Level: Second
- Area: 220
- Dimensions: 20 X 11
Bedroom
- Level: Entry
- Area: 110
- Dimensions: 10 X 11
Bedroom
- Level: Entry
- Area: 88
- Dimensions: 11 X 8
Other
- Level: Entry
- Area: 48
- Dimensions: 8 X 6
Family room
- Level: Basement
- Area: 352
- Dimensions: 16 X 22
Flex room
- Level: Basement
- Area: 99
- Dimensions: 9 X 11
Kitchen
- Level: Entry
- Area: 260
- Dimensions: 20 X 13
Laundry
- Level: Basement
- Area: 112
- Dimensions: 14 X 8
Living room
- Level: Entry
- Area: 165
- Dimensions: 11 X 15
Heating
- Forced Air, Natural Gas
Cooling
- Ceiling Fans, Central Air
Appliances
- Included: Dishwasher, Disposal, Dryer, Free Standing Gas Range, Free Standing Refrigerator, Microwave, Washer
- Laundry: Laundry Room
Features
- Basement: Finished,Full
- Has fireplace: No
Interior area
- Total interior livable area: 1,760 sqft
- Finished area above ground: 1,040
- Finished area below ground: 720
Property
Parking
- Total spaces: 2.5
- Parking features: Twoand Half Car Garage, Detached, Electricityin Garage, Garage Door Opener, Workshop In Garage
- Garage spaces: 2.5
Features
- Levels: One And One Half
- Stories: 1.5
- Entry location: GroundLevelwSteps
- Patio & porch: Enclosed, Porch
- Pool features: None
Lot
- Size: 6,098 Square Feet
- Dimensions: 50 x 125
Details
- Parcel number: 58092020122000
- Special conditions: Short Sale No,Standard
Construction
Type & style
- Home type: SingleFamily
- Architectural style: Bungalow
- Property subtype: Single Family Residence
Materials
- Vinyl Siding
- Foundation: Basement, Block
- Roof: Asphalt
Condition
- New construction: No
- Year built: 1951
Utilities & green energy
- Sewer: Public Sewer
- Water: Public
Community & HOA
Community
- Subdivision: HURON RIVER SUB
HOA
- Has HOA: No
Location
- Region: Flat Rock
Financial & listing details
- Price per square foot: $124/sqft
- Tax assessed value: $72,813
- Annual tax amount: $3,841
- Date on market: 9/13/2025
- Cumulative days on market: 48 days
- Listing agreement: Exclusive Right To Sell
- Listing terms: Cash,Conventional,FHA,Va Loan
Price history
| Date | Event | Price |
|---|---|---|
| 12/19/2025 | Pending sale | $222,000+1.8%$126/sqft |
Source:  Realcomp II #20251034634 Report a problem Realcomp II #20251034634 Report a problem | ||
| 11/26/2025 | Sold | $218,000-1.8%$124/sqft |
Source: Realcomp II #20251034634 Report a problem | ||
| 10/22/2025 | Price change | $222,000-2.2%$126/sqft |
Source: Realcomp II #20251034634 Report a problem | ||
| 9/28/2025 | Price change | $227,000-3.4%$129/sqft |
Source: Realcomp II #20251034634 Report a problem | ||
| 9/13/2025 | Listed for sale | $234,900$133/sqft |
Source: Realcomp II #20251034634 Report a problem | ||
Public tax history
| Year | Property taxes | Tax assessment |
|---|---|---|
| 2025 | -- | $86,100 +12.1% |
| 2024 | -- | $76,800 +7.4% |
| 2023 | -- | $71,500 +4.2% |
| 2022 | -- | $68,600 -0.3% |
| 2021 | -- | $68,800 |
| 2020 | $3,278 +7.5% | $68,800 +8.3% |
| 2019 | $3,050 | $63,500 +1% |
| 2018 | $3,050 | $62,900 -1.6% |
| 2017 | -- | $63,900 |
| 2016 | $1,875 | $63,900 +4.1% |
| 2015 | $1,875 -65.3% | $61,400 +3.5% |
| 2013 | $5,396 +187.8% | $59,300 +12.5% |
| 2012 | $1,875 | $52,700 -6.6% |
| 2010 | -- | $56,400 -12.8% |
| 2009 | -- | $64,700 -15.4% |
| 2008 | -- | $76,500 -4% |
| 2007 | -- | $79,700 |
| 2005 | $1,446 +15% | $79,700 +13.5% |
| 2002 | $1,257 -28.6% | $70,200 +71.6% |
| 2001 | $1,761 +6.9% | $40,907 +3.2% |
| 2000 | $1,647 | $39,639 |
Find assessor info on the county website
Neighborhood: 48134
Nearby homes
- $202,0003 bd2 ba1.2k sqft27023 W Huron River Dr, Flat Rock, MI 48134Off Market
- $283,5005 bd3 ba2.4k sqft27051 W Huron River Dr, Flat Rock, MI 48134Off Market
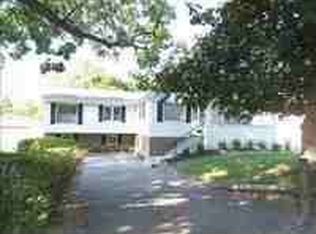
- $165,7002 bd1 ba816 sqft27036 Ford Ave, Flat Rock, MI 48134Off Market
- $196,300-- bd1 ba950 sqft27005 W Huron River Dr, Flat Rock, MI 48134Off Market
- $205,0003 bd2 ba1.9k sqft27026 Ford Ave, Flat Rock, MI 48134Sold
- $123,3002 bd1 ba1k sqft27046 Ford Ave, Flat Rock, MI 48134Off Market
- $181,8003 bd1 ba960 sqft27059 W Huron River Dr, Flat Rock, MI 48134Off Market
- $--3 bd2 ba960 sqft27059 Huron Riv, Flat Rock, MI 48134Off Market
Nearby schools
GreatSchools rating
- NAEthel C. Bobcean Elementary SchoolGrades: PK-2Distance: 1 mi
- 5/10Thomas Simpson Middle SchoolGrades: 6-8Distance: 1.7 mi
- 8/10Flat Rock Community High SchoolGrades: 9-12Distance: 0.9 mi
Get a cash offer in 3 minutes
Find out how much your home could sell for in as little as 3 minutes with a no-obligation cash offer.
Estimated market value
$222,200
Get a cash offer in 3 minutes
Find out how much your home could sell for in as little as 3 minutes with a no-obligation cash offer.
Estimated market value
$222,200
- Michigan
- Wayne County
- Flat Rock
- 48134
- 27031 W Huron River Dr
Nearby cities
Nearby zip codes
Other Flat Rock Topics
