Exceptionally built Classic Modern custom home in Barton Creek Lakeside, masterfully designed by famed architect Dick Clark. You'll feel like you are living in art! Offering 3,686 sq. ft. of refined interior living and 1,570 sq. ft. of outdoor patio space. A GOLF PARADISE oriented to capture sweeping views of the 18th, 9th, and 1st fairways, plus 10 tee and 17 green. The updated chef’s kitchen features sleek quartz countertops and brand-new top-of-the-line Wolf stainless steel appliances, including an induction cooktop, double ovens, and a warming drawer, adjacent to a wet bar with wine fridge and ice maker and opening to generous living and dining spaces ideal for entertaining. Architecturally striking radius walls and ceilings, custom lighting throughout, and a versatile third bedroom flex space, currently used as an office, has solid white oak paneling and cabinetry with built-in Murphy bed add both character and functionality. Multiple sky windows allow for lovely light to stream throughout the home. Outside, full exterior painting completed in 2023 and lush, tasteful landscaping in the front and back yards create a polished curb appeal and serene outdoor setting that extends the living area. With expansive patios for al fresco gatherings and its location just steps from the pool, clubhouse, and fitness center, this home delivers a sophisticated, resort-style Barton Creek Lakeside lifestyle tailored for the avid golfer and discerning entertainer. OWNER/AGENT.
Active
$1,285,000
27033 Masters Pkwy, Spicewood, TX 78669
3beds
3,686sqft
:
Get pre-qualified$8,641/mo
Single Family Residence
Built in 1987
0.67 Acres Lot
$-- Zestimate®
$349/sqft
$153/mo HOA
What's special
Custom lighting throughoutSleek quartz countertopsPolished curb appealDouble ovensWarming drawerInduction cooktop
- 2 days |
- 310 |
- 13 |
Likely to sell faster than
Zillow last checked:
Listing updated:
Listed by:
Kristi Stavrou (512) 567-8348,
eXp Realty, LLC (888) 519-7431
Source: Unlock MLS,MLS#: 6027120
Facts & features
Interior
Bedrooms & bathrooms
- Bedrooms: 3
- Bathrooms: 3
- Full bathrooms: 2
- 1/2 bathrooms: 1
- Main level bedrooms: 3
Primary bedroom
- Description: Grand primary suite with soaring ceilings and windows. Fabulous closet with built-in dressers and storage. Beautifully curved walls accent the modern look and feel of this classic home
- Features: CATHC, Ceiling Fan(s), Granite Counters, Full Bath, Jetted Tub, Primary Bedroom Dressing Room, Recessed Lighting, Separate Shower, Smart Thermostat, Walk-In Closet(s)
- Level: Main
Bedroom
- Description: More like a junior primary, this room, with it's own entrance from exterior as well as interior, has a changing area with built-in drawers, large windows and doors that bring in natural light and beauty.
- Features: CATHC, Ceiling Fan(s), Granite Counters, High Ceilings, Recessed Lighting, Separate Shower, Vaulted Ceiling(s)
- Level: Main
Great room
- Description: An incredible rounded wood-burning fireplace is the centerpiece of this elegant, modern room. Large windows and custom sconces and lighting throughout make this home feel warm and comfortable. Access the covered patio through several doors. Perfect for gatherings large and small.
- Features: Bar, BICMK, Bookcases, CATHC, Ceiling Fan(s), Granite Counters, High Ceilings, Recessed Lighting, Wet Bar
- Level: Main
Kitchen
- Description: Incredible Modern Kitchen with Wolf Ovens (2 + warming drawer) and Induction cooktop. Appliances are new in 2025. New Quartz countertops and backsplash. Huge windows and sleek custom cabinetry. The design in this room is breathtaking!
- Features: CATHC, Kitchen Island, Quartz Counters, Eat-in Kitchen, High Ceilings, Storage
- Level: Main
Office
- Description: Gorgeouse solid white oak paneling adorn the surfaces in this gorgeous room. A Sky window and large windows and a door to the patio. Used as an office, this is also a bedroom with a built-in Murphy bed.
- Features: Bookcases, CATHC, Ceiling Fan(s), Natural Woodwork, Recessed Lighting
- Level: Main
Heating
- Electric, Fireplace(s), Forced Air
Cooling
- Ceiling Fan(s), Central Air, Electric, Multi Units
Appliances
- Included: Bar Fridge, Built-In Electric Oven, Built-In Oven(s), Built-In Refrigerator, Dishwasher, ENERGY STAR Qualified Appliances, Exhaust Fan, Ice Maker, Induction Cooktop, Instant Hot Water, RNGHD, Stainless Steel Appliance(s), Vented Exhaust Fan, Warming Drawer, Washer/Dryer, Electric Water Heater, Water Purifier Owned, Wine Refrigerator
Features
- 2 Primary Suites, Bar, Bookcases, Built-in Features, Ceiling Fan(s), Cathedral Ceiling(s), High Ceilings, Tray Ceiling(s), Chandelier, Quartz Counters, Double Vanity, Electric Dryer Hookup, Eat-in Kitchen, Entrance Foyer, French Doors, High Speed Internet, Kitchen Island, Murphy Bed, Primary Bedroom on Main, Recessed Lighting, Smart Thermostat, Study/Home Office, Walk-In Closet(s), Wet Bar
- Flooring: Carpet, Tile
- Windows: Blinds, Insulated Windows, Screens, Skylight(s)
- Number of fireplaces: 1
- Fireplace features: Great Room, Raised Hearth
Interior area
- Total interior livable area: 3,686 sqft
Video & virtual tour
Property
Parking
- Total spaces: 2.5
- Parking features: Detached, Door-Multi, Driveway, Garage, Golf Cart Garage
- Garage spaces: 2.5
Accessibility
- Accessibility features: None
Features
- Levels: One
- Stories: 1
- Patio & porch: Patio, Rear Porch, Side Porch, Terrace, Wrap Around
- Exterior features: Barbecue, Uncovered Courtyard, Dog Run, Lighting, Private Entrance
- Pool features: None
- Spa features: Bath
- Fencing: Back Yard, Fenced, Stone, Wrought Iron
- Has view: Yes
- View description: Golf Course, Hill Country, Panoramic, Trees/Woods
- Waterfront features: None
Lot
- Size: 0.67 Acres
- Features: Back Yard, Close to Clubhouse, Front Yard, Landscaped, Native Plants, Backs To Golf Course, Sprinkler - Automatic, Trees-Large (Over 40 Ft)
Details
- Additional structures: None
- Parcel number: 05761504150000
- Special conditions: Standard
Construction
Type & style
- Home type: SingleFamily
- Property subtype: Single Family Residence
Materials
- Foundation: Slab
- Roof: Metal
Condition
- Resale
- New construction: No
- Year built: 1987
Utilities & green energy
- Sewer: Septic Tank
- Water: Private, Public
- Utilities for property: Cable Available, Electricity Connected, Internet-Cable, Sewer Connected, Water Connected
Community & HOA
Community
- Features: Clubhouse, Cluster Mailbox, Common Grounds, Fitness Center, Gated, Golf, High Speed Internet, Lake, Lounge, Pet Amenities, Pool, Putting Green, Restaurant
- Subdivision: Ranch Sec 03
HOA
- Has HOA: Yes
- Services included: Common Area Maintenance, Security, Snow Removal
- HOA fee: $1,833 annually
- HOA name: Barton Creek Lakeside POA
Location
- Region: Spicewood
Financial & listing details
- Price per square foot: $349/sqft
- Tax assessed value: $916,171
- Annual tax amount: $15,619
- Date on market: 7/23/2026
- Listing terms: Cash,Conventional
- Electric utility on property: Yes
Estimated market value
Not available
Estimated sales range
Not available
Not available
Price history
| Date | Event | Price |
|---|---|---|
| 7/23/2026 | Listed for sale | $1,285,000+2.8%$349/sqft |
Source: eXp Realty #ACT6027120 Report a problem | ||
| 2/23/2022 | Listing removed | -- |
Source:  Unlock MLS #9475063 Report a problem Unlock MLS #9475063 Report a problem | ||
| 2/4/2022 | Pending sale | $1,250,000$339/sqft |
Source: Unlock MLS #9475063 Report a problem | ||
| 2/1/2022 | Contingent | $1,250,000$339/sqft |
Source: Unlock MLS #9475063 Report a problem | ||
| 1/28/2022 | Listed for sale | $1,250,000$339/sqft |
Source: Unlock MLS #9475063 Report a problem | ||
Public tax history
| Year | Property taxes | Tax assessment |
|---|---|---|
| 2025 | $5,182 -6.2% | $916,171 -13.8% |
| 2024 | $5,526 -4.7% | $1,062,738 -26.3% |
| 2023 | $5,799 | $1,442,048 |
Find assessor info on the county website
Monthly payment
Est. payment
Payment breakdown
Explore the cost of this home by adjusting the details. Changes won't be saved.Climate risks
Neighborhood: 78669
Nearby schools
GreatSchools rating
- 7/10Spicewood Elementary SchoolGrades: PK-5Distance: 3.4 mi
- 4/10Marble Falls Middle SchoolGrades: 6-8Distance: 13.6 mi
- 4/10Marble Falls High SchoolGrades: 9-12Distance: 12.4 mi
Schools provided by the listing agent
- Elementary: Spicewood (Marble Falls ISD)
- Middle: Marble Falls
- High: Marble Falls
- District: Marble Falls ISD
Source: Unlock MLS. This data may not be complete. We recommend contacting the local school district to confirm school assignments for this home.
- $326,8003 bd3 ba3.6k sqft27029 Masters Pkwy, Spicewood, TX 78669Off Market
- $71,7750.74 Acres27029 Masters Pkwy, Spicewood, TX 78669Off Market

- $1,058,6004 bd5 ba3.6k sqft27034 Masters Pkwy, Spicewood, TX 78669Off Market
- $1,455,900-- bd3 ba4.4k sqft27025 Masters Pkwy, Spicewood, TX 78669Off Market
- $1,349,0004 bd4 ba4.6k sqft27030 Masters Pkwy, Spicewood, TX 78669For Sale
- $1,527,7003 bd2 ba4.1k sqft27021 Masters Pkwy, Spicewood, TX 78669Off Market
- $888,4003 bd3 ba3.3k sqft27026 Masters Pkwy, Spicewood, TX 78669Off Market
- $89,7190.73 Acres27021 Masters Pkwy, Spicewood, TX 78669Off Market
A local agent can set up tours, give advice and negotiate with sellers.
A local lender can help you make sure your offer is ready when you are.
Similar homes
- $1,349,0004 bd4 ba4.6k sqft27030 Masters Pkwy, Spicewood, TX 78669For Sale
 MLS ID #78032706, Audra Smith, AustinRealEstate.com. HAR
 - $1,299,0004 bd4 ba2.7k sqft4608 Vista Estates Ct, Spicewood, TX 78669Active
 MLS ID #7831255, Julie DaSilva, Avalar Austin. Unlock MLS
 - $1,195,0004 bd4 ba3.8k sqft412 Oakpark Dr, Spicewood, TX 78669Active
 MLS ID #6156362, Susan Doyle, Compass RE Texas, LLC. Unlock MLS
 - $1,899,0005 bd7 ba4.9k sqft128 Carol Cv, Spicewood, TX 78669Active
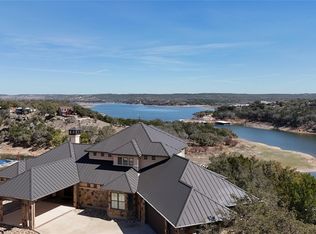 MLS ID #3111583, Will Garrison, Austin Lakeside Properties. Unlock MLS
 - $750,0004 bd4 ba3.4k sqft2433 Founders Cir, Spicewood, TX 78669ActiveMLS ID #2405423, Patton Drewett, Compass RE Texas, LLC. Unlock MLS
- $1,390,0002 bd3 ba2.5k sqft20202 Barnett Glenn Rd, Spicewood, TX 78669ActiveMLS ID #1337434, Roxy Cuneo, Q Realty Austin. Unlock MLS
- $997,5004 bd3 ba3k sqft4115 Noon Day Cv, Spicewood, TX 78669ActiveMLS ID #5700827, Lindsey Borsellino, Moreland Properties. Unlock MLS
- $1,795,0004 bd4 ba4.3k sqft1300 Saddlebrook Canyon Ct, Spicewood, TX 78669ActiveMLS ID #5166621, Soud Twal, Kuper Sotheby's Int'l Realty. Unlock MLS
- $760,0004 bd4 ba3k sqft333 Spicewood Trails Dr, Spicewood, TX 78669ActiveMLS ID #1740588, Angie Gospodarczyk, LPT Realty, LLC. Unlock MLS
- $1,750,0006 bd5 ba3.7k sqft3719 Bee Creek Rd, Spicewood, TX 78669ActiveMLS ID #2447968, Kelsey Groves, Habitation Realty. Unlock MLS
- $1,275,0004 bd5 ba3.5k sqft7809 Brandy Way, Volente, TX 78641ActiveMLS ID #9936735, Maggie Ruiz, Redfin Corporation. Unlock MLS
- $1,125,0003 bd4 ba3k sqft17309 Northlake Hills Dr, Jonestown, TX 78645ActiveMLS ID #3347599, Jeremy Smith, Waterloo Realty, LLC. Unlock MLS
- $1,085,0004 bd3 ba2.8k sqft108 Schoolhouse Ln, Spicewood, TX 78669ActiveMLS ID #4690972, Renata Dovzak, Renata Realty. Unlock MLS
- $1,700,0006 bd5 ba3.9k sqft21409 Vista Estates Dr, Spicewood, TX 78669ActiveMLS ID #3344512, Cheryl Fowlkes, eXp Realty, LLC. Unlock MLS
- $1,299,5004 bd4 ba3.1k sqft107 W Lakeshore Dr, Dripping Springs, TX 78620ActiveMLS ID #1949755, Jill Powell, Engel & Volkers Alamo Heights. Unlock MLS
- $1,249,0004 bd5 ba4.2k sqft17701 Hunters Holw, Jonestown, TX 78645ActiveMLS ID #5420581, Melanie Smith, Coldwell Banker Realty. Unlock MLS
- $1,299,0004 bd5 ba4.2k sqft108 Crest View Dr, Lakeway, TX 78734ActiveMLS ID #2242915, Steven Johnson, Realty Pros of Austin. Unlock MLS
- $1,095,0004 bd3 ba3k sqft8300 Lime Creek Rd, Leander, TX 78641ActiveMLS ID #8983411, Ken Imy, Nada Homes. Unlock MLS
- $1,475,0003 bd4 ba3.4k sqft718 Bermuda, Lakeway, TX 78734ActiveMLS ID #2912033, Elsa Decker, Moreland Properties. Unlock MLS
- $1,199,0003 bd3 ba3.6k sqft302 Left Ln, Horseshoe Bay, TX 78657For Sale
 MLS ID #178544, MaryAlice Ramirez, Better Homes and Gardens Winans. HLMLS as distributed by MLS GRID
