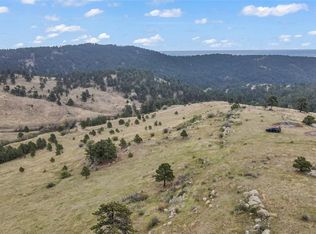
Featuring 40 rolling acres where sunny pastures, end of road privacy, epic views and thoughtful design have converged to make a rare and special property--all just 12 minutes to town. Over 675k in upgrades and remodeling in recent years on the home , barn and land! 3,360 square foot barn is equipped with electric, water, 4 Stable Master stalls, heated rec space--aka "the barn cave" and an extensive upper loft. The residence is fully updated with quality finishes throughout. Updated features include: Sonos whole house sound system, high efficiency furnace, quality windows & doors, 1100 Sq.Ft. Timbertech deck, James Hardie siding, steam shower, kitchen, bathrooms, whole house back-up generator and more. Heated 4 car garage/workshop and paved upper drive combine with the well equipped out-buildings, loafing /corral and a gated/fully fenced acreage to enable a complete and easy use of this property. Beautiful views from Home, barn and shop.Zoned A-35 for horses/livestock with a Domestic Well! Starlink internet ready. Minutes to dining, coffee or a brew. Yes, Here on Thea Gulch you really can have it all.
Accepting backups
Price cut: $75K (7/9)
$1,575,000
27033 Thea Gulch Rd, Golden, CO 80403
3beds
2,992sqft
Mixed Use
Built in 1970
40 Acres Lot
$1,498,800 Zestimate®
$526/sqft
$-- HOA
What's special
Epic viewsSunny pasturesJames hardie sidingSteam showerPaved upper driveHigh efficiency furnaceQuality windows and doors
- 147 days
- 1,343
- 122
Zillow last checked:
Listing updated:
Listed by:
Joshua Collins 303-956-7153,
Colorado Highlands Realty LLC
Source: IRES as distributed by MLS GRID,MLS#: 1057798
Facts & features
Interior
Bedrooms & bathrooms
- Bedrooms: 3
- Bathrooms: 2
- 3/4 bathrooms: 2
- Main level bathrooms: 1
Primary bedroom
- Description: Wood
- Features: Shared Primary Bath
- Level: Main
- Area: 187 Square Feet
- Dimensions: 11 x 17
Bedroom 2
- Description: Tile
- Level: Lower
- Area: 225 Square Feet
- Dimensions: 15 x 15
Bedroom 3
- Description: Carpet
- Level: Main
- Area: 120 Square Feet
- Dimensions: 10 x 12
Dining room
- Description: Wood
- Level: Main
- Area: 130 Square Feet
- Dimensions: 10 x 13
Family room
- Description: Tile
- Area: 544 Square Feet
- Dimensions: 16 x 34
Kitchen
- Description: Wood
- Level: Main
- Area: 192 Square Feet
- Dimensions: 12 x 16
Laundry
- Description: Tile
- Level: Lower
- Area: 144 Square Feet
- Dimensions: 12 x 12
Living room
- Description: Wood
- Level: Main
- Area: 352 Square Feet
- Dimensions: 16 x 22
Heating
- Forced Air, Radiant, 2 or more Heat Sources, Pellet Stove
Cooling
- Central Air, Ceiling Fan(s)
Appliances
- Included: Electric Range, Self Cleaning Oven, Dishwasher, Refrigerator, Washer, Dryer, Water Softener Owned
- Laundry: Washer/Dryer Hookup
Features
- Eat-in Kitchen, Open Floorplan, Workshop, Walk-In Closet(s), Kitchen Island, Steam Shower, Beamed Ceilings
- Windows: Window Coverings
- Basement: Walk-Out Access
- Has fireplace: Yes
- Fireplace features: Two or More, Family Room, Great Room
Interior area
- Total structure area: 2,992
- Total interior livable area: 2,992 sqft
- Finished area above ground: 2,992
Video & virtual tour
Property
Parking
- Total spaces: 4
- Parking features: Garage Door Opener, Detached, >8' Garage Door, Heated Garage, Oversized
- Garage spaces: 4
- Details: Detached
Features
- Levels: Raised Ranch
- Patio & porch: Patio, Deck
- Spa features: Heated
- Fencing: Partial
- Has view: Yes
- View description: Hills, Plains View, City
Lot
- Size: 40 Acres
- Features: Wooded, Evergreen Trees, Deciduous Trees, Native Plants, Rolling Slope, Rock Outcropping, Meadow, Unincorporated
Details
- Additional structures: Storage, Outbuilding
- Parcel number: 089044
- Zoning: A-35
- Horses can be raised: Yes
- Horse amenities: Zoning Appropriate for 4+ Horses, Barn, Corral(s), Pasture, Tack Room, Loafing Shed, Hay Storage, Riding Trail
Construction
Type & style
- Home type: SingleFamily
- Architectural style: Contemporary
- Property subtype: Mixed Use
Materials
- Frame, Moss Rock
- Roof: Composition
Condition
- New construction: No
- Year built: 1970
Utilities & green energy
- Electric: United Power
- Gas: Propane
- Sewer: Septic Tank, Septic Field
- Water: Well
- Utilities for property: Electricity Available, Propane, High Speed Avail
Green energy
- Energy efficient items: Southern Exposure, Windows, Thermostat
Community & HOA
Community
- Security: Fire Alarm
- Subdivision: Golden Gate Canyon--Thea Gulch
HOA
- Has HOA: No
Location
- Region: Golden
Financial & listing details
- Price per square foot: $526/sqft
- Tax assessed value: $1,686,898
- Annual tax amount: $7,962
- Date on market: 4/30/2026
- Listing terms: Cash,Conventional
- Exclusions: Seller's personal property
- Electric utility on property: Yes
- Road surface type: Dirt, Gravel, Asphalt
Estimated market value
$1,498,800
$1.42M - $1.57M
$3,531/mo
Price history
| Date | Event | Price |
|---|---|---|
| 9/22/2026 | Pending sale | $1,575,000$526/sqft |
Source:  REcolorado as distributed by MLS GRID #IR1057798 Report a problem REcolorado as distributed by MLS GRID #IR1057798 Report a problem | ||
| 7/9/2026 | Price change | $1,575,000-4.5%$526/sqft |
Source:  IRES as distributed by MLS GRID #1057798 Report a problem IRES as distributed by MLS GRID #1057798 Report a problem | ||
| 6/3/2026 | Price change | $1,650,000-6.3%$551/sqft |
Source: IRES as distributed by MLS GRID #1057798 Report a problem | ||
| 4/30/2026 | Listed for sale | $1,760,000-6.1%$588/sqft |
Source: IRES as distributed by MLS GRID #1057798 Report a problem | ||
| 3/9/2026 | Listing removed | $1,874,200$626/sqft |
Source: IRES as distributed by MLS GRID #1041238 Report a problem | ||
| 2/3/2026 | Listed for sale | $1,874,200$626/sqft |
Source: IRES as distributed by MLS GRID #1041238 Report a problem | ||
| 1/31/2026 | Listing removed | $1,874,200$626/sqft |
Source: IRES as distributed by MLS GRID #1041238 Report a problem | ||
| 8/12/2025 | Listed for sale | $1,874,200+174.8%$626/sqft |
Source: IRES as distributed by MLS GRID #1041238 Report a problem | ||
| 9/29/2022 | Sold | $682,043-37.7%$228/sqft |
Source: Public Record Report a problem | ||
| 7/25/2022 | Sold | $1,094,314-38.7%$366/sqft |
Source: Public Record Report a problem | ||
| 1/28/2022 | Sold | $1,785,000$597/sqft |
Source: IRES as distributed by MLS GRID #956095 Report a problem | ||
| 12/7/2021 | Listed for sale | $1,785,000+113%$597/sqft |
Source: IRES as distributed by MLS GRID #956095 Report a problem | ||
| 6/30/2017 | Listing removed | $837,999$280/sqft |
Source: Homes & Lifestyles of CO #9518141 Report a problem | ||
| 1/27/2017 | Sold | $837,999-6.2%$280/sqft |
Source: Public Record Report a problem | ||
| 8/5/2015 | Listing removed | $893,600$299/sqft |
Source: Homes and Lifestyles of Colorado #9518141 Report a problem | ||
| 5/18/2015 | Price change | $893,600-0.1%$299/sqft |
Source: Homes and Lifestyles of Colorado #9518141 Report a problem | ||
| 5/5/2015 | Price change | $894,500-0.5%$299/sqft |
Source: Homes and Lifestyles of Colorado #9518141 Report a problem | ||
| 4/2/2015 | Price change | $898,999-0.1%$300/sqft |
Source: Homes and Lifestyles of Colorado #9518141 Report a problem | ||
| 10/24/2014 | Price change | $899,999+3.2%$301/sqft |
Source: Homes and Lifestyles of Colorado #9043062 Report a problem | ||
| 10/22/2014 | Price change | $872,198-0.1%$292/sqft |
Source: Homes and Lifestyles of Colorado #9043062 Report a problem | ||
| 10/6/2014 | Price change | $873,198-0.7%$292/sqft |
Source: Homes and Lifestyles of Colorado #9043062 Report a problem | ||
| 10/4/2014 | Price change | $879,198-0.8%$294/sqft |
Source: Homes and Lifestyles of Colorado #9043062 Report a problem | ||
| 9/30/2014 | Price change | $886,198-0.2%$296/sqft |
Source: Homes and Lifestyles of Colorado #9043062 Report a problem | ||
| 9/27/2014 | Price change | $888,389-0.5%$297/sqft |
Source: Homes and Lifestyles of Colorado #9043062 Report a problem | ||
| 9/20/2014 | Price change | $892,988+37.4%$298/sqft |
Source: Homes and Lifestyles of Colorado #9043062 Report a problem | ||
| 2/28/2006 | Sold | $650,000+1.6%$217/sqft |
Source: Public Record Report a problem | ||
| 6/14/2005 | Sold | $640,000+14.3%$214/sqft |
Source: Public Record Report a problem | ||
| 6/10/2004 | Sold | $560,000+17.9%$187/sqft |
Source: Public Record Report a problem | ||
| 6/28/1999 | Sold | $475,000$159/sqft |
Source: Public Record Report a problem | ||
Public tax history
| Year | Property taxes | Tax assessment |
|---|---|---|
| 2025 | $7,962 -0.3% | $105,431 +9.7% |
| 2024 | $7,986 +44.9% | $96,146 |
| 2023 | $5,512 -1.3% | $96,146 +48% |
| 2022 | $5,583 -2.7% | $64,975 -2.8% |
| 2021 | $5,741 | $66,845 -3% |
| 2020 | $5,741 +1.6% | $68,927 |
| 2019 | $5,650 +9.2% | $68,927 +13.2% |
| 2018 | $5,175 | $60,904 |
| 2017 | $5,175 +20.1% | $60,904 +23.4% |
| 2016 | $4,307 -0.5% | $49,345 |
| 2015 | $4,329 -5.2% | $49,345 -2.8% |
| 2014 | $4,567 +11.2% | $50,754 |
| 2013 | $4,108 +2.2% | $50,754 +7.7% |
| 2012 | $4,018 +9.4% | $47,110 |
| 2011 | $3,671 +0.1% | $47,110 +8.7% |
| 2010 | $3,670 -6.8% | $43,320 |
| 2009 | $3,939 +0.4% | $43,320 -6.7% |
| 2008 | $3,923 +12.3% | $46,420 |
| 2007 | $3,495 +60.8% | $46,420 +13.8% |
| 2006 | $2,174 -18.2% | $40,800 +34.1% |
| 2005 | $2,657 +32.8% | $30,420 |
| 2004 | $2,001 +15.7% | $30,420 +21.4% |
| 2003 | $1,730 +2.1% | $25,060 +13.2% |
| 2002 | $1,694 +90.8% | $22,140 +110.3% |
| 2001 | $888 -1.4% | $10,530 -70.6% |
| 2000 | $900 | $35,780 |
Find assessor info on the county website
Monthly payment
Est. payment
Payment breakdown
Explore the cost of this home by adjusting the details. Changes won't be saved.Climate risks
Neighborhood: 80403
Nearby schools
Schools provided by the listing agent
- Elementary: Mitchell
- Middle: Bell Jr.
- High: Golden
Source: IRES as distributed by MLS GRID. This data may not be complete. We recommend contacting the local school district to confirm school assignments for this home.

Similar homes
- $1,198,0004 bd4 ba3.3k sqft29070 Highway 72, Golden, CO 80403For Sale
 MLS ID #1058273, Ryan Harper, Epique Realty - Longmont. IRES as distributed by MLS GRID
 - $1,100,0005 bd4 ba4.1k sqft2415 Douglas Mountain Drive, Golden, CO 80403For Sale

 MLS ID #6892969, Bill Davis, Keller Williams Foothills Realty, LLC. REcolorado as distributed by MLS GRID
 - $825,0003 bd4 ba3.1k sqft521 Golden Gate Drive, Golden, CO 80403For Sale
 MLS ID #9924103, Raechel Taylor, Fathom Realty Colorado LLC. REcolorado as distributed by MLS GRID
 - $1,495,0004 bd3 ba3.5k sqft504 Broken Arrow Road, Evergreen, CO 80439For Sale
 MLS ID #1875082, Mary Rosinski, Serhant Colorado LLC. REcolorado as distributed by MLS GRID
 - $1,650,0004 bd3 ba3.5k sqft843 Indian Peak Road, Golden, CO 80403For SaleMLS ID #9871286, Jonathan Danton, LIV Sotheby's International Realty. REcolorado as distributed by MLS GRID
- $1,795,0003 bd3 ba3.6k sqft1006 Kneale Rd, Eldorado Springs, CO 80025For SaleMLS ID #1055296, Bruce Drogsvold, WK Real Estate. IRES as distributed by MLS GRID
- $1,795,0003 bd3 ba3.6k sqft1006 Kneale Road, Eldorado Springs, CO 80025For SaleMLS ID #IR1055296, Bruce Drogsvold, WK Real Estate. REcolorado as distributed by MLS GRID
- $1,749,0003 bd3 ba3.5k sqft6722 Flagstaff Rd, Boulder, CO 80302For SaleMLS ID #1065524, Eric Farran, Real. IRES as distributed by MLS GRID
- $1,750,0004 bd4 ba4.1k sqft25478 Foothills Drive N, Golden, CO 80401For SaleMLS ID #4644822, Jennifer Davenport, LIV Sotheby's International Realty. REcolorado as distributed by MLS GRID
- $1,455,0004 bd3 ba3.1k sqft6327 S King Road, Evergreen, CO 80439For SaleMLS ID #3232344, Jenna McMenaman, Serhant Colorado LLC. REcolorado as distributed by MLS GRID
- $1,479,0004 bd3 ba4k sqft35 Pickle Point, Black Hawk, CO 80422For SaleMLS ID #8627286, Jeff Doland, RE/MAX Professionals. REcolorado as distributed by MLS GRID
- $1,495,0004 bd3 ba3.3k sqft7008 Bluff Trl, Morrison, CO 80465For SaleMLS ID #1058451, Jena Martindale, J. Co Real Estate. IRES as distributed by MLS GRID
- $1,775,0003 bd3 ba4.2k sqft5269 S Algonquin Road, Indian Hills, CO 80454For SaleMLS ID #2590556, Lynn Westfall, LIV Sotheby's International Realty. REcolorado as distributed by MLS GRID
- $1,299,0004 bd4 ba3k sqft672 Paradise Valley Parkway, Black Hawk, CO 80422For SaleMLS ID #5837968, Zack Scott, Homestead Real Estate LLC. REcolorado as distributed by MLS GRID
- $1,350,0004 bd5 ba4.4k sqft988 Eastwood Drive, Golden, CO 80401For SaleMLS ID #4825289, Caitlin Gordon, Madison & Company Properties. REcolorado as distributed by MLS GRID
- $1,795,0003 bd3 ba3.6k sqft1455 Ridge Rd, Nederland, CO 80466For SaleMLS ID #1065052, Homes By Jackie Jones Team, RE/MAX Alliance-Nederland. IRES as distributed by MLS GRID
- $1,166,0003 bd3 ba2.1k sqft2050 Kerr Gulch Road, Evergreen, CO 80439For SaleMLS ID #3472140, K.C. Golfinopoulos, Mountain Realty & Development, LLC. REcolorado as distributed by MLS GRID
- $1,250,0004 bd3 ba3.2k sqft7307 Settlers Drive, Morrison, CO 80465For SaleMLS ID #4770325, Dawn Zalfa, Coldwell Banker Realty 28. REcolorado as distributed by MLS GRID
- $1,525,0005 bd4 ba4.3k sqft31477 Banff Court, Evergreen, CO 80439For SaleMLS ID #2041640, Susan White, Compass - Denver. REcolorado as distributed by MLS GRID
- $1,299,0004 bd3 ba3.6k sqft24043 Eagle Cliff Trl, Conifer, CO 80433For SaleMLS ID #1064118, Brandon Davis, milehimodern - Boulder. IRES as distributed by MLS GRID
