Skip main navigation
Pending
  • $499,500

    27034 Allenbrook Ct, Daphne, AL 36526

    4beds
    2,428sqft
    : 
    Loading
    Get pre-qualified
    Single Family Residence, Residential
    Built in 2018
    0.66 Acres Lot
    $499,500 Zestimate®
    $206/sqft
    $21/mo HOA

    What's special

    Private backyard retreatBright modern feelUpdated exterior lighting package
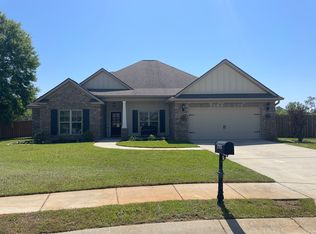
    Location and outdoor living take center stage in this Gold Fortified Truland built home situated on an oversized, fully fenced 2/3-acre lot at the end of a quiet cul-de-sac. Step outside to your private backyard retreat, where a stunning saltwater pool with a tanning ledge and LED lighting creates the perfect setting for relaxing afternoons and entertaining guests. Ideally located just a short distance to Daphne East Elementary, Daphne Middle and Trione Sports Complex. Inside, the thoughtfully designed split-bedroom floor plan offers both privacy and functionality. Fresh paint and updated lighting throughout create a bright, modern feel, while the gas fireplace provides a warm and inviting focal point in the living area. The expansive lot offers plenty of space beyond the pool for pets, play, gardening, and future outdoor additions. Designed with both comfort and peace of mind in mind, this home features a Generac whole-house generator, whole-house surge protector, and an updated exterior lighting package. With it's prime location, outdoor living, modern upgrades, and the privacy of a cul-de-sac setting, this property delivers the lifestyle you've been looking for. Call your favorite Realtor to see this one today. Buyer to verify all information during due diligence.
    22 days
    |
    915
    |
    74
    |

    Likely to sell faster than

    Zillow last checked:

    Listing updated:

    Listed by:

    Paula Casallo 251-232-1344,

    Mobile Bay Realty

    Source: GCMLS,MLS#: 7784532MLS Logo

      Facts & features

      Interior

      Bedrooms & bathrooms
      • Bedrooms: 4
      • Bathrooms: 3
      • Full bathrooms: 3
      Heating
      • Central
      Cooling
      • Central Air
      Appliances
      • Included: Dishwasher, Disposal, Gas Range
      • Laundry: Laundry Room, Main Level
      Features
      • Double Vanity, His and Hers Closets, Smart Home, Walk-In Closet(s)
      • Flooring: Carpet, Ceramic Tile, Hardwood
      • Windows: Storm Shutters
      • Basement: None
      • Has fireplace: Yes
      • Fireplace features: Gas Log, Living Room
      Interior area
      • Total structure area: 2,428
      • Total interior livable area: 2,428 sqft
      Video & virtual tour

      Property

      Parking
      • Total spaces: 2
      • Parking features: Garage, Garage Faces Side
      • Garage spaces: 2
      Accessibility
      • Accessibility features: None
      Features
      • Levels: One
      • Patio & porch: Covered, Front Porch, Rear Porch
      • Pool features: In Ground, Salt Water
      • Spa features: None
      • Fencing: Fenced,Privacy,Wood
      • Has view: Yes
      • Waterfront features: None
      Lot
      • Size: 0.66 Acres
      • Dimensions: x 47 x 155 x 175 x 155 x 157
      • Features: Back Yard, Cul-De-Sac
      Details
      • Additional structures: None
      • Parcel number: 4302090000011135

      Construction

      Type & style
      • Home type: SingleFamily
      • Architectural style: Craftsman
      • Property subtype: Single Family Residence, Residential
      Materials
      • Brick
      • Foundation: Slab
      • Roof: Shingle
      Condition
      • Year built: 2018

      Utilities & green energy

      • Electric: 110 Volts
      • Sewer: Public Sewer
      • Water: Public
      • Utilities for property: Cable Available, Electricity Available, Natural Gas Available, Sewer Available, Water Available
      Green energy
      • Energy efficient items: Windows

      Community & HOA

      Community
      • Features: Park
      • Subdivision: Brookhaven
      HOA
      • Has HOA: Yes
      • HOA fee: $250 annually
      Location
      • Region: Daphne

      Financial & listing details

      • Price per square foot: $206/sqft
      • Tax assessed value: $502,800
      • Annual tax amount: $2,313
      • Date on market: 6/16/2026
      • Electric utility on property: Yes
      • Road surface type: Paved

        Estimated market value

        $499,500

        $475,000 - $524,000

        $3,617/mo

        Price history

        DateEventPrice
        6/20/2026Pending sale$499,500$206/sqft
        Source: GCMLS #7784532 Report a problem
        6/16/2026Listed for sale$499,500+18.9%$206/sqft
        Source: Baldwin Realtors #397729 Report a problem
        11/22/2022Sold$420,000-2.1%$173/sqft
        Source: Baldwin Realtors #337619 Report a problem
        11/2/2022Pending sale$429,000$177/sqft
        Source: Baldwin Realtors #337619 Report a problem
        10/27/2022Price change$429,000+0.7%$177/sqft
        Source: Baldwin Realtors #337619 Report a problem
        10/14/2022Listed for sale$426,000+21.7%$175/sqft
        Source: Baldwin Realtors #337619 Report a problem
        9/30/2020Listing removed$349,900$144/sqft
        Source: Elite Real Estate Solutions, LLC #304411 Report a problem
        9/26/2020Listed for sale$349,900+15.3%$144/sqft
        Source: Elite Real Estate Solutions, LLC #304411 Report a problem
        12/20/2018Sold$303,500$125/sqft
        Source: Baldwin Realtors #273077 Report a problem

        Public tax history

        YearProperty taxesTax assessment
        2025$2,313 +26.4%$50,280 +26.4%
        2024$1,830 +5.3%$39,780 +2.6%
        2023$1,738 $38,760 +17.2%
        2022-- $33,060 +8.5%
        2021$1,276 +3.3%$30,460 +2.3%
        2020$1,236 +20.4%$29,780 +24.8%
        2019$1,026 +341.9%$23,860 +341.9%
        2018$232 $5,400

        Find assessor info on the county website

        Monthly payment

        Est. payment

        Payment breakdown

        Explore the cost of this home by adjusting the details. Changes won't be saved.
        All calculations are estimates and provided by Zillow, Inc. for informational purposes only. Actual amounts may vary.
        HOA fees may include property taxes on listings classified as Co-Ops. Contact the listing agent and/or owner for fee details.
        Mortgage interest rates are dependent on a number of factors, including credit score, down payment, and repayment length. Interest rate data provided by Zillow Group Marketplace, Inc. as of 1/1/1970 from various mortgage lenders with which we have lead or other similar arrangements; the Estimated Payment is an average of those rates.
        See how much you could borrow to make a competitive offer.

        Climate risks

        Neighborhood: 36526

        Getting around

        11 / 100
        Car-Dependent
        44 / 100
        Somewhat Bikeable

        Nearby schools

        GreatSchools rating
        Schools provided by the listing agent
        • Elementary: Daphne East
        • Middle: Daphne
        • High: Daphne

        Source: GCMLS. This data may not be complete. We recommend contacting the local school district to confirm school assignments for this home.

        A local agent can set up tours, give advice and negotiate with sellers.

        Browse local experts

        Similar homes

        Skip to the end of the carouselSkip to the beginning of the carousel