Skip main navigation
Sold for $155,000
  • $155,000

    27034 Baldwin Ave, Warren, MI 48092

    3beds
    912sqft
    Single Family Residence
    Built in 1961
    4,356 Square Feet Lot
    $162,600 Zestimate®
    $170/sqft
    $1,617 Estimated rent

    Home value

    $162,600

    $148,000 - $176,000

    $1,617/mo

    Zestimate® history
    Loading
    Loading...

    Owner options

    List your home for rent

    $1,617/mo

    Rent Zestimate®

    Find your next renter with Zillow Rental Manager. Plus, with online applications, you can quickly screen prospective tenants – for free.

    Learn more

    $1,617/mo

    Rent Zestimate®

    Refinance and save

    $1,064/mo

    Est. payment

    Refinancing to a lower rate could help reduce your monthly payments and save thousands over the life of the loan.

    See today's rates

    $1,064/mo

    Est. payment

    Explore your selling options

    Work with a Zillow partner agent

    Leverage their expertise and Zillow's premium Showcase listings to get your home seen by more buyers.

    Get started

    List with your own agent

    Get your home in front of millions of buyers by listing it on Zillow.

    Learn how to do it

    Sell it yourself

    Take full control of how buyers see your home on Zillow by listing For Sale by Owner (FSBO).

    List your home

    What's special

    Back deckCompletely renovated kitchenModern cabinetry
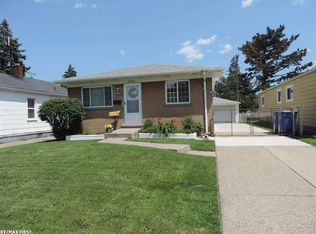
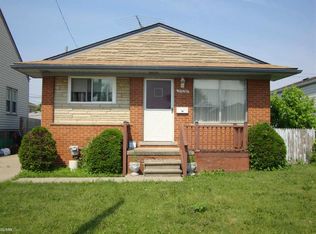
    *OPEN HOUSE: Sunday, August 24, 2-4 pm*. Welcome to this charming 3-bedroom, 1-bath ranch that’s been thoughtfully updated and well maintained. The completely renovated kitchen (2020) features modern cabinetry, countertops, and appliances, creating a stylish and functional space. Major mechanicals are already taken care of with a new HVAC system (2020) and a new roof (2021), offering comfort and peace of mind. Outside, you'll find a spacious 2-car, detached garage and a back deck—perfect for relaxing or entertaining. This move-in ready home combines classic charm with smart updates—schedule your showing today!

    Zillow last checked:

    Listing updated:

    Listed by:

    Robert Beam 937-321-1688,

    EXP Realty Romeo,

    Kenneth J Hirschmann 586-531-2751,

    EXP Realty

    Bought with:

    Deborah Turner, 6501274709

    Red Carpet Keim Classic Realty

    Source: Realcomp II,MLS#: 20251017087MLS Logo

    Facts & features

    Interior

    Bedrooms & bathrooms
    • Bedrooms: 3
    • Bathrooms: 1
    • Full bathrooms: 1
    Primary bedroom
    • Level: Entry
    • Area: 110
    • Dimensions: 11 X 10
    Bedroom
    • Level: Entry
    • Area: 90
    • Dimensions: 10 X 9
    Bedroom
    • Level: Entry
    • Area: 99
    • Dimensions: 11 X 9
    Other
    • Level: Entry
    • Area: 50
    • Dimensions: 10 X 5
    Kitchen
    • Level: Entry
    • Area: 130
    • Dimensions: 13 X 10
    Laundry
    • Level: Entry
    • Area: 60
    • Dimensions: 6 X 10
    Living room
    • Level: Entry
    • Area: 169
    • Dimensions: 13 X 13
    Heating
    • Forced Air, Natural Gas
    Cooling
    • Central Air
    Appliances
    • Included: Dryer, Free Standing Gas Oven, Free Standing Refrigerator, Microwave, Washer
    Features
    • Programmable Thermostat
    • Has basement: No
    • Has fireplace: No
    Interior area
    • Total interior livable area: 912 sqft
    • Finished area above ground: 912

    Property

    Parking
    • Total spaces: 2
    • Parking features: Two Car Garage, Attached
    • Attached garage spaces: 2
    Features
    • Levels: One
    • Stories: 1
    • Entry location: GroundLevelwSteps
    • Patio & porch: Porch
    • Pool features: None
    • Fencing: Fenced
    Lot
    • Size: 4,356 sqft
    • Dimensions: 40 x 110
    Details
    • Parcel number: 1316484014
    • Special conditions: Short Sale No,Standard

    Construction

    Type & style
    • Home type: SingleFamily
    • Architectural style: Ranch
    • Property subtype: Single Family Residence
    Materials
    • Vinyl Siding
    • Foundation: Crawl Space
    • Roof: Asphalt
    Condition
    • New construction: No
    • Year built: 1961

    Utilities & green energy

    • Sewer: Public Sewer
    • Water: Public

    Community & neighborhood

    Location
    • Region: Warren
    • Subdivision: SUMERACKIS VAN DYKE

    Other

    Other facts
    • Listing agreement: Exclusive Right To Sell
    • Listing terms: Cash,Conventional,FHA,Va Loan

    Price history

    DateEventPrice
    9/15/2025Sold$155,000$170/sqft
    Source: Realcomp II #20251017087 Report a problem
    8/26/2025Pending sale$155,000$170/sqft
    Source: Realcomp II #20251017087 Report a problem
    8/20/2025Price change$155,000-6.1%$170/sqft
    Source: Realcomp II #20251017087 Report a problem
    8/5/2025Price change$165,000-2.9%$181/sqft
    Source: Realcomp II #20251017087 Report a problem
    7/27/2025Listed for sale$170,000$186/sqft
    Source: Realcomp II #20251017087 Report a problem
    7/26/2025Pending sale$170,000$186/sqft
    Source: Realcomp II #20251017087 Report a problem
    7/18/2025Listed for sale$170,000+4%$186/sqft
    Source: Realcomp II #20251017087 Report a problem
    6/20/2024Listing removed--
    Source: Realcomp II #20240041083 Report a problem
    6/14/2024Listed for rent$1,500+100%$2/sqft
    Source: Realcomp II #20240041083 Report a problem
    11/13/2023Sold$163,500-3.3%$179/sqft
    Source: Public Record Report a problem
    10/4/2023Pending sale$169,000$185/sqft
    Source: Realcomp II #20230082318 Report a problem
    9/28/2023Listed for sale$169,000+38.5%$185/sqft
    Source: Realcomp II #20230082318 Report a problem
    8/14/2020Sold$122,000-6.1%$134/sqft
    Source: Public Record Report a problem
    7/27/2020Pending sale$129,900$142/sqft
    Source: Century 21 AAA North-Sterling #50018210 Report a problem
    7/22/2020Listed for sale$129,900+140.6%$142/sqft
    Source: Century 21 AAA North-Sterling #50018210 Report a problem
    1/3/2019Sold$54,000-13.6%$59/sqft
    Source: Public Record Report a problem
    10/17/2018Listed for sale$62,500+438.8%$69/sqft
    Source: Detroit Investment Company #218101208 Report a problem
    7/10/2015Listing removed$750$1/sqft
    Source: Darlene Report a problem
    6/30/2015Listed for rent$750$1/sqft
    Source: Darlene Report a problem
    5/19/2015Listing removed$750$1/sqft
    Source: Randy Report a problem
    4/15/2015Listed for rent$750$1/sqft
    Source: Randy Report a problem
    7/3/2014Listing removed$750$1/sqft
    Source: Gebrael Management Report a problem
    6/6/2014Listed for rent$750$1/sqft
    Source: Gebrael Management Report a problem
    1/21/2014Sold$11,600-66.8%$13/sqft
    Source: Public Record Report a problem
    11/8/2013Price change$34,900-11%$38/sqft
    Source: MCNEAL OBRIEN TEAM LLC #213088670 Report a problem
    8/30/2013Listed for sale$39,200-50.4%$43/sqft
    Source: Homepath #213088670 Report a problem
    12/21/2012Sold$79,091+52.4%$87/sqft
    Source: Public Record Report a problem
    8/19/1998Sold$51,900$57/sqft
    Source: Public Record Report a problem

    Public tax history

    YearProperty taxesTax assessment
    2025$3,427 +20.6%$65,090 +20.5%
    2024$2,843 +6.1%$54,020 +8.7%
    2023$2,678 +1.6%$49,690 +11.2%
    2022$2,636 +4.1%$44,680 +10.1%
    2021$2,531 $40,590 +6.2%
    2020$2,531 +4.5%$38,220 +4.7%
    2019$2,423 +53.5%$36,520 +11.2%
    2018$1,578 $32,830 +10.7%
    2017-- $29,660
    2016-- $29,660 +23.3%
    2015$1,490 $24,060 +1.4%
    2013$1,490 $23,720
    2010-- --
    2009-- $41,060 -14.7%
    2008-- $48,150 -6.4%
    2007-- $51,420 +1.9%
    2006-- $50,480 +3.2%
    2005-- $48,920 +2.4%
    2004-- $47,790 +61.5%
    2001$1,461 +3.4%$29,590 +3.2%
    2000$1,413 $28,680

    Find assessor info on the county website

    Neighborhood: 48092

    Nearby schools

    GreatSchools rating
    Get a cash offer in 3 minutes
    Find out how much your home could sell for in as little as 3 minutes with a no-obligation cash offer.
    Estimated market value
    $162,600
    Get a cash offer in 3 minutes
    Find out how much your home could sell for in as little as 3 minutes with a no-obligation cash offer.
    Estimated market value
    $162,600