Skip main navigation
Off market
  • $891,500

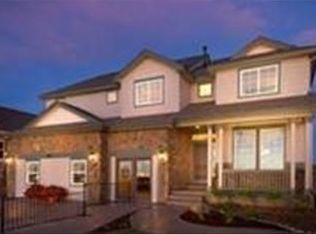
    27034 E Mineral Dr, Aurora, CO 80016

    5beds
    5baths
    4,884sqft
    SingleFamily
    Built in 2010
    10,018 Square Feet Lot
    $891,500 Zestimate®
    $183/sqft
    $4,787 Estimated rent

    Home value

    $891,500

    $847,000 - $936,000

    $4,787/mo

    Zestimate® history
    Loading
    Loading...

    Owner options

    List your home for rent

    $4,787/mo

    Rent Zestimate®

    Find your next renter with Zillow Rental Manager. Plus, with online applications, you can quickly screen prospective tenants – for free.

    Learn more

    $4,787/mo

    Rent Zestimate®

    Refinance and save

    $5,213/mo

    Est. payment

    Refinancing to a lower rate could help reduce your monthly payments and save thousands over the life of the loan.

    See today's rates

    $5,213/mo

    Est. payment

    Explore your selling options

    Work with a Zillow partner agent

    Leverage their expertise and Zillow's premium Showcase listings to get your home seen by more buyers.

    Get started

    List with your own agent

    Get your home in front of millions of buyers by listing it on Zillow.

    Learn how to do it

    Sell it yourself

    Take full control of how buyers see your home on Zillow by listing For Sale by Owner (FSBO).

    List your home

    What's special

    MOVE-IN READY NOW LUXURY HOME IN COUNTRY CLUB COMMUNITY*BACKS TO 6TH TEE BOX OF BLACKSTONE'S CHAMPIONSHIP GOLF COURSE*IMMACULATE*OPEN CONCEPT FLOORPLAN*DESIGNER PAINT PALLET & CUSTOM UPGRADES THRU-OUT*RICH HARDWOOD FLOORS*GORGEOUS GREAT ROOM W/ STUNNING FIREPLACE & GOLF COURSE VIEWS*KITCHEN FEATURES STAGGERED CABINETS W/ CROWN MOLDING & SLAB GRANITE COUNTERTOP W/ TUMBLED STONE BACKSPLASH*5-BURNER GAS STOVE & SS APPLS*LARGE CENTER ISLAND W/ BAR SEATING*MAIN FLOOR CORNER OFFICE OVERLOOKS GC*MAIN FLOOR GUEST SUITE W/ FULL BATH*CUSTOM DROP & STORE MUD ROOM*MASTER SUITE WITH VAULTED CEILING & GOLF COURSE VIEWS*SPA INSPIRED MASTER BATH W/ ELEVATED COUNTERTOPS & DUAL SINKS, CUSTOM GLASS TILE DETAIL, DEEP SOAKING TUB & LARGE WALK-IN CLOSET*UPSTAIRS BEDS 2 & 3 SHARE JACK-N-JILL BATH*4TH BED UP HAS ENSUITE FULL BATH*BEAUTIFUL BACKYARD W/ TIERED STAMPED CONCRETE PATIO*CHERRY CREEK SCHOOLS*RESIDENTS JOIN BLACKSTONE COUNTRY CLUB W/ POOL, TENNIS, FITNESS, DINING, CHILD CARE AND MUCH MUCH MORE!

    This property is not currently displayed as for sale or rent on Zillow. This may be different from what's on other websites or public sources.
    Facts & features

    Interior

    Bedrooms & bathrooms
    • Bedrooms: 5
    • Bathrooms: 5
    Heating
    • Forced air
    Cooling
    • Central, Other
    Features
    • Flooring: Tile, Carpet, Hardwood
    • Basement: Partially finished
    • Has fireplace: Yes
    Interior area
    • Total interior livable area: 4,884 sqft

    Property

    Parking
    • Total spaces: 3
    • Parking features: Garage - Attached
    Features
    • Exterior features: Wood, Brick
    • Has view: Yes
    • View description: Territorial
    Lot
    • Size: 10,018 Square Feet
    Details
    • Parcel number: 207133304021

    Construction

    Type & style
    • Home type: SingleFamily
    Materials
    • Wood
    • Roof: Other
    Condition
    • Year built: 2010

    Community & HOA

    HOA
    • Has HOA: Yes
    • HOA fee: $41 monthly
    Location
    • Region: Aurora

    Financial & listing details

    • Price per square foot: $183/sqft
    • Tax assessed value: $898,600
    • Annual tax amount: $7,998

    Price history

    DateEventPrice
    6/17/2014Sold$500,000-4.8%$102/sqft
    Source: Public Record Report a problem
    5/1/2014Listed for sale$525,000+5%$107/sqft
    Source: Keller Williams Realty DTC #8246366 Report a problem
    8/10/2013Listing removed$499,900$102/sqft
    Source: RE/MAX Professionals #1213955 Report a problem
    7/15/2013Price change$499,900-0.8%$102/sqft
    Source: RE/MAX Professionals #1213955 Report a problem
    7/2/2013Price change$504,000-2.5%$103/sqft
    Source: RE/MAX Professionals #1213955 Report a problem
    6/21/2013Listed for sale$516,900+24.6%$106/sqft
    Source: RE/MAX Professionals #1213955 Report a problem
    8/22/2011Sold$415,000-5.7%$85/sqft
    Source: Public Record Report a problem
    4/14/2011Price change$439,900-1.8%$90/sqft
    Source: Kentwood Companies #1011766 Report a problem
    3/26/2011Price change$447,900-9.7%$92/sqft
    Source: Kentwood Companies #1011766 Report a problem
    3/12/2011Listed for sale$496,000$102/sqft
    Source: Lennar Report a problem

    Public tax history

    YearProperty taxesTax assessment
    2025$7,998 +7.5%$56,163 -6.1%
    2024$7,443 +24.6%$59,818 -6.7%
    2023$5,975 -5.3%$64,119 +39%
    2022$6,309 $46,120 -5.3%
    2021-- $48,684 +6.9%
    2020$6,283 +8.7%$45,553
    2019$5,782 --
    2018$5,782 +0.8%$41,350
    2017$5,738 $41,350 +0.6%
    2016-- $41,090
    2015-- $41,090 +27.7%
    2014$5,947 +19.8%$32,174 +1.2%
    2013$4,962 $31,790 +25.5%
    2012-- $25,340
    2011$1,323 +4.7%$25,340 +173.1%
    2010$1,264 -42.8%$9,280 +3.2%
    2009$2,208 $8,990 -43.6%
    2008-- $15,950
    2007-- $15,950 +279.3%
    2006-- $4,205
    2005-- $4,205
    Find assessor info on the county website

    Neighborhood: Blackstone Country Club

    Nearby schools

    GreatSchools rating
    Schools provided by the listing agent
    • Elementary: Pine Ridge
    • Middle: Fox Ridge
    • High: Cherokee Trail
    • District: Cherry Creek 5

    Source: The MLS. This data may not be complete. We recommend contacting the local school district to confirm school assignments for this home.

    Get a cash offer in 3 minutes
    Find out how much your home could sell for in as little as 3 minutes with a no-obligation cash offer.
    Estimated market value
    $891,500
    Get a cash offer in 3 minutes
    Find out how much your home could sell for in as little as 3 minutes with a no-obligation cash offer.
    Estimated market value
    $891,500