Skip main navigation
Sold for $852,400
  • $852,400

    27034 Sunningdale Way, Valley Center, CA 92082

    3beds
    2,282sqft
    Single Family Residence
    Built in 2004
    9,583.2 Square Feet Lot
    $855,700 Zestimate®
    $374/sqft
    $4,325 Estimated rent

    Home value

    $855,700

    $813,000 - $898,000

    $4,325/mo

    Zestimate® history
    Loading
    Loading...

    Owner options

    List your home for rent

    $4,325/mo

    Rent Zestimate®

    Find your next renter with Zillow Rental Manager. Plus, with online applications, you can quickly screen prospective tenants – for free.

    Learn more

    $4,325/mo

    Rent Zestimate®

    Refinance and save

    $5,553/mo

    Est. payment

    Refinancing to a lower rate could help reduce your monthly payments and save thousands over the life of the loan.

    See today's rates

    $5,553/mo

    Est. payment

    Explore your selling options

    Work with a Zillow partner agent

    Leverage their expertise and Zillow's premium Showcase listings to get your home seen by more buyers.

    Get started

    List with your own agent

    Get your home in front of millions of buyers by listing it on Zillow.

    Learn how to do it

    Sell it yourself

    Take full control of how buyers see your home on Zillow by listing For Sale by Owner (FSBO).

    List your home

    What's special

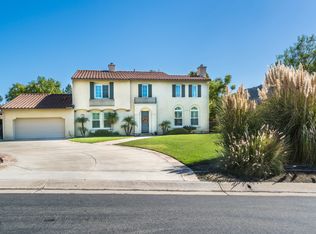
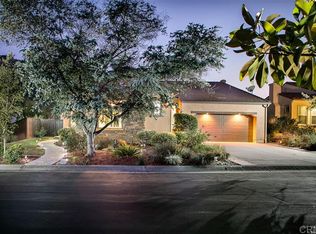
    This meticulously maintained Single Story in the gated community of Woods Valley features 3 bedrooms, 2 ½ baths and a separate office w/high-end custom cabinetry. The well-thought-out floorplan offers the Primary Bedroom w/en-suite Bath & Office on one end of the home and the secondary bedrooms with Jack-n-Jill-style bathroom at the other. The updated kitchen appointments include rich, dark cabinetry, granite counters, large island (w/seating for four) a walk-in pantry & stainless-steel appliances. Open to the family room, Dining Room and direct access to the covered patio/outdoor space (through either sets of French Doors), gathering with friends and family is an entertainer’s dream. An abundance of windows, high ceilings and the homes’ orientation on the lot allow natural light to fill the entire home. Fireplaces in the Living & Family Rooms offer warmth & coziness in the colder months, while the central A/C & multiple ceiling fans, will handle the heat in Summer. The reimagined landscaping is easy on the wallet with low-maintenance, drought-tolerant plants, artificial turf and low-voltage path lighting. No lawnmower needed here. And, for those who appreciate an organized garage, these homeowners have added built-in cabinetry to tuck away just about everything and sealed the floors with a decorative epoxy finish. If you don’t like parking in the garage, the extended driveway can accommodate. Golfers: Be sure to check out Native Oaks Golf Course that weaves through this community. Make an appointment today to see all that this home has to offer.

    Zillow last checked:

    Listing updated:

    Listed by:

    Desiree M Kates DRE #01377429 858-967-8858,

    Keller Williams Realty

    Bought with:

    Desiree M Kates, DRE #01377429

    Keller Williams Realty

    Source: SDMLS,MLS#: 250027004MLS LogoOriginating MLS: San Diego Association of REALTOR

    Facts & features

    Interior

    Bedrooms & bathrooms
    • Bedrooms: 3
    • Bathrooms: 3
    • Full bathrooms: 2
    • 1/2 bathrooms: 1
    Heating
    • Forced Air Unit
    Cooling
    • Central Forced Air
    Appliances
    • Included: Dishwasher, Disposal, Dryer, Garage Door Opener, Microwave, Refrigerator, Washer, Gas Cooking, Gas Water Heater
    • Laundry: Gas & Electric Dryer HU
    Features
    • Bathtub, Ceiling Fan, Granite Counters, High Ceilings (9 Feet+), Kitchen Island, Low Flow Toilet(s), Open Floor Plan, Recessed Lighting, Shower, Shower in Tub, Cathedral-Vaulted Ceiling, Kitchen Open to Family Rm
    • Flooring: Carpet, Tile
    • Number of fireplaces: 2
    • Fireplace features: FP in Family Room, FP in Living Room
    Interior area
    • Total structure area: 2,282
    • Total interior livable area: 2,282 sqft

    Property

    Parking
    • Total spaces: 5
    • Parking features: Attached, Direct Garage Access
    • Garage spaces: 2
    Accessibility
    • Accessibility features: No Interior Steps
    Features
    • Levels: 1 Story
    • Patio & porch: Awning/Porch Covered
    • Pool features: N/K
    • Spa features: N/K
    • Fencing: Gate,Partial
    • Has view: Yes
    • View description: Mountains/Hills, Neighborhood
    Lot
    • Size: 9,583 sqft
    Details
    • Additional structures: N/K
    • Parcel number: 1893400700
    • Zoning: R-1:SINGLE
    • Zoning description: R-1:SINGLE

    Construction

    Type & style
    • Home type: SingleFamily
    • Architectural style: Ranch
    • Property subtype: Single Family Residence
    Materials
    • Wood/Stucco
    • Roof: Tile/Clay
    Condition
    • Turnkey
    • Year built: 2004

    Utilities & green energy

    • Sewer: Sewer Connected
    • Water: Meter on Property
    • Utilities for property: Natural Gas Connected, Sewer Connected, Water Connected

    Community & neighborhood

    Security
    • Security features: Smoke Detector, Carbon Monoxide Detectors
    Community
    • Community features: Gated Community
    Location
    • Region: Valley Center
    • Subdivision: VALLEY CENTER

    HOA & financial

    HOA
    • HOA fee: $163 monthly
    • Services included: Common Area Maintenance
    • Association name: Woods Valley HOA

    Other

    Other facts
    • Listing terms: Cash,Conventional,FHA,VA

    Price history

    DateEventPrice
    6/16/2025Sold$852,400-1.9%$374/sqft
    Source: SDMLS #250027004 Report a problem
    5/15/2025Pending sale$869,000$381/sqft
    Source: SDMLS #250027004 Report a problem
    5/9/2025Listed for sale$869,000+56.9%$381/sqft
    Source: SDMLS #250027004 Report a problem
    8/3/2018Sold$554,000-1.1%$243/sqft
    Source: Public Record Report a problem
    7/11/2018Pending sale$559,900$245/sqft
    Source: Big Block Realty #180035489 Report a problem
    6/29/2018Listed for sale$559,900+33.3%$245/sqft
    Source: Big Block Realty #180035489 Report a problem
    5/8/2015Sold$420,000-1.9%$184/sqft
    Source: Public Record Report a problem
    4/1/2015Listed for sale$428,000+45.1%$188/sqft
    Source: Avanti #150016905 Report a problem
    4/14/2011Sold$295,000-6.3%$129/sqft
    Source: Public Record Report a problem
    1/20/2011Price change$315,000-3.1%$138/sqft
    Source: Myers Real Estate Group #100057036 Report a problem
    9/25/2010Listed for sale$325,000-44.3%$142/sqft
    Source: Myers Real Estate Group #100057036 Report a problem
    6/18/2004Sold$583,000$255/sqft
    Source: Public Record Report a problem

    Public tax history

    YearProperty taxesTax assessment
    2025$8,059 +2%$383,249 +2%
    2024$7,901 +1.3%$375,735 +2%
    2023$7,800 +1%$368,369 +2%
    2022$7,722 +1%$361,147 +2%
    2021$7,643 +0.5%$354,067 +1%
    2020$7,602 +107.7%$350,438 +2%
    2019$3,660 -57.7%$343,568 -22.6%
    2018$8,661 +1.3%$443,628 +2%
    2017$8,553 -1%$434,931 +2%
    2016$8,638 +17.7%$426,404 +35.6%
    2015$7,339 +1.2%$314,470 +2%
    2014$7,250 $308,311 +0.5%
    2013-- $306,918 +2%
    2012-- $300,900 +2%
    2011-- $295,000 -7.8%
    2010-- $320,000 -20%
    2009-- $400,000 -20%
    2008-- $500,000 -19.2%
    2007-- $618,607 +2%
    2006-- $606,478 +2%
    2005-- $594,587

    Find assessor info on the county website

    Neighborhood: 92082

    Nearby schools

    GreatSchools rating
    Schools provided by the listing agent
    • District: Valley Center-Pauma Unified Dist

    Source: SDMLS. This data may not be complete. We recommend contacting the local school district to confirm school assignments for this home.

    Get a cash offer in 3 minutes
    Find out how much your home could sell for in as little as 3 minutes with a no-obligation cash offer.
    Estimated market value
    $855,700
    Get a cash offer in 3 minutes
    Find out how much your home could sell for in as little as 3 minutes with a no-obligation cash offer.
    Estimated market value
    $855,700