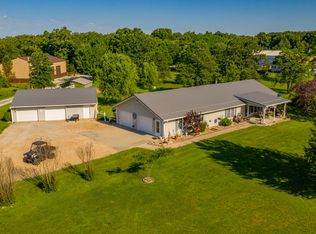
Beautiful, spacious Truman Lake home situated close to Long Shoals Marina & Truman State Park on 6 acres M/L. This property boasts a 3 bdrm, 2.5 ba, & 3 car attached garage. Full unfinished, dry basement with office area and stubbed for a 3rd bath. The huge kitchen area contains lots of cabinetry with roll-outs, granite counters and an island w/eat-up bar for enjoyable entertaining. 80x42 metal bldg. with workshop that heated/cooled and full bath setup. RV doors 14x18 & 2-10x10, concrete floor, electric with loft storage. This is a fishermans dream home at the Lake. Come see to appreciate.
Sold
Price Unknown
27034 Wanoma Way, Warsaw, MO 65355
4beds
3,048sqft
Single Family Residence
Built in 2002
5.9 Acres Lot
$429,200 Zestimate®
$--/sqft
$2,481 Estimated rent
Home value
$429,200
Estimated sales range
Not available
$2,481/mo
Zestimate® history
Owner options
List your home for rent
$2,481/mo
Rent Zestimate®
Find your next renter with Zillow Rental Manager. Plus, with online applications, you can quickly screen prospective tenants – for free.
$2,481/mo
Rent Zestimate®
Refinance and save
Refinancing to a lower rate could help reduce your monthly payments and save thousands over the life of the loan.
Explore your selling options
Work with a Zillow partner agent
Leverage their expertise and Zillow's premium Showcase listings to get your home seen by more buyers.
Get startedList with your own agent
Get your home in front of millions of buyers by listing it on Zillow.
Learn how to do itSell it yourself
Take full control of how buyers see your home on Zillow by listing For Sale by Owner (FSBO).
List your homeWhat's special
Electric with loft storageGranite countersHuge kitchen area
Zillow last checked:
Listing updated:
Listed by:
Ruby Huisman 660-525-1438,
RE/MAX TRUMAN LAKE 660-885-2201
Bought with:
KENNIE VON HOLTEN, 1999121517
Reece Nichols Golden Key Realty
Source: WCAR MO,MLS#: 102062
Facts & features
Interior
Bedrooms & bathrooms
- Bedrooms: 4
- Bathrooms: 3
- Full bathrooms: 2
- 1/2 bathrooms: 1
Rooms
- Room types: Dining Room, Office, Master Bathroom
Primary bedroom
- Description: En-Suite Bath, Lg W/I Closet
- Level: Main
- Area: 240
- Dimensions: 15 x 16
Bedroom 2
- Description: Roomy With Lg Closet Area
- Level: Main
- Area: 165
- Dimensions: 11 x 15
Bedroom 3
- Description: Roomy With Lg Closet Area
- Level: Main
- Area: 165
- Dimensions: 11 x 15
Bedroom 4
- Description: Non-Conforming Bdrm,
- Level: Main
- Area: 429
- Dimensions: 11 x 39
Dining room
- Description: Adjoins Kitchen Area
- Level: Main
- Area: 176
- Dimensions: 11 x 16
Family room
- Description: Free Standing W/B Stove
- Level: Main
- Area: 572
- Dimensions: 11 x 52
Kitchen
- Description: Lots Ofcabinetsgranite Counters, Roll-Outs, Island
- Features: Custom Built Cabinet, Pantry
- Level: Main
- Area: 304
- Dimensions: 16 x 19
Living room
- Description: Spacious, Adjoins Kitchen Area
- Level: Main
- Area: 432
- Dimensions: 16 x 27
Heating
- Heat Pump
Cooling
- Central Air, Electric, Window Unit(s)
Appliances
- Included: Dishwasher, Disposal, Microwave, Electric Oven/Range, Electric Water Heater
Features
- Flooring: Carpet, Vinyl, Tile
- Windows: Screens, Thermal/Multi-Pane, Vinyl, Drapes/Curtains/Rods: Some Stay
- Basement: Full
- Has fireplace: No
Interior area
- Total structure area: 6,096
- Total interior livable area: 3,048 sqft
- Finished area above ground: 3,048
Property
Parking
- Total spaces: 3
- Parking features: Attached, Garage Door Opener
- Attached garage spaces: 3
Accessibility
- Accessibility features: Railings, Walk In Shower
Features
- Patio & porch: Covered
- Exterior features: Mailbox
- Has spa: Yes
- Spa features: Bath
Lot
- Size: 5.9 Acres
Details
- Additional structures: Shed(s)
- Parcel number: 129032000001001000
Construction
Type & style
- Home type: SingleFamily
- Architectural style: Ranch
- Property subtype: Single Family Residence
Materials
- Vinyl Siding
- Foundation: Concrete Perimeter
Condition
- New construction: No
- Year built: 2002
Utilities & green energy
- Electric: 220 Volts in Laundry, 220 Volts
- Gas: Propane Tank-Owned
- Sewer: Septic Tank
- Water: Well
Green energy
- Energy efficient items: Ceiling Fans, Wood Stove
Community & HOA
Community
- Security: Smoke Detector(s)
- Subdivision: Whispering Oaks
HOA
- Has HOA: No
Location
- Region: Warsaw
Financial & listing details
- Tax assessed value: $39,070
- Annual tax amount: $1,862
- Date on market: 1/2/2026
- Road surface type: Asphalt, Rock
Price history
| Date | Event | Price |
|---|---|---|
| 3/27/2026 | Sold | -- |
Source:  WCAR MO #102062 Report a problem WCAR MO #102062 Report a problem | ||
| 2/19/2026 | Pending sale | $450,000$148/sqft |
Source: WCAR MO #102062 Report a problem | ||
| 1/2/2026 | Listed for sale | $450,000$148/sqft |
Source: WCAR MO #102062 Report a problem | ||
| 12/19/2025 | Listing removed | $450,000$148/sqft |
Source: WCAR MO #101499 Report a problem | ||
| 9/27/2025 | Listed for sale | $450,000$148/sqft |
Source: WCAR MO #101499 Report a problem | ||
Public tax history
| Year | Property taxes | Tax assessment |
|---|---|---|
| 2025 | $1,862 +3.2% | $39,070 +10.9% |
| 2024 | $1,804 -0.3% | $35,240 |
| 2023 | $1,810 +2.6% | $35,240 +2.6% |
| 2022 | $1,765 -0.1% | $34,360 |
| 2021 | $1,766 +9.2% | $34,360 +10.6% |
| 2020 | $1,618 | $31,080 |
| 2019 | -- | $31,080 +0.1% |
| 2018 | -- | $31,040 -0.1% |
| 2017 | -- | $31,080 |
| 2016 | -- | $31,080 |
| 2015 | -- | $31,080 |
| 2012 | -- | $31,080 |
| 2011 | -- | $31,080 |
Find assessor info on the county website
Neighborhood: 65355
Nearby homes
- $426,3003 bd2 ba2.4k sqft27136 Wanoma Way, Warsaw, MO 65355Off Market
- $358,900-- bd-- ba1.6k sqft27029 Wanoma Way, Warsaw, MO 65355Off Market
- $259,800-- bd-- ba1k sqft27002 Wanoma Way, Warsaw, MO 65355Off Market
- $317,0002 bd1 ba1.1k sqft27139 Wanoma Way, Warsaw, MO 65355Off Market
- $286,800-- bd-- ba1.3k sqft27069 Wanoma Way, Warsaw, MO 65355Off Market
- $39,840-- bd-- ba-- sqft12038 Crestview Dr, Warsaw, MO 65355Off Market
- $308,1003 bd3 ba1.5k sqft12054 Crestview Dr, Warsaw, MO 65355Off Market
- $375,8003 bd2 ba1.9k sqft27101 Wanoma Way, Warsaw, MO 65355Off Market
Nearby schools
GreatSchools rating
- NARuth Mercer Elementary SchoolGrades: PK-KDistance: 4.7 mi
- 2/10John Boise Middle SchoolGrades: 6-8Distance: 9.7 mi
- 2/10Warsaw High SchoolGrades: 9-12Distance: 9.7 mi
Schools provided by the listing agent
- District: Warsaw HS-MS
Source: WCAR MO. This data may not be complete. We recommend contacting the local school district to confirm school assignments for this home.
Sell for more on Zillow
Get a Zillow Showcase℠ listing at no additional cost and you could sell for .
$429,200
2% more
+$8,584
With Zillow Showcase(estimated)
$437,784
- Missouri
- Benton County
- Warsaw
- 65355
- 27034 Wanoma Way
Nearby cities
Nearby neighborhoods
Nearby zip codes
Other Warsaw Topics
