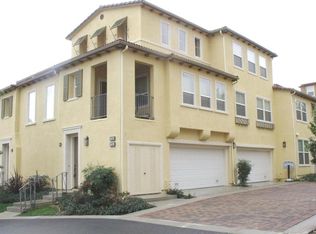
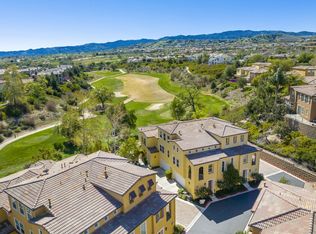
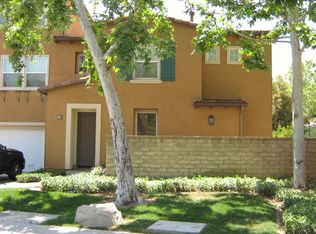
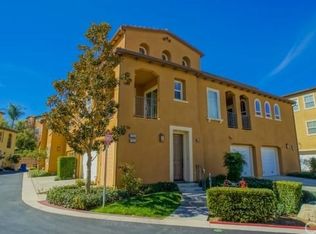
27035 Fairway Ln #66, Stevenson Ranch, CA 91381
Home value
$607,300
$553,000 - $668,000
$3,417/mo
Owner options
$3,417/mo
Rent Zestimate®
Find your next renter with Zillow Rental Manager. Plus, with online applications, you can quickly screen prospective tenants – for free.
$3,417/mo
Rent Zestimate®
$4,333/mo
Est. payment
Refinancing to a lower rate could help reduce your monthly payments and save thousands over the life of the loan.
$4,333/mo
Est. payment
Explore your selling options
Work with a Zillow partner agent
Leverage their expertise and Zillow's premium Showcase listings to get your home seen by more buyers.
Get startedList with your own agent
Get your home in front of millions of buyers by listing it on Zillow.
Learn how to do itSell it yourself
Take full control of how buyers see your home on Zillow by listing For Sale by Owner (FSBO).
List your homeWhat's special
Zillow last checked:
Listing updated:
Lovdeep Chhina DRE #01860911 661-645-9291,
Equity Union
Scott Post, DRE #01908413
Rodeo Realty
Facts & features
Interior
Bedrooms & bathrooms
- Bedrooms: 2
- Bathrooms: 2
- Full bathrooms: 2
- Main level bathrooms: 1
- Main level bedrooms: 1
Rooms
- Room types: Bedroom, Den, Kitchen, Laundry, Living Room, Primary Bedroom, Other
Primary bedroom
- Features: Primary Suite
Bedroom
- Features: All Bedrooms Up
Bathroom
- Features: Bathroom Exhaust Fan, Bathtub, Dual Sinks, Laminate Counters, Separate Shower, Tile Counters, Tub Shower
Kitchen
- Features: Granite Counters, Remodeled, Updated Kitchen
Other
- Features: Walk-In Closet(s)
Heating
- Central, Fireplace(s)
Cooling
- Central Air
Appliances
- Included: Dishwasher, Gas Cooktop, Disposal, Gas Oven, Water To Refrigerator, Water Heater
- Laundry: Inside, Laundry Room, Upper Level
Features
- Breakfast Bar, Built-in Features, Balcony, Ceiling Fan(s), Ceramic Counters, Cathedral Ceiling(s), Granite Counters, High Ceilings, Open Floorplan, Pantry, Recessed Lighting, Tile Counters, Two Story Ceilings, All Bedrooms Up, Primary Suite, Walk-In Closet(s)
- Flooring: Carpet, Tile
- Windows: Blinds, Double Pane Windows
- Has fireplace: Yes
- Fireplace features: Family Room
- Common walls with other units/homes: 2+ Common Walls,No One Above
Interior area
- Total interior livable area: 1,642 sqft
Property
Parking
- Total spaces: 2
- Parking features: Door-Single, Garage
- Attached garage spaces: 2
Features
- Levels: Three Or More
- Stories: 3
- Entry location: 1
- Patio & porch: Arizona Room
- Pool features: Association
- Has spa: Yes
- Spa features: Association
- Fencing: None
- Has view: Yes
- View description: City Lights, Neighborhood
Lot
- Size: 2.2 Acres
Details
- Parcel number: 2826161067
- Special conditions: Standard
Construction
Type & style
- Home type: Townhouse
- Architectural style: Mediterranean
- Property subtype: Townhouse
- Attached to another structure: Yes
Materials
- Frame, Stucco
- Foundation: Slab
- Roof: Tile
Condition
- Turnkey
- New construction: No
- Year built: 2004
Utilities & green energy
- Sewer: Public Sewer
- Water: Public
- Utilities for property: Cable Available, Electricity Connected, Natural Gas Connected, Phone Available, Sewer Connected, Water Connected
Community & HOA
Community
- Features: Biking, Hiking, Park, Street Lights, Sidewalks
- Subdivision: Cypress Pointe (Cyprp)
HOA
- Has HOA: Yes
- Amenities included: Clubhouse, Sport Court, Fire Pit, Maintenance Grounds, Maintenance Front Yard, Outdoor Cooking Area, Other Courts, Barbecue, Picnic Area, Playground, Pool, Spa/Hot Tub, Tennis Court(s)
- HOA fee: $279 monthly
- HOA name: Cypress Point Community Association
- HOA phone: 661-296-4900
- Second HOA fee: $175 monthly
- Second HOA name: Westridge Valencia Master Association
- Second HOA phone: 661-295-9474
Location
- Region: Stevenson Ranch
Financial & listing details
- Price per square foot: $371/sqft
- Date on market: 9/17/2025
- Cumulative days on market: 45 days
- Listing terms: Cash,Cash to New Loan,Conventional
- Inclusions: Washer, dryer and refrigerator
Price history
| Date | Event | Price |
|---|---|---|
| 11/25/2025 | Sold | $610,000+1.7%$371/sqft |
Source: | ||
| 9/29/2025 | Pending sale | $599,900$365/sqft |
Source: | ||
| 9/17/2025 | Listed for sale | $599,900$365/sqft |
Source: | ||
Public tax history
Neighborhood: 91381
Nearby homes
- $604,8002 bd2 ba1.5k sqft27051 Fairway Ln, Valencia, CA 91381Off Market

- $695,7003 bd2 ba1.6k sqft27015 Fairway Ln, Valencia, CA 91381Off Market

- $664,1003 bd2 ba1.7k sqft27103 Pine Valley Dr, Valencia, CA 91381Off Market

- $599,9002 bd2 ba1.5k sqft27025 Fairway Ln, Valencia, CA 91381Off Market

- $3,7003 bd3 ba1.6k sqft27031 Fairway Ln, Valencia, CA 91381For Rent
- $655,5002 bd2 ba1.5k sqft27065 Fairway Ln, Valencia, CA 91381Off Market
- $680,0002 bd2 ba1.6k sqft27101 Pine Valley Dr, Valencia, CA 91381Sold
- $613,9002 bd2 ba1.5k sqft27057 Fairway Ln, Valencia, CA 91381Off Market
- $631,3002 bd2 ba1.6k sqft27061 Fairway Ln, Valencia, CA 91381Off Market
Nearby schools
GreatSchools rating
- 10/10Oak Hills Elementary SchoolGrades: K-6Distance: 0.7 mi
- 8/10Rancho Pico Junior High SchoolGrades: 7-8Distance: 0.9 mi
- 10/10Academy Of The CanyonsGrades: 9-12Distance: 1 mi
Get a cash offer in 3 minutes
- California
- Los Angeles County
- Stevenson Ranch
- 91381
- 27035 Fairway Ln Unit 66