Skip main navigation
Sold for $250,000
  • $250,000

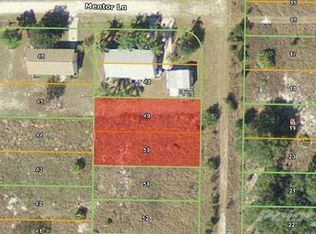
    27035 Mentor Ln, Punta Gorda, FL 33983

    3beds
    1,008sqft
    Single Family Residence
    Built in 1991
    0.3 Acres Lot
    $242,800 Zestimate®
    $248/sqft
    $1,882 Estimated rent

    Home value

    $242,800

    $231,000 - $255,000

    $1,882/mo

    Zestimate® history
    Loading
    Loading...

    Owner options

    List your home for rent

    $1,882/mo

    Rent Zestimate®

    Find your next renter with Zillow Rental Manager. Plus, with online applications, you can quickly screen prospective tenants – for free.

    Learn more

    $1,882/mo

    Rent Zestimate®

    Refinance and save

    $1,779/mo

    Est. payment

    Refinancing to a lower rate could help reduce your monthly payments and save thousands over the life of the loan.

    See today's rates

    $1,779/mo

    Est. payment

    Explore your selling options

    Work with a Zillow partner agent

    Leverage their expertise and Zillow's premium Showcase listings to get your home seen by more buyers.

    Get started

    List with your own agent

    Get your home in front of millions of buyers by listing it on Zillow.

    Learn how to do it

    Sell it yourself

    Take full control of how buyers see your home on Zillow by listing For Sale by Owner (FSBO).

    List your home

    What's special

    Modern touchless faucetGranite countertopsSecurity lightingOversized corner lotQuiet private roadBright open layoutUpdated kitchen
    Move-in ready pool home on an oversized corner lot in Harbour Heights. This property is HIGH AND DRY, NO FLOOD INSURANCE NEEDED! Step inside to a bright, open layout featuring high-quality luxury vinyl plank flooring throughout. Sliding glass door leads out to the pool and lanai, creating the perfect space for lounging and enjoying the peaceful backyard. The updated kitchen showcases granite countertops, stainless steel appliances, and a modern touchless faucet, creating a functional and inviting space for everyday living and entertaining. The open living area flows seamlessly, offering comfort and versatility. Step outside to your private backyard retreat with a beautiful 2017 heated pool, enclosed by a 2018 pool cage, perfect for year-round enjoyment. The fully fenced yard with vinyl privacy fencing provides space for pets, gardening, or relaxing outdoors. Major updates include a 2022 roof and 2016 replumb. Additional features include security lighting and a full Ring camera system surrounding the home. Located on a quiet private road just minutes from Harbour Heights Park, enjoy easy access to kayaking, canoeing, pickleball, volleyball, and more. Conveniently located near I-75, this home offers both accessibility and a relaxed Florida lifestyle. Make this house YOUR HOME!

    Zillow last checked:

    Listing updated:

    Listing Provided by:

    Christina Jenkins 425-381-1917,

    DALTON WADE INC 888-668-8283

    Bought with:

    Kathy Toonder, 3281999

    EXIT KING REALTY

    Source: Stellar MLS,MLS#: A4687244MLS LogoOriginating MLS: Suncoast Tampa

    Facts & features

    Interior

    Bedrooms & bathrooms
    • Bedrooms: 3
    • Bathrooms: 2
    • Full bathrooms: 1
    • 1/2 bathrooms: 1
    Primary bedroom
    • Features: Built-in Closet
    • Level: First
    • Area: 132 Square Feet
    • Dimensions: 11x12
    Bedroom 1
    • Features: Built-in Closet
    • Level: First
    • Area: 99 Square Feet
    • Dimensions: 11x9
    Bedroom 2
    • Features: Built-in Closet
    • Level: First
    • Area: 99 Square Feet
    • Dimensions: 11x9
    Bathroom 1
    • Level: First
    • Area: 66 Square Feet
    • Dimensions: 6x11
    Balcony porch lanai
    • Level: First
    • Area: 840 Square Feet
    • Dimensions: 30x28
    Dining room
    • Features: Built-in Closet
    • Level: First
    • Area: 96 Square Feet
    • Dimensions: 8x12
    Great room
    • Level: First
    • Area: 165 Square Feet
    • Dimensions: 15x11
    Kitchen
    • Level: First
    • Area: 108 Square Feet
    • Dimensions: 9x12
    Heating
    • Central, Electric
    Cooling
    • Central Air
    Appliances
    • Included: Dryer, Electric Water Heater, Range, Refrigerator, Touchless Faucet, Washer
    • Laundry: Electric Dryer Hookup, In Garage, Washer Hookup
    Features
    • Kitchen/Family Room Combo, Open Floorplan
    • Flooring: Ceramic Tile, Luxury Vinyl
    • Doors: Sliding Doors
    • Windows: Window Treatments
    • Has fireplace: No
    Interior area
    • Total structure area: 1,296
    • Total interior livable area: 1,008 sqft

    Property

    Parking
    • Total spaces: 1
    • Parking features: Garage - Attached
    • Attached garage spaces: 1
    Features
    • Levels: One
    • Stories: 1
    • Patio & porch: Patio
    • Has private pool: Yes
    • Pool features: Gunite, Heated, In Ground
    • Fencing: Vinyl
    Lot
    • Size: 0.30 Acres
    Details
    • Additional structures: Shed(s)
    • Parcel number: 402315307001
    • Zoning: RSF3.5
    • Special conditions: None

    Construction

    Type & style
    • Home type: SingleFamily
    • Property subtype: Single Family Residence
    Materials
    • Vinyl Siding, Wood Frame
    • Foundation: Slab
    • Roof: Shingle
    Condition
    • Completed
    • New construction: No
    • Year built: 1991

    Utilities & green energy

    • Sewer: Septic Tank
    • Water: Public
    • Utilities for property: Cable Connected, Electricity Connected

    Community & neighborhood

    Location
    • Region: Punta Gorda
    • Subdivision: HRBR HEIGHTS

    HOA & financial

    HOA
    • Has HOA: No
    Other fees
    • Pet fee: $0 monthly
    Other financial information
    • Total actual rent: 0

    Other

    Other facts
    • Listing terms: Cash,Conventional,FHA,VA Loan
    • Ownership: Fee Simple
    • Road surface type: Dirt

    Price history

    DateEventPrice
    5/22/2026Sold$250,000+2.1%$248/sqft
    Source: Stellar MLS #A4687244 Report a problem
    4/24/2026Pending sale$244,900$243/sqft
    Source: Stellar MLS #A4687244 Report a problem
    4/17/2026Listed for sale$244,900$243/sqft
    Source: Stellar MLS #A4687244 Report a problem
    4/8/2026Pending sale$244,900$243/sqft
    Source: Stellar MLS #A4687244 Report a problem
    4/2/2026Listed for sale$244,900-17%$243/sqft
    Source: Stellar MLS #A4687244 Report a problem
    4/22/2024Sold$295,000-1.7%$293/sqft
    Source: Stellar MLS #C7489716 Report a problem
    3/28/2024Pending sale$300,000$298/sqft
    Source: SWFLMLS #224025358 Report a problem
    3/16/2024Listed for sale$300,000+341.2%$298/sqft
    Source: SWFLMLS #224025358 Report a problem
    12/5/2005Sold$68,000$67/sqft
    Source: Public Record Report a problem

    Public tax history

    YearProperty taxesTax assessment
    2025$3,846 +101.6%$196,151 +99.6%
    2024$1,908 +3%$98,277 +3%
    2023$1,852 +2.7%$95,415 +3%
    2022$1,803 +1.1%$92,636 +3%
    2021$1,783 +2.9%$89,938 +1.4%
    2020$1,734 +5.2%$88,696 +2.3%
    2019$1,648 +36.3%$86,702 +68.9%
    2018$1,209 $51,319 +2.1%
    2017$1,209 +0.7%$50,263 +2.1%
    2016$1,201 +1.1%$49,229 -2.4%
    2015$1,188 +0%$50,458 +10.1%
    2014$1,188 +55.9%$45,849 +21%
    2013$762 +9.9%$37,892 +10%
    2012$693 +19.5%$34,447
    2011$580 -20.4%$34,447 -19.1%
    2010$729 -25.2%$42,596 -30.4%
    2009$975 $61,163 +5%
    2005-- $58,241 +32.3%
    2004-- $44,014
    2003-- $44,014 +6.5%
    2002$1,048 +82%$41,332 +0.9%
    2001$576 +5.1%$40,966 -2.8%
    2000$548 $42,150

    Find assessor info on the county website

    Neighborhood: 33983

    Nearby schools

    GreatSchools rating
    Get a cash offer in 3 minutes
    Find out how much your home could sell for in as little as 3 minutes with a no-obligation cash offer.
    Estimated market value
    $242,800
    Get a cash offer in 3 minutes
    Find out how much your home could sell for in as little as 3 minutes with a no-obligation cash offer.
    Estimated market value
    $242,800