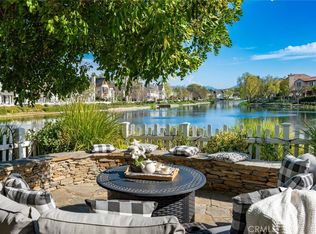
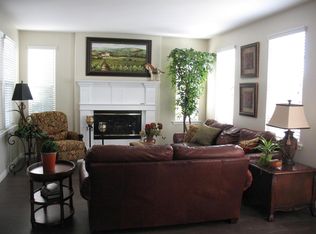
Welcome Home to this Magnificent Lakefront Property located in the Prestigious 17 Acre Bridgeport Community in the Heart of Valencia! Largest Landing Plan 3 boasting almost 3300 square feet of living space with superior lake views. Rare opportunity to own and live in a Disney like Resort, this property has never been on the market and the original owner is willing to share this gem of a property with the next buyer. Nestled in this breathtaking serene community, 27036 Edgewater Lane embodies the epitome of modern suburban living. This meticulously maintained residence offers a harmonious blend of comfort, style, and functionality, making it the perfect retreat to call home. As you approach the property, you are greeted by a charming facade accented with lush landscaping of flowers and well-manicured front patio and balcony. The inviting entryway sets the tone for what lies beyond, welcoming you into a world of refined elegance. Step inside, and you’ll be immediately struck by the spaciousness and openness of the floor plan. Natural light floods the interior, highlighting the designer finishes and impeccable attention to detail throughout. The living area provides a cozy yet sophisticated space for relaxation and entertainment featuring two fireplaces as its focal points. The gourmet kitchen is a chef’s delight, boasting granite countertops, stainless steel appliances, ample cabinetry, and a center island with bar seating. The dinning area provides the perfect setting for enjoying meals with loved ones, with French doors leading out to one of the largest side yard oasis in Bridgeport. Here you’ll discover a private outdoor retreat ideal for al fresco dining, lounging or simply soaking up the California sunshine. Upstairs the home offers four generously sized bedrooms, including a luxurious primary suite complete with a spa-like ensuite bathroom and walk-in closet. Each bedroom provides a tranquil sanctuary for rest and relaxation, while flexible space throughout the home offer endless possibilities to suit your lifestyle needs. Bridgeport community is best known for its beautiful lake, walking and bike paths, trails, paddle boat rentals, and the resort style pool, spa and clubhouse. Conveniently located near Town Center, Bridgeport Marketplace, shopping, restaurants, parks, transportation, and schools making this Valencia living at its FINEst. NO Mello-Roos!
Sold for $1,395,000
Listed by: RE/MAX Gateway • Kristine Fine • Contact: 661-702-4900
Bought with: Harvest Realty Development
Tax assessed value
$1,395,000
27036 Edgewater Ln, Santa Clarita, CA 91355
4beds
3,255sqft
Single Family Residence
Built in 2001
4,137 Square Feet Lot
$1,343,900 Zestimate®
$429/sqft
$6,187 Estimated rent
Home value
$1,343,900
$1.28M - $1.41M
$6,187/mo
Zestimate® history
Owner options
List your home for rent
$6,187/mo
Rent Zestimate®
Find your next renter with Zillow Rental Manager. Plus, with online applications, you can quickly screen prospective tenants – for free.
$6,187/mo
Rent Zestimate®
Refinance and save
$9,209/mo
Est. payment
Refinancing to a lower rate could help reduce your monthly payments and save thousands over the life of the loan.
$9,209/mo
Est. payment
Explore your selling options
Work with a Zillow partner agent
Leverage their expertise and Zillow's premium Showcase listings to get your home seen by more buyers.
Get startedList with your own agent
Get your home in front of millions of buyers by listing it on Zillow.
Learn how to do itSell it yourself
Take full control of how buyers see your home on Zillow by listing For Sale by Owner (FSBO).
List your homeWhat's special
Zillow last checked:
Listing updated:
Listed by:
Kristine Fine DRE #01394324 310-384-9047,
RE/MAX Gateway
Bought with:
Xia Chen, DRE #02102328
Harvest Realty Development
Source: CRMLS,MLS#: SR24086697 Originating MLS: California Regional MLS
Originating MLS: California Regional MLSFacts & features
Interior
Bedrooms & bathrooms
- Bedrooms: 4
- Bathrooms: 4
- Full bathrooms: 4
- Main level bathrooms: 1
Rooms
- Room types: Bathroom, Bedroom, Entry/Foyer, Family Room, Kitchen, Laundry, Loft, Living Room, Primary Bathroom, Other, Utility Room
Bedroom
- Features: All Bedrooms Up
Bathroom
- Features: Bathtub, Closet, Dual Sinks, Hollywood Bath, Jetted Tub, Linen Closet, Stone Counters, Soaking Tub, Separate Shower, Upgraded
Kitchen
- Features: Granite Counters, Kitchen Island, Kitchen/Family Room Combo, Pots & Pan Drawers, Self-closing Drawers
Heating
- ENERGY STAR Qualified Equipment, Forced Air, Fireplace(s), High Efficiency, Natural Gas
Cooling
- Central Air, Electric, ENERGY STAR Qualified Equipment, Gas, Whole House Fan
Appliances
- Included: Built-In Range, Convection Oven, Double Oven, Dishwasher, Gas Cooktop, Gas Oven, Gas Range, High Efficiency Water Heater, Ice Maker, Microwave, Refrigerator, Self Cleaning Oven, Water Softener, Water To Refrigerator, Dryer
- Laundry: Gas Dryer Hookup, Inside, Laundry Room
Features
- Breakfast Bar, Balcony, Ceiling Fan(s), Granite Counters, High Ceilings, Open Floorplan, Pantry, Recessed Lighting, Storage, Tile Counters, Two Story Ceilings, All Bedrooms Up, Jack and Jill Bath, Loft, Utility Room, Walk-In Closet(s)
- Flooring: Stone
- Doors: ENERGY STAR Qualified Doors, French Doors, Mirrored Closet Door(s)
- Windows: Insulated Windows, Shutters
- Has fireplace: Yes
- Fireplace features: Family Room, Gas Starter, Living Room, Primary Bedroom
- Common walls with other units/homes: 2+ Common Walls
Interior area
- Total interior livable area: 3,255 sqft
Property
Parking
- Total spaces: 2
- Parking features: Door-Multi, Garage, Garage Door Opener, No Driveway, Garage Faces Rear
- Attached garage spaces: 2
Accessibility
- Accessibility features: Safe Emergency Egress from Home, Low Pile Carpet, Accessible Doors
Features
- Levels: Two
- Stories: 2
- Entry location: 1st Floor
- Patio & porch: Covered, Deck, Enclosed, Front Porch, Patio
- Exterior features: Lighting, Rain Gutters, TV Antenna
- Pool features: Community, Association
- Has spa: Yes
- Spa features: Community
- Fencing: Excellent Condition,Stone
- Has view: Yes
- View description: Lake
- Has water view: Yes
- Water view: Lake
- Waterfront features: Lake Front, Lake Privileges
Lot
- Size: 4,137 Square Feet
- Features: 0-1 Unit/Acre, Drip Irrigation/Bubblers, Sprinklers In Rear, Sprinklers In Front, Near Park, Near Public Transit, Paved, Sprinklers Timer, Sprinklers On Side, Sprinkler System, Value In Land, Yard
Details
- Additional structures: Boat House
- Parcel number: 2811075027
- Zoning: SCSP
- Special conditions: Standard
Construction
Type & style
- Home type: SingleFamily
- Architectural style: Cape Cod
- Property subtype: Single Family Residence
- Attached to another structure: Yes
Materials
- Shingle Siding, Wood Siding
- Foundation: Concrete Perimeter
- Roof: Composition
Condition
- Turnkey
- New construction: No
- Year built: 2001
Utilities & green energy
- Sewer: Public Sewer
- Water: Public
- Utilities for property: Cable Connected, Electricity Connected, Natural Gas Connected, Phone Available, Sewer Connected, Underground Utilities, Water Connected
Community & HOA
Community
- Features: Curbs, Foothills, Storm Drain(s), Street Lights, Suburban, Sidewalks, Park, Pool
- Security: Smoke Detector(s)
- Subdivision: The Landing (Landg)
HOA
- Has HOA: Yes
- Amenities included: Boat House, Call for Rules, Fire Pit, Maintenance Grounds, Meeting/Banquet/Party Room, Outdoor Cooking Area, Barbecue, Pool, Pet Restrictions, Spa/Hot Tub, Cable TV
- HOA fee: $249 monthly
- HOA name: Bridgeport Community Association
- HOA phone: 661-295-9474
Location
- Region: Santa Clarita
Financial & listing details
- Price per square foot: $429/sqft
- Tax assessed value: $1,395,000
- Annual tax amount: $17,993
- Date on market: 5/1/2024
- Cumulative days on market: 118 days
- Listing terms: Cash,Cash to New Loan,Conventional,FHA,VA Loan
- Road surface type: Paved
Price history
| Date | Event | Price |
|---|---|---|
| 10/5/2024 | Listing removed | $6,000$2/sqft |
Source: CRMLS #AR24188594 Report a problem | ||
| 10/1/2024 | Listed for rent | $6,000$2/sqft |
Source: CRMLS #AR24188594 Report a problem | ||
| 9/16/2024 | Listing removed | $6,000-7.7%$2/sqft |
Source: Zillow Rentals Report a problem | ||
| 9/8/2024 | Price change | $6,500-7.1%$2/sqft |
Source: Zillow Rentals Report a problem | ||
| 9/6/2024 | Sold | $1,395,000$429/sqft |
Source:  CRMLS #SR24086697 Report a problem CRMLS #SR24086697 Report a problem | ||
| 9/6/2024 | Listed for rent | $7,000$2/sqft |
Source: Zillow Rentals Report a problem | ||
| 8/28/2024 | Contingent | $1,395,000$429/sqft |
Source: CRMLS #SR24086697 Report a problem | ||
| 8/28/2024 | Pending sale | $1,395,000$429/sqft |
Source: CRMLS #SR24086697 Report a problem | ||
| 8/23/2024 | Price change | $1,395,000-6.4%$429/sqft |
Source: CRMLS #SR24086697 Report a problem | ||
| 5/24/2024 | Listed for sale | $1,490,000$458/sqft |
Source: CRMLS #SR24086697 Report a problem | ||
| 5/11/2024 | Contingent | $1,490,000$458/sqft |
Source: CRMLS #SR24086697 Report a problem | ||
| 5/2/2024 | Listed for sale | $1,490,000+194.2%$458/sqft |
Source: CRMLS #SR24086697 Report a problem | ||
| 12/20/2001 | Sold | $506,500$156/sqft |
Source: Public Record Report a problem | ||
Public tax history
| Year | Property taxes | Tax assessment |
|---|---|---|
| 2025 | $17,993 +82.7% | $1,395,000 +89.6% |
| 2024 | $9,850 +2.5% | $735,889 +2% |
| 2023 | $9,610 -0.5% | $721,461 +2% |
| 2022 | $9,656 +1.8% | $707,316 +2% |
| 2021 | $9,482 +0.9% | $693,448 +1% |
| 2020 | $9,397 | $686,339 +2% |
| 2019 | $9,397 +4.8% | $672,882 +2% |
| 2018 | $8,968 | $659,689 +2% |
| 2017 | $8,968 +1.9% | $646,755 +2% |
| 2016 | $8,804 +3.9% | $634,075 +1.5% |
| 2015 | $8,474 +5.5% | $624,551 +2% |
| 2014 | $8,034 | $612,318 +2.5% |
| 2012 | -- | $597,601 +2% |
| 2011 | -- | $585,885 +0.8% |
| 2010 | -- | $581,507 -0.2% |
| 2009 | -- | $582,889 +2% |
| 2008 | -- | $571,461 +2% |
| 2007 | -- | $560,257 +2% |
| 2006 | -- | $549,272 |
| 2005 | -- | $549,272 +4% |
| 2004 | -- | $527,945 +1.9% |
| 2003 | -- | $518,270 +25.3% |
| 2002 | -- | $413,668 |
Find assessor info on the county website
Neighborhood: Valencia
Nearby homes
- $1,398,0003 bd4 ba2.7k sqft27038 Edgewater Ln, Santa Clarita, CA 91355Sold
- $1,046,2003 bd4 ba2.8k sqft27034 Edgewater Ln, Santa Clarita, CA 91355Off Market
- $1,079,4004 bd3 ba3.2k sqft27032 Edgewater Ln, Santa Clarita, CA 91355Off Market
- $1,200,1004 bd4 ba3.2k sqft27043 Edgewater Ln, Santa Clarita, CA 91355Off Market
- $1,268,7003 bd4 ba2.9k sqft27030 Edgewater Ln, Santa Clarita, CA 91355Off Market
- $1,475,0003 bd4 ba2.8k sqft27042 Edgewater Ln, Valencia, CA 91355Sold
- $969,8003 bd3 ba2.7k sqft27035 Edgewater Ln, Santa Clarita, CA 91355Off Market
- $1,182,0003 bd4 ba2.8k sqft27045 Edgewater Ln, Santa Clarita, CA 91355Off Market
Nearby schools
GreatSchools rating
- 9/10Bridgeport Elementary SchoolGrades: K-6Distance: 0.5 mi
- 8/10Rio Norte Junior High SchoolGrades: 7-8Distance: 2 mi
- 10/10Valencia High SchoolGrades: 9-12Distance: 0.9 mi
Schools provided by the listing agent
- Elementary: Bridgeport
Source: CRMLS. This data may not be complete. We recommend contacting the local school district to confirm school assignments for this home.
Get a cash offer in 3 minutes
Find out how much your home could sell for in as little as 3 minutes with a no-obligation cash offer.
Estimated market value
$1,343,900
Get a cash offer in 3 minutes
Find out how much your home could sell for in as little as 3 minutes with a no-obligation cash offer.
Estimated market value
$1,343,900
- California
- Los Angeles County
- Santa Clarita
- 91355
- Valencia
- 27036 Edgewater Ln
Nearby cities
Nearby neighborhoods
Nearby zip codes
Other Santa Clarita Topics
