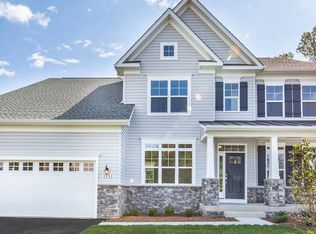
Built by award-winning local builder, Capstone Homes, this Ivy spec home on lot 7 in Milton Crossing is READY NOW with a quick delivery incentive* plus the builder will split the transfer tax*! The Ivy is Capstone's one-of-a-kind cozy cottage floor plan offering 1,850+/- heated sq ft with 3 bedrooms, 2 full bathrooms, and upgraded features such as a full front porch, additional storage space in the garage and a covered back porch. Capstone Homes goes a step above the competition by offering standard what some call upgrades. In addition, this particular home has been enhanced even further with upgraded siding, unfinished bonus room with plumbing rough-in, screened porch, vaulted ceiling, powder room, black plumbing fixtures and hardware, quartz countertops, black Anderson windows, tiled primary shower with frameless glass shower door, additional lighting, gas fireplace, tiled backsplash, LVP flooring, oak tread stairs and elevation B, which adds a stone front foundation and columns, board and batten and a dormer. The Estates of Milton Crossing is the epitome of spacious and scenic living. Offering 87 half acre homesites and a pool with pool house, this quaint community is perfectly situated just minutes from historic Milton and the Delaware Beaches. Founded in 2006, this family-owned and operated local builder is committed to building quality homes throughout Sussex County. Call today to request a full list of Capstone’s standard features, upgrades and floor plan, or visit the Hannah model at Milton Crossing, Mon-Sat 10am-5pm. *Incentive is included in the list price. Incentives and pricing may change at any time. Transfer tax and impact fee coverage when paying cash or using the preferred lender.
Sold for $585,000
$585,000
27036 Whistling Duck Way #7, Milton, DE 19968
3beds
1,941sqft
Single Family Residence
Built in 2024
0.5 Acres Lot
$593,500 Zestimate®
$301/sqft
$2,563 Estimated rent
Home value
$593,500
$546,000 - $647,000
$2,563/mo
Zestimate® history
Owner options
List your home for rent
$2,563/mo
Rent Zestimate®
Find your next renter with Zillow Rental Manager. Plus, with online applications, you can quickly screen prospective tenants – for free.
$2,563/mo
Rent Zestimate®
Refinance and save
$2,774/mo
Est. payment
Refinancing to a lower rate could help reduce your monthly payments and save thousands over the life of the loan.
$2,774/mo
Est. payment
Explore your selling options
Work with a Zillow partner agent
Leverage their expertise and Zillow's premium Showcase listings to get your home seen by more buyers.
Get startedList with your own agent
Get your home in front of millions of buyers by listing it on Zillow.
Learn how to do itSell it yourself
Take full control of how buyers see your home on Zillow by listing For Sale by Owner (FSBO).
List your homeWhat's special
Gas fireplacePool with pool houseBlack anderson windowsVaulted ceilingAdditional lightingPowder roomTiled backsplash
Zillow last checked:
Listing updated:
Listed by:
JAIME HURLOCK 302-270-9409,
Long & Foster Real Estate, Inc.
Bought with:
Diane Heydt, RS-0024914
The Moving Experience Delaware Inc
Source: Bright MLS,MLS#: DESU2073188
Facts & features
Interior
Bedrooms & bathrooms
- Bedrooms: 3
- Bathrooms: 3
- Full bathrooms: 2
- 1/2 bathrooms: 1
- Main level bathrooms: 3
- Main level bedrooms: 3
Basement
- Area: 0
Heating
- Heat Pump, Electric
Cooling
- Heat Pump, Electric
Appliances
- Included: Oven/Range - Electric, Refrigerator, Microwave, Dishwasher, Water Heater, Instant Hot Water
- Laundry: Main Level, Washer/Dryer Hookups Only
Features
- Entry Level Bedroom, Open Floorplan, Pantry, Walk-In Closet(s)
- Has basement: No
- Number of fireplaces: 1
- Fireplace features: Gas/Propane
Interior area
- Total structure area: 2,264
- Total interior livable area: 1,941 sqft
- Finished area above ground: 1,941
- Finished area below ground: 0
Property
Parking
- Total spaces: 4
- Parking features: Garage Faces Front, Attached, Driveway
- Attached garage spaces: 2
- Uncovered spaces: 2
- Details: Garage Sqft: 553
Accessibility
- Accessibility features: None
Features
- Levels: Two
- Stories: 2
- Patio & porch: Screened, Porch
- Pool features: None
Lot
- Size: 0.5 Acres
- Dimensions: 100.00 x 218.00
Details
- Additional structures: Above Grade, Below Grade
- Parcel number: 23508.00216.00
- Zoning: AR-1
- Special conditions: Standard
Construction
Type & style
- Home type: SingleFamily
- Architectural style: Craftsman,Traditional
- Property subtype: Single Family Residence
Materials
- Vinyl Siding
- Foundation: Crawl Space
Condition
- Excellent
- New construction: Yes
- Year built: 2024
Details
- Builder model: Ivy
- Builder name: Capstone
Utilities & green energy
- Sewer: Gravity Sept Fld
- Water: Well
Community & HOA
Community
- Subdivision: Estates At Milton Crossing
HOA
- Has HOA: Yes
- Amenities included: Pool
- HOA fee: $140 monthly
Location
- Region: Milton
Financial & listing details
- Price per square foot: $301/sqft
- Annual tax amount: $99
- Date on market: 10/24/2024
- Listing agreement: Exclusive Right To Sell
- Ownership: Fee Simple
Price history
| Date | Event | Price |
|---|---|---|
| 12/19/2024 | Sold | $585,000-0.8%$301/sqft |
Source:  Bright MLS #DESU2073188 Report a problem Bright MLS #DESU2073188 Report a problem | ||
| 12/17/2024 | Pending sale | $589,900$304/sqft |
Source:  Long & Foster Broker Feed #DESU2073188 Report a problem Long & Foster Broker Feed #DESU2073188 Report a problem | ||
| 10/30/2024 | Price change | $589,900+3.3%$304/sqft |
Source: Long & Foster Broker Feed #DESU2073188 Report a problem | ||
| 10/24/2024 | Listed for sale | $571,185$294/sqft |
Source: Bright MLS #DESU2073188 Report a problem | ||
| 8/16/2024 | Listing removed | $571,185$294/sqft |
Source: Long & Foster Broker Feed #DESU2057658 Report a problem | ||
| 3/7/2024 | Listed for sale | $571,185$294/sqft |
Source: Long & Foster Broker Feed #DESU2057658 Report a problem | ||
Public tax history
Tax history is unavailable.
Neighborhood: 19968
Nearby homes
- $709,9904 bd3 ba3.4k sqft16259 Amora Dr, Milton, DE 19968New Construction
- $678,4004 bd-- ba4k sqft14161 Steamboat Landing Rd, Milton, DE 19968Off Market
- $781,5003 bd-- ba1.9k sqft14349 Steamboat Landing Rd, Milton, DE 19968Off Market
- $797,4003 bd-- ba3.6k sqft13988 Steamboat Landing Rd, Milton, DE 19968Off Market
- $1,126,7004 bd4 ba4.2k sqft29602 Riverstone, Milton, DE 19968Off Market
- $60,000-- bd-- ba-- sqft14365 Steamboat Landing Rd, Milton, DE 19968Sold
- $370,0003 bd3 ba1.6k sqft17486 Taramino Pl, Lewes, DE 19958Off Market
- $560,700-- bd-- ba-- sqft28787 Lockerman Rd, Milton, DE 19968Off Market
Nearby schools
GreatSchools rating
- 5/10Milton Elementary SchoolGrades: K-5Distance: 4.6 mi
- 6/10Mariner Middle SchoolGrades: 6-8Distance: 4.7 mi
- 8/10Cape Henlopen High SchoolGrades: 9-12Distance: 5.4 mi
Schools provided by the listing agent
- District: Cape Henlopen
Source: Bright MLS. This data may not be complete. We recommend contacting the local school district to confirm school assignments for this home.


Get pre-qualified for a loan
At Zillow Home Loans, we can pre-qualify you in as little as 5 minutes with no impact to your credit score.An equal housing lender. NMLS #10287.
Sell for more on Zillow
Get a Zillow Showcase℠ listing at no additional cost and you could sell for .
$593,500
2% more
+$11,870
With Zillow Showcase(estimated)
$605,370
- Delaware
- Sussex County
- Lewes
- 19968
- 27036 Whistling Duck Way Unit 7
Nearby cities
Nearby zip codes
Other Lewes Topics
