Coming Soon!! This beautiful custom home in the sought-after Creekside Subdivision in Daphne is the perfect spot to call home. The home comes with 4 bedrooms, 3 full baths as well as a large bonus room over the garage that is perfect for an office, home gym, or media room.. The split bedroom plan has 2 guest bedrooms along with the primary bedroom and en-suite bathroom and a separate guest bedroom with its own en-suite bathroom perfect for a teenager or as an in-law suite. There are numerous updates including: bronze fortified roof (2019), HVAC (2019), Tankless Water Heater, and a completely updated primary bathroom. You will find trey ceilings, two walk-in closets, a large walk-in shower, soaking tub, and two separate vanities in the primary suite. The kitchen is a chef's dream with custom cabinets, rustic wood shiplap breakfast bar, stainless steel appliances, granite counters, and a spacious eat-in area with bay windows overlooking the backyard.. The living room and the bedrooms are complemented with premium hardwood floors. Every inch of this home has a special touch with custom light fixtures, plantation shutters, nest thermostat, and high quality crown molding. You will fall in love with the oversized backyard that has a large, covered patio and fire pit that is the perfect spot for enjoying your morning coffee or entertaining friends and family.. Conveniently located, this house is only minutes from local schools, sport complexes, and shopping and dining.
Closed
$405,000
27038 Creekwood Dr, Daphne, AL 36526
4beds
2,494sqft
Single Family Residence
Built in 1997
0.41 Acres Lot
$447,100 Zestimate®
$162/sqft
$2,443 Estimated rent
Home value
$447,100
$425,000 - $474,000
$2,443/mo
Zestimate® history
Owner options
List your home for rent
$2,443/mo
Rent Zestimate®
Find your next renter with Zillow Rental Manager. Plus, with online applications, you can quickly screen prospective tenants – for free.
$2,443/mo
Rent Zestimate®
Refinance and save
$2,553/mo
Est. payment
Refinancing to a lower rate could help reduce your monthly payments and save thousands over the life of the loan.
$2,553/mo
Est. payment
Explore your selling options
Work with a Zillow partner agent
Leverage their expertise and Zillow's premium Showcase listings to get your home seen by more buyers.
Get startedList with your own agent
Get your home in front of millions of buyers by listing it on Zillow.
Learn how to do itSell it yourself
Take full control of how buyers see your home on Zillow by listing For Sale by Owner (FSBO).
List your homeWhat's special
Zillow last checked:
Listing updated:
Listed by:
Owen J Gill PHONE:251-262-3176,
JPAR Gulf Coast - Spanish Fort
Bought with:
Joseph E Smith, 79742
RE/MAX Paradise
Source: Baldwin Realtors,MLS#: 349856
Facts & features
Interior
Bedrooms & bathrooms
- Bedrooms: 4
- Bathrooms: 3
- Full bathrooms: 3
Heating
- Electric
Cooling
- Electric
Appliances
- Included: Disposal, Microwave, Dishwasher
Features
- Ceiling Fan(s), High Ceilings, Termite Contract, Split Bedroom Plan
- Flooring: Tile, Wood, Carpet
- Number of fireplaces: 1
- Fireplace features: Living Room, Wood Burning
Interior area
- Total interior livable area: 2,494 sqft
Property
Parking
- Parking features: Attached, Double Garage, Garage Door Opener
- Has garage: Yes
Features
- Stories: 1
- Patio & porch: Front Porch, Covered Patio
- Fencing: Fenced
- Has view: Yes
- View description: None/Not Applicable
- Waterfront features: No Waterfront
Lot
- Size: 0.41 Acres
- Features: Subdivision, Less Than 1 Acre
Details
- Parcel number: 4302090000010.004
Construction
Type & style
- Home type: SingleFamily
- Architectural style: Traditional
- Property subtype: Single Family Residence
Materials
- Roof: Composition Shingle
Condition
- Year built: 1997
Utilities & green energy
- Utilities for property: Natural Gas Available, Water City, Sewage City, Riviera Utilities, Water Heater Tankless
Community & HOA
Community
- Features: More Than Two Pets Allowed
- Security: Security Lights, Smoke Detector(s)
- Subdivision: Creekside (Daphne)
HOA
- Has HOA: No
- HOA fee: $240 annually
- HOA phone: 281-381-3749
Location
- Region: Daphne
Financial & listing details
- Price per square foot: $162/sqft
- Tax assessed value: $407,500
- Annual tax amount: $1,830
- Date on market: 8/11/2023
- Ownership type: Whole Full
Price history
| Date | Event | Price |
|---|---|---|
| 8/30/2024 | Pending sale | $410,000+1.2%$164/sqft |
Source:  GCMLS #7260497 Report a problem GCMLS #7260497 Report a problem | ||
| 10/6/2023 | Sold | $405,000-1.2%$162/sqft |
Source:  Baldwin Realtors #349856 Report a problem Baldwin Realtors #349856 Report a problem | ||
| 9/7/2023 | Price change | $410,000-3.5%$164/sqft |
Source: GCMLS #7260497 Report a problem | ||
| 8/21/2023 | Price change | $424,900-2.3%$170/sqft |
Source: Baldwin Realtors #349856 Report a problem | ||
| 8/11/2023 | Listed for sale | $435,000$174/sqft |
Source: Baldwin Realtors #349856 Report a problem | ||
| 10/21/2022 | Listing removed | -- |
Source: GCMLS #7075983 Report a problem | ||
| 10/3/2022 | Price change | $435,000-0.9%$174/sqft |
Source: Baldwin Realtors #333232 Report a problem | ||
| 9/12/2022 | Listed for sale | $439,000$176/sqft |
Source: Baldwin Realtors #333232 Report a problem | ||
| 9/11/2022 | Pending sale | $439,000$176/sqft |
Source: Baldwin Realtors #333232 Report a problem | ||
| 9/9/2022 | Price change | $439,000-2.2%$176/sqft |
Source: Baldwin Realtors #333232 Report a problem | ||
| 8/15/2022 | Price change | $449,000-4.3%$180/sqft |
Source: Baldwin Realtors #333232 Report a problem | ||
| 8/3/2022 | Listed for sale | $469,000-1.2%$188/sqft |
Source: Baldwin Realtors #333232 Report a problem | ||
| 7/23/2022 | Listing removed | -- |
Source: GCMLS #7075983 Report a problem | ||
| 7/1/2022 | Listed for sale | $474,900$190/sqft |
Source: Baldwin Realtors #333232 Report a problem | ||
Public tax history
| Year | Property taxes | Tax assessment |
|---|---|---|
| 2025 | $1,830 +8.6% | $40,760 +11.3% |
| 2024 | $1,685 +3.4% | $36,620 +3.4% |
| 2023 | $1,629 | $35,420 +16.4% |
| 2022 | -- | $30,420 +11.4% |
| 2021 | $1,156 +2.1% | $27,300 -0.3% |
| 2020 | $1,132 -1.6% | $27,380 -1.6% |
| 2019 | $1,151 +4.1% | $27,820 +4% |
| 2018 | $1,106 +4.1% | $26,760 +4% |
| 2017 | $1,062 | $25,740 +1.3% |
| 2016 | $1,062 +1.4% | $25,400 +1.8% |
| 2015 | $1,047 -7.5% | $24,960 -8.8% |
| 2014 | $1,132 | $27,380 +6.1% |
| 2013 | $1,132 | $25,800 +0.5% |
| 2011 | -- | $25,660 -5.2% |
| 2010 | -- | $27,080 -11.8% |
| 2009 | $1,275 | $30,700 |
| 2008 | $1,275 +5% | $30,700 +4.8% |
| 2007 | $1,214 +26.1% | $29,280 +24.9% |
| 2006 | $963 +12.7% | $23,440 +12% |
| 2005 | $855 -0.3% | $20,920 -0.3% |
| 2004 | $857 | $20,980 |
| 2003 | $857 +6.1% | $20,980 +5.7% |
| 2002 | $808 +1.1% | $19,840 |
| 2001 | $799 | $19,840 |
| 2000 | $799 | $19,840 |
Find assessor info on the county website
Neighborhood: 36526
Nearby homes
- $428,8004 bd3 ba2.6k sqft27060 Creekwood Dr, Daphne, AL 36526Off Market

- $447,3004 bd3 ba2.3k sqft27020 Creekwood Dr, Daphne, AL 36526Off Market
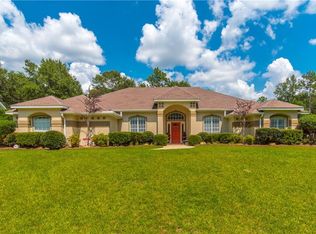
- $448,3004 bd3 ba2.4k sqft27078 Creekwood Dr, Daphne, AL 36526Off Market
- $378,0004 bd3 ba2.2k sqft27037 Creekwood Dr, Daphne, AL 36526Sold

- $429,7004 bd3 ba2.5k sqft27019 Creekwood Dr, Daphne, AL 36526Off Market
- $422,8003 bd3 ba2.3k sqft27067 Creekwood Dr, Daphne, AL 36526Off Market
- $500-- bd-- ba-- sqftPleasant Rd, Daphne, AL 36526Off Market
- $500-- bd-- ba-- sqftPleasant Rd, Daphne, AL 36526Off Market
Nearby schools
GreatSchools rating
- 9/10Daphne East Elementary SchoolGrades: PK-6Distance: 0.7 mi
- 7/10Daphne Middle SchoolGrades: 7-8Distance: 0.7 mi
- 9/10Daphne High SchoolGrades: 9-12Distance: 1.7 mi
Schools provided by the listing agent
- Elementary: Daphne East Elementary
- Middle: Daphne Middle
- High: Daphne High
Source: Baldwin Realtors. This data may not be complete. We recommend contacting the local school district to confirm school assignments for this home.
Get a cash offer in 3 minutes
Find out how much your home could sell for in as little as 3 minutes with a no-obligation cash offer.
Estimated market value
$447,100
Get a cash offer in 3 minutes
Find out how much your home could sell for in as little as 3 minutes with a no-obligation cash offer.
Estimated market value
$447,100
- Alabama
- Baldwin County
- Daphne
- 36526
- 27038 Creekwood Dr
Nearby cities
Nearby zip codes
Other Daphne Topics
