Price reduced. AS IS at this price. Needs upkeep of leaves removed and some facia boards. Gorgeous recent upgrades to this magnificent lake view home. Walk into open concept living room/dining/ and kitchen featuring new granite counter tops, new flooring and cabinets, with a sitting bar plus dining area and spacious living area. Glass door leads out to raised deck and a year round 180 view to Table Rock Lake. the hallway to the bedrooms goes all the way around. There are several closets and storage! With 2 outbuildings. Basic furnishings- beds couch and table comes with the home. Ready to move in!!! Motivated seller due to health.
Closed
Price Unknown
27038 Hickory Drive, Eagle Rock, MO 65641
3beds
1,190sqft
Single Family Residence
Built in 1977
8,712 Square Feet Lot
$175,900 Zestimate®
$--/sqft
$984 Estimated rent
Home value
$175,900
Estimated sales range
Not available
$984/mo
Zestimate® history
Owner options
List your home for rent
$984/mo
Rent Zestimate®
Find your next renter with Zillow Rental Manager. Plus, with online applications, you can quickly screen prospective tenants – for free.
$984/mo
Rent Zestimate®
Refinance and save
$280/mo
Est. payment
Refinancing to a lower rate could help reduce your monthly payments and save thousands over the life of the loan.
$280/mo
Est. payment
Explore your selling options
Work with a Zillow partner agent
Leverage their expertise and Zillow's premium Showcase listings to get your home seen by more buyers.
Get startedList with your own agent
Get your home in front of millions of buyers by listing it on Zillow.
Learn how to do itSell it yourself
Take full control of how buyers see your home on Zillow by listing For Sale by Owner (FSBO).
List your homeWhat's special
New granite counter topsSitting barRaised deck
Zillow last checked:
Listing updated:
Listed by:
Jan Ellen Crist 417-669-3143,
Cappy Harris REALTORS
Bought with:
Jan Ellen Crist, 2016030426
Cappy Harris REALTORS
Source: SOMOMLS as distributed by MLS GRID,MLS#: 60281618
Facts & features
Interior
Bedrooms & bathrooms
- Bedrooms: 3
- Bathrooms: 1
- Full bathrooms: 1
Rooms
- Room types: Loft
Heating
- Heat Pump, Central, Electric
Cooling
- Central Air, Ceiling Fan(s), Heat Pump
Appliances
- Included: Dishwasher, Free-Standing Electric Oven, Dryer, Washer, Microwave, Refrigerator, Electric Water Heater
- Laundry: Laundry Room, W/D Hookup
Features
- Walk-in Shower, Solid Surface Counters
- Flooring: Carpet, Vinyl, Laminate
- Doors: Storm Door(s)
- Windows: Blinds, Double Pane Windows
- Has basement: No
- Attic: Access Only:No Stairs
- Has fireplace: No
Interior area
- Total structure area: 1,730
- Total interior livable area: 1,190 sqft
- Finished area above ground: 1,190
- Finished area below ground: 0
Property
Parking
- Total spaces: 1
- Parking features: Parking Space, Workshop in Garage, Gravel, Golf Cart Garage, Garage Door Opener, Driveway, Boat
- Garage spaces: 1
- Has uncovered spaces: Yes
Accessibility
- Accessibility features: Accessible Approach with Ramp, Accessible Central Living Area, Accessible Bedroom
Features
- Levels: One
- Stories: 1
- Patio & porch: Deck, Front Porch
- Exterior features: Rain Gutters, Drought Tolerant Spc
- Fencing: None
- Has view: Yes
- View description: Panoramic, Lake, Water
- Has water view: Yes
- Water view: Lake,Water
Lot
- Size: 8,712 Square Feet
- Dimensions: 100 x 95
- Features: Corner Lot, Paved, Landscaped
Details
- Additional structures: Shed(s)
- Parcel number: 311810
- Other equipment: TV Antenna
Construction
Type & style
- Home type: SingleFamily
- Architectural style: Chalet
- Property subtype: Single Family Residence
Materials
- HardiPlank Type
- Foundation: Poured Concrete
- Roof: Composition
Condition
- Year built: 1977
Utilities & green energy
- Sewer: Septic Tank
- Water: Public, Shared Well
Community & HOA
Community
- Security: Smoke Detector(s)
- Subdivision: Chain O Lakes 2
HOA
- Services included: Water
- HOA fee: $280 annually
Location
- Region: Eagle Rock
Financial & listing details
- Tax assessed value: $65,600
- Annual tax amount: $650
- Date on market: 11/8/2024
- Listing terms: Cash,Conventional
- Road surface type: Chip And Seal, Gravel, Concrete
Price history
| Date | Event | Price |
|---|---|---|
| 4/30/2026 | Sold | -- |
Source:  SOMOMLS as distributed by MLS GRID #60281618 Report a problem SOMOMLS as distributed by MLS GRID #60281618 Report a problem | ||
| 3/13/2026 | Pending sale | $210,000$176/sqft |
Source: SOMOMLS as distributed by MLS GRID #60281618 Report a problem | ||
| 3/6/2026 | Listed for sale | $210,000$176/sqft |
Source: SOMOMLS as distributed by MLS GRID #60281618 Report a problem | ||
| 2/23/2026 | Pending sale | $210,000$176/sqft |
Source: SOMOMLS as distributed by MLS GRID #60281618 Report a problem | ||
| 9/3/2025 | Price change | $210,000-14.3%$176/sqft |
Source: SOMOMLS as distributed by MLS GRID #60281618 Report a problem | ||
| 8/4/2025 | Price change | $245,000-5.8%$206/sqft |
Source: SOMOMLS as distributed by MLS GRID #60281618 Report a problem | ||
| 7/18/2025 | Listed for sale | $260,000$218/sqft |
Source: SOMOMLS as distributed by MLS GRID #60281618 Report a problem | ||
| 7/10/2025 | Pending sale | $260,000$218/sqft |
Source: SOMOMLS as distributed by MLS GRID #60281618 Report a problem | ||
| 6/30/2025 | Price change | $260,000-5.5%$218/sqft |
Source: SOMOMLS as distributed by MLS GRID #60281618 Report a problem | ||
| 5/23/2025 | Price change | $275,000-8%$231/sqft |
Source: SOMOMLS as distributed by MLS GRID #60281618 Report a problem | ||
| 11/8/2024 | Listed for sale | $299,000$251/sqft |
Source: SOMOMLS as distributed by MLS GRID #60281618 Report a problem | ||
Public tax history
| Year | Property taxes | Tax assessment |
|---|---|---|
| 2025 | -- | $12,464 +8.6% |
| 2024 | $650 +0% | $11,476 |
| 2023 | $650 +3.4% | $11,476 +2.7% |
| 2022 | $629 +9.1% | $11,172 |
| 2021 | $576 | $11,172 |
| 2020 | -- | $11,172 |
| 2019 | -- | $11,172 +19.8% |
| 2018 | -- | $9,329 |
| 2017 | -- | $9,329 +9.6% |
| 2016 | -- | $8,512 |
| 2015 | -- | $8,512 |
| 2014 | -- | $8,512 |
| 2012 | -- | -- |
Find assessor info on the county website
Neighborhood: 65641
Nearby homes
- $181,100-- bd-- ba1k sqft27630 Hickory Dr, Eagle Rock, MO 65641Off Market
- $363,1004 bd2 ba2.1k sqft27029 Hickory Dr, Eagle Rock, MO 65641Off Market
- $309,2002 bd3 ba1.8k sqft27070 E Lakeview Ln, Eagle Rock, MO 65641Off Market

- $--5 bd3 ba2.5k sqft27048 E Lakeview Ln, Eagle Rock, MO 65641Sold
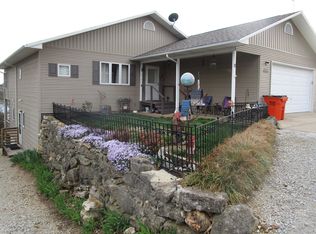
- $--3 bd3 ba2.4k sqft27045 Hickory Dr, Eagle Rock, MO 65641Sold
- $25,000-- bd-- ba-- sqftLake Vw, Eagle rock, MO 65641Off Market
- $---- bd-- ba-- sqft27018 E Lakeview Ln, Eagle Rock, MO 65641Off Market
- $--7,187.4 Square Feet0 Hickory Dr, Eagle Rock, MO 65641Sold
Nearby schools
GreatSchools rating
- NAEunice Thomas Elementary SchoolGrades: PK-2Distance: 13 mi
- 8/10Cassville Middle SchoolGrades: 6-8Distance: 13 mi
- 5/10Cassville High SchoolGrades: 9-12Distance: 13 mi
Schools provided by the listing agent
- Elementary: Cassville
- Middle: Cassville
- High: Cassville
Source: SOMOMLS as distributed by MLS GRID. This data may not be complete. We recommend contacting the local school district to confirm school assignments for this home.
Sell for more on Zillow
Get a Zillow Showcase℠ listing at no additional cost and you could sell for .
$175,900
2% more
+$3,518
With Zillow Showcase(estimated)
$179,418
- Missouri
- Barry County
- Chain-O-Lakes
- 65641
- 27038 Hickory Drive
Nearby cities
Nearby zip codes
Other Chain-O-Lakes Topics
