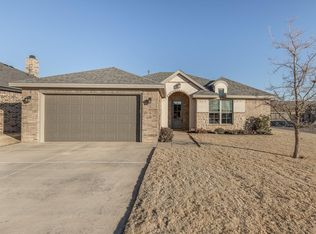
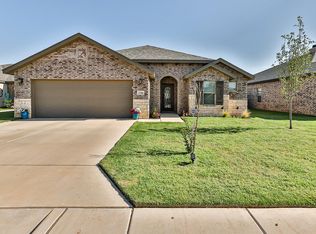
Better than New! Welcome home to this IMMACULATE & STUNNING 3 Bedroom, 2 Bath, 2-Car Garage built by Apex Construction — perfectly located in Viridian and Lubbock-Cooper ISD! This home offers custom touches rarely found in this price range, making it truly one of a kind. From the moment you walk in, you'll fall in love with the abundant natural light, special ceilings, and 8 ft doors throughout. The spacious Living Room features a cozy fireplace, perfect for gathering with family and friends. The Chef's Kitchen boasts GE appliances, gas cooktop, wall oven, granite countertops, stained island with seating, and walk-in pantry — all designed to make cooking a breeze! A separate dining area creates the perfect space for entertaining, while still offering an open concept feel. The Oversized & Isolated Primary Suite is your private retreat, complete with a barn door leading to a spa-like bath featuring dual vanities, free-standing soaking tub with tiled accent wall, walk-in tiled shower, and walk-in closet with built-in dresser and direct access to the laundry room. Guest Bedrooms are generously sized with walk-in closets and a convenient desk nook, sharing a large 2nd bath with dual sinks, tiled shower/tub combo, and plenty of storage. Step outside to enjoy West Texas evenings on the oversized back patio with ceiling fan, surrounded by a fenced backyard with landscaping, trees, and storage shed. Additional features include - Entry with herringbone floor design, designer lights & hardware, Mud Bench, Stained Fence, Extra Concrete in Back, Whole Home Water Softener & RO System, Newer Water Heater (May 2024), Window Treatments, Front & Back Storm Doors, SPEC Utilities for Low Bills, Apricot Tree, Tuff Shed, 8' Garage Door, Walking distance to Cooper East Elementary, just minutes from Texas Tech University, shopping, dining, and more — this home truly has too much to list and is a must-see! Schedule your private tour today!
Sold
Zillow last checked:
Listing updated:
Bought with:
Sarah Posey, TREC #0724733
Keller Williams Realty
Source: LBMLS,MLS#: 202551416
Price history
| Date | Event | Price |
|---|---|---|
| 4/17/2025 | Sold | -- |
Source:  LBMLS #202551416 Report a problem LBMLS #202551416 Report a problem | ||
| 3/11/2025 | Pending sale | $329,900$159/sqft |
Source: LBMLS #202551416 Report a problem | ||
| 3/7/2025 | Listed for sale | $329,900-1.5%$159/sqft |
Source: LBMLS #202551416 Report a problem | ||
| 10/2/2024 | Listing removed | $335,000+1.5%$162/sqft |
Source: LBMLS #202406051 Report a problem | ||
| 9/19/2024 | Listed for sale | $329,900$159/sqft |
Source: LBMLS #202406051 Report a problem | ||
| 9/6/2024 | Pending sale | $329,900$159/sqft |
Source: LBMLS #202406051 Report a problem | ||
| 6/24/2024 | Price change | $329,900-1.5%$159/sqft |
Source: LBMLS #202406051 Report a problem | ||
| 5/24/2024 | Price change | $335,000-1.5%$162/sqft |
Source: LBMLS #202406051 Report a problem | ||
| 5/1/2024 | Listed for sale | $340,000+4.6%$164/sqft |
Source: LBMLS #202406051 Report a problem | ||
| 6/3/2022 | Sold | -- |
Source: Agent Provided Report a problem | ||
| 5/3/2022 | Pending sale | $325,000$157/sqft |
Source: LBMLS #202204153 Report a problem | ||
| 4/29/2022 | Listed for sale | $325,000$157/sqft |
Source: LBMLS #202204153 Report a problem | ||
Sell for more on Zillow
Get a Zillow Showcase℠ listing at no additional cost and you could sell for .
$330,100
2% more
+$6,602
With Zillow Showcase(estimated)
$336,702
