Skip main navigation
Sold
  • Listed by: eXp Realty • Jaryd Ruffner
    Bought with: John L. Scott, Inc.
    $430,000

    2704 186th Street E, Tacoma, WA 98445

    3beds
    1,284sqft
    Single Family Residence
    Built in 2003
    3,554 Square Feet Lot
    $447,400 Zestimate®
    $335/sqft
    $2,578 Estimated rent

    Home value

    $447,400

    $425,000 - $470,000

    $2,578/mo

    Zestimate® history
    Loading
    Loading...

    Owner options

    List your home for rent

    $2,578/mo

    Rent Zestimate®

    Find your next renter with Zillow Rental Manager. Plus, with online applications, you can quickly screen prospective tenants – for free.

    Learn more

    $2,578/mo

    Rent Zestimate®

    Refinance and save

    $2,543/mo

    Est. payment

    Refinancing to a lower rate could help reduce your monthly payments and save thousands over the life of the loan.

    See today's rates

    $2,543/mo

    Est. payment

    Explore your selling options

    Work with a Zillow partner agent

    Leverage their expertise and Zillow's premium Showcase listings to get your home seen by more buyers.

    Get started

    List with your own agent

    Get your home in front of millions of buyers by listing it on Zillow.

    Learn how to do it

    Sell it yourself

    Take full control of how buyers see your home on Zillow by listing For Sale by Owner (FSBO).

    List your home

    What's special

    Gas fireplaceOversized back patioHot tub
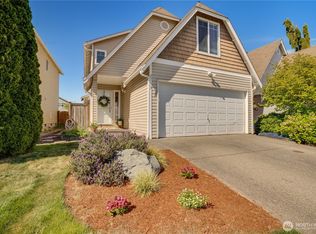
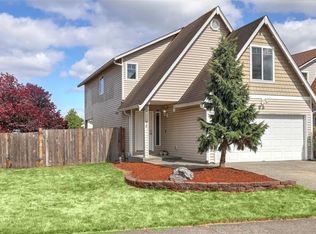
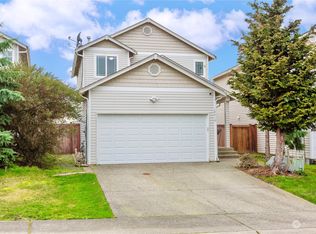
    Very clean 3 bed/ 2.5 bath home in Stoneridge. This home is ready for you to move right into. Updated flooring, kitchen with eating bar open to dining space and living room, gas fireplace, washer and dryer included, 2-car garage, updated water heater, oversized back patio would be great for entertaining and is wired for hot tub, rear gate for quick access to community park. Most conveniences are nearby and a very short commute to JBLM. Don't miss out on this one!

    Zillow last checked:

    Listing updated:

    Listed by:

    Jaryd Ruffner,

    eXp Realty

    Bought with:

    Steven Fryer II, 117910

    John L. Scott, Inc.

    Source: NWMLS as distributed by MLS GRID,MLS#: 2187734MLS Logo

    Facts & features

    Interior

    Bedrooms & bathrooms
    • Bedrooms: 3
    • Bathrooms: 3
    • Full bathrooms: 2
    • 1/2 bathrooms: 1
    Bedroom
    • Level: Second
    Bathroom full
    • Level: Second
    Bathroom full
    • Level: Second
    Other
    • Level: Main
    Entry hall
    • Level: Main
    Kitchen with eating space
    • Level: Main
    Living room
    • Level: Main
    Utility room
    • Level: Second
    Heating
    • Fireplace, Forced Air, Insert, Electric, Natural Gas
    Cooling
    • None
    Appliances
    • Included: Dishwasher_, Dryer, Microwave_, Refrigerator_, StoveRange_, Washer, Dishwasher, Microwave, Refrigerator, StoveRange
    Features
    • Bath Off Primary
    • Flooring: Laminate, Vinyl, Carpet
    • Windows: Double Pane/Storm Window
    • Number of fireplaces: 1
    • Fireplace features: Gas, Main Level: 1, Fireplace
    Interior area
    • Total structure area: 1,284
    • Total interior livable area: 1,284 sqft

    Property

    Parking
    • Total spaces: 2
    • Parking features: Attached Garage
    • Attached garage spaces: 2
    Features
    • Levels: Two
    • Stories: 2
    • Entry location: Main
    • Patio & porch: Wall to Wall Carpet, Laminate Hardwood, Bath Off Primary, Double Pane/Storm Window, Walk-In Pantry, Fireplace
    • Has view: Yes
    • View description: Territorial
    Lot
    • Size: 3,554 Square Feet
    • Features: Curbs, Paved, Sidewalk, Fenced-Partially, Gas Available, Patio
    • Topography: Level
    Details
    • Parcel number: 5003041190
    • Special conditions: Standard

    Construction

    Type & style
    • Home type: SingleFamily
    • Architectural style: 2 Story
    • Property subtype: Single Family Residence
    Materials
    • Metal/Vinyl
    • Foundation: Poured Concrete
    • Roof: Composition
    Condition
    • Very Good
    • Year built: 2003
    • Major remodel year: 2006

    Utilities & green energy

    • Electric: Company: Tacoma Public Utilities
    • Sewer: Sewer Connected, Company: Pierce County Sewer
    • Water: Public, Company: Spanaway Water

    Community & HOA

    Community
    • Features: CCRs
    • Subdivision: Frederickson
    HOA
    • HOA fee: $410 annually
    • HOA phone: 800-537-9619
    Location
    • Region: Tacoma

    Financial & listing details

    • Price per square foot: $335/sqft
    • Tax assessed value: $374,600
    • Annual tax amount: $4,344
    • Date on market: 3/13/2024
    • Cumulative days on market: 861 days
    • Listing terms: Conventional,FHA,VA Loan
    • Inclusions: Dishwasher, Dryer, Microwave, Refrigerator, StoveRange, Washer

    Price history

    DateEventPrice
    3/22/2024Sold$430,000+3.6%$335/sqft
    Source: NWMLS as distributed by MLS GRID #2187734 Report a problem
    2/22/2024Pending sale$414,900$323/sqft
    Source: NWMLS as distributed by MLS GRID #2187734 Report a problem
    2/14/2024Listed for sale$414,900-2.4%$323/sqft
    Source: NWMLS as distributed by MLS GRID #2187734 Report a problem
    7/19/2022Sold$425,000+57.4%$331/sqft
    Source: Public Record Report a problem
    1/22/2019Sold$270,000+3.8%$210/sqft
    Source: NWMLS as distributed by MLS GRID #1389283 Report a problem
    12/2/2018Pending sale$260,000$202/sqft
    Source: John L Scott Real Estate #1389283 Report a problem
    11/30/2018Listed for sale$260,000+20.4%$202/sqft
    Source: John L Scott Real Estate #1389283 Report a problem
    8/3/2016Sold$216,000+0.5%$168/sqft
    Source: NWMLS as distributed by MLS GRID #947153 Report a problem
    6/29/2016Pending sale$215,000$167/sqft
    Source: Parkside Realty #947153 Report a problem
    6/9/2016Price change$215,000-4.4%$167/sqft
    Source: Parkside Realty #947153 Report a problem
    5/21/2016Listed for sale$225,000+50%$175/sqft
    Source: Parkside Realty #947153 Report a problem
    9/4/2003Sold$150,000$117/sqft
    Source: Public Record Report a problem

    Public tax history

    YearProperty taxesTax assessment
    2024$4,312 +2.9%$374,600 +5.5%
    2023$4,189 -3.6%$355,200 -5.5%
    2022$4,344 +6.4%$376,000 +21.5%
    2021$4,081 +57.1%$309,500 +39%
    2019$2,598 -11.9%$222,600 +6.2%
    2018$2,947 +10.1%$209,600 +12.3%
    2017$2,676 +10.6%$186,600 +23.8%
    2016$2,420 $150,700 +6.7%
    2014$2,420 +13.2%$141,300 +10.6%
    2013$2,138 $127,800 +0.2%
    2012-- $127,500 -12.2%
    2011-- $145,200 -5.9%
    2010-- $154,300 -10%
    2009-- $171,400 -6.2%
    2008$2,338 +0%$182,800 -8.1%
    2007$2,338 $198,900
    Find assessor info on the county website

    Neighborhood: 98445

    Nearby schools

    GreatSchools rating
    Get a cash offer in 3 minutes
    Find out how much your home could sell for in as little as 3 minutes with a no-obligation cash offer.
    Estimated market value
    $447,400
    Get a cash offer in 3 minutes
    Find out how much your home could sell for in as little as 3 minutes with a no-obligation cash offer.
    Estimated market value
    $447,400