QUALITY home located in the beautiful Riversbend neighborhood that backs to a pond. This quality Fiske built home features 5 bedrooms and 4 bathrooms (3 full and 1 half bath) along with a 3-stall heated garage. Enjoy this stunning home that features a 2-story living room with a beamed ceiling and beautiful fireplace with wood surround. The house was specifically designed with large windows to fit on this lot to showcase the beautiful back yard facing the pond to enjoy the evening sunsets. Enjoy entertaining in the gourmet kitchen that features a gas cook top, double oven 2-tiered HUGE island along with a separate pantry. The bright sunroom looks over the side and back yard that is beautifully landscaped with a deck and patio areas to entertain. The large primary suite features double doors, trayed ceiling, ceiling fan, transom and side windows along with a glorious primary 4-piece bath with a separate water closet along with a walk-in closet. If you work from home, we even have you covered as there is a home office right off the front door with a large window for extra light. Check out the features / updates document on this listing to get further details. What is not to like? Come check it out!!
Closed
Price Unknown
2704 1st St E, West Fargo, ND 58078
5beds
4,150sqft
Single Family Residence
Built in 2014
0.36 Acres Lot
$958,400 Zestimate®
$--/sqft
$3,714 Estimated rent
Home value
$958,400
$901,000 - $1.03M
$3,714/mo
Zestimate® history
Owner options
List your home for rent
$3,714/mo
Rent Zestimate®
Find your next renter with Zillow Rental Manager. Plus, with online applications, you can quickly screen prospective tenants – for free.
$3,714/mo
Rent Zestimate®
Refinance and save
$400/mo
Est. payment
Refinancing to a lower rate could help reduce your monthly payments and save thousands over the life of the loan.
$400/mo
Est. payment
Explore your selling options
Work with a Zillow partner agent
Leverage their expertise and Zillow's premium Showcase listings to get your home seen by more buyers.
Get startedList with your own agent
Get your home in front of millions of buyers by listing it on Zillow.
Learn how to do itSell it yourself
Take full control of how buyers see your home on Zillow by listing For Sale by Owner (FSBO).
List your homeWhat's special
Beautiful fireplaceSeparate pantryGas cook topBeamed ceilingTrayed ceilingGourmet kitchenBright sunroom
Zillow last checked:
Listing updated:
Listed by:
Diane Nordhougen 701-238-5751,
Park Co., REALTORS®
Bought with:
Luke Haldis
RE/MAX Legacy Realty
Source: NorthstarMLS as distributed by MLS GRID,MLS#: 6706207
Facts & features
Interior
Bedrooms & bathrooms
- Bedrooms: 5
- Bathrooms: 4
- Full bathrooms: 3
- 1/2 bathrooms: 1
Bedroom
- Level: Second
Bedroom 2
- Level: Second
Bedroom 3
- Level: Second
Bedroom 4
- Level: Basement
Bedroom 5
- Level: Basement
Bathroom
- Level: Main
Bathroom
- Level: Second
Bathroom
- Level: Second
Bathroom
- Level: Basement
Other
- Level: Basement
Dining room
- Level: Main
Foyer
- Level: Main
Kitchen
- Level: Main
Living room
- Level: Main
Mud room
- Level: Main
Office
- Level: Main
Other
- Level: Main
Patio
- Level: Main
Sitting room
- Level: Main
Utility room
- Level: Basement
Heating
- Forced Air
Cooling
- Central Air
Appliances
- Included: Dishwasher, Disposal, Microwave, Range, Refrigerator, Stainless Steel Appliance(s)
- Laundry: Electric Dryer Hookup, Laundry Room, Upper Level
Features
- Flooring: Carpet, Hardwood
- Basement: Full,Concrete
- Number of fireplaces: 2
- Fireplace features: Gas
Interior area
- Total structure area: 4,150
- Total interior livable area: 4,150 sqft
- Finished area above ground: 2,742
- Finished area below ground: 1,408
Property
Parking
- Total spaces: 3
- Parking features: Attached, Concrete, Floor Drain, Garage Door Opener, Heated Garage, Insulated Garage
- Attached garage spaces: 3
- Has uncovered spaces: Yes
Accessibility
- Accessibility features: None
Features
- Levels: Two
- Stories: 2
- Patio & porch: Deck, Front Porch, Patio
- Fencing: Full,Split Rail
Lot
- Size: 0.36 Acres
- Dimensions: 98 x 160
Details
- Foundation area: 1360
- Parcel number: 02452500420000
- Zoning description: Residential-Single Family
Construction
Type & style
- Home type: SingleFamily
- Property subtype: Single Family Residence
Materials
- Roof: Architectural Shingle
Condition
- New construction: No
- Year built: 2014
Utilities & green energy
- Electric: 200+ Amp Service
- Gas: Natural Gas
- Sewer: City Sewer/Connected
- Water: City Water/Connected
Community & HOA
Community
- Subdivision: Rivers Bend At The Preserve 1st Add
HOA
- Has HOA: Yes
- Services included: None
- HOA fee: $400 annually
- HOA name: Rivers Bend association @ the Preserve Assoc Mgmt
- HOA phone: 701-555-5555
Location
- Region: West Fargo
Financial & listing details
- Tax assessed value: $877,900
- Annual tax amount: $11,156
- Date on market: 4/22/2025
- Cumulative days on market: 78 days
Price history
| Date | Event | Price |
|---|---|---|
| 7/22/2025 | Sold | -- |
Source:  NorthstarMLS as distributed by MLS GRID #6706207 Report a problem NorthstarMLS as distributed by MLS GRID #6706207 Report a problem | ||
| 7/9/2025 | Pending sale | $939,900$226/sqft |
Source: NorthstarMLS as distributed by MLS GRID #6706207 Report a problem | ||
| 6/17/2025 | Price change | $939,900-1.1%$226/sqft |
Source: NorthstarMLS as distributed by MLS GRID #6706207 Report a problem | ||
| 5/22/2025 | Price change | $949,900-3%$229/sqft |
Source: NorthstarMLS as distributed by MLS GRID #6706207 Report a problem | ||
| 5/9/2025 | Price change | $979,500-1.9%$236/sqft |
Source: NorthstarMLS as distributed by MLS GRID #6706207 Report a problem | ||
| 4/30/2025 | Listed for sale | $998,900$241/sqft |
Source: NorthstarMLS as distributed by MLS GRID #6706207 Report a problem | ||
| 4/29/2025 | Pending sale | $998,900$241/sqft |
Source: NorthstarMLS as distributed by MLS GRID #6706207 Report a problem | ||
| 4/22/2025 | Listed for sale | $998,900+48%$241/sqft |
Source: NorthstarMLS as distributed by MLS GRID #6706207 Report a problem | ||
| 7/25/2019 | Sold | -- |
Source: NorthstarMLS as distributed by MLS GRID #7397771 Report a problem | ||
| 4/26/2019 | Listing removed | $675,000$163/sqft |
Source: Beyond Realty #18-4399 Report a problem | ||
| 4/1/2019 | Price change | $675,000-3.4%$163/sqft |
Source: Beyond Realty #18-4399 Report a problem | ||
| 1/11/2019 | Price change | $699,000-2.2%$168/sqft |
Source: Beyond Realty #18-4399 Report a problem | ||
| 11/5/2018 | Price change | $715,000-2.1%$172/sqft |
Source: Beyond Realty #18-4399 Report a problem | ||
| 9/24/2018 | Price change | $730,000-2%$176/sqft |
Source: Beyond Realty #18-4399 Report a problem | ||
| 8/6/2018 | Listed for sale | $745,000$180/sqft |
Source: Beyond Realty #18-4399 Report a problem | ||
| 6/1/2015 | Sold | -- |
Source: NorthstarMLS as distributed by MLS GRID #7376721 Report a problem | ||
| 4/7/2014 | Sold | -- |
Source: Public Record Report a problem | ||
Public tax history
| Year | Property taxes | Tax assessment |
|---|---|---|
| 2025 | $14,416 -4.6% | $877,900 +2.7% |
| 2024 | $15,116 +2.3% | $855,100 +4.5% |
| 2023 | $14,773 +2.5% | $818,400 +7.4% |
| 2022 | $14,416 +3% | $761,900 +7.7% |
| 2021 | $14,002 +1.3% | $707,100 +0.7% |
| 2020 | $13,818 -5.3% | $702,000 -1.3% |
| 2019 | $14,592 +0.3% | $711,400 -1.7% |
| 2018 | $14,549 +17.1% | $723,400 +149.7% |
| 2017 | $12,428 +11.6% | $289,700 +9.8% |
| 2016 | $11,137 +4.6% | $263,800 +11.7% |
| 2015 | $10,647 +149.4% | $236,200 +655.8% |
| 2014 | $4,269 | $31,250 |
Find assessor info on the county website
Neighborhood: 58078
Nearby homes
- $892,800-- bd-- ba-- sqft2620 1st St E, West Fargo, ND 58078Off Market
- $1,115,3006 bd5 ba5k sqft2710 1st St E, West Fargo, ND 58078Off Market
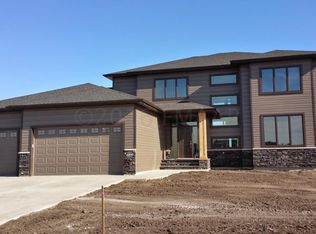
- $--5 bd4 ba4.1k sqft2614 1st St E, West Fargo, ND 58078Sold

- $1,020,100-- bd-- ba-- sqft2716 1st St E, West Fargo, ND 58078Off Market
- $1,134,4005 bd3 ba4.7k sqft2709 1st St E, West Fargo, ND 58078Off Market
- $932,500-- bd-- ba-- sqft2608 1st St E, West Fargo, ND 58078Off Market
- $1,207,400-- bd-- ba-- sqft2715 1st St E, West Fargo, ND 58078Off Market
- $1,084,9007 bd5 ba5.5k sqft2625 1st St E, West Fargo, ND 58078Off Market
Nearby schools
GreatSchools rating
- 5/10Freedom Elementary SchoolGrades: K-5Distance: 0.4 mi
- 6/10Liberty Middle SchoolGrades: 6-8Distance: 1.2 mi
- 5/10West Fargo Sheyenne High SchoolGrades: 9-12Distance: 1.3 mi
Schools provided by the listing agent
- High: West Fargo Sheyenne
Source: NorthstarMLS as distributed by MLS GRID. This data may not be complete. We recommend contacting the local school district to confirm school assignments for this home.
Sell for more on Zillow
Get a Zillow Showcase℠ listing at no additional cost and you could sell for .
$958,400
2% more
+$19,168
With Zillow Showcase(estimated)
$977,568
- North Dakota
- Cass County
- West Fargo
- 58078
- 2704 1st St E
Nearby cities
Nearby zip codes
Other West Fargo Topics
