Under contract-accepting backup offers. Under Contract...Accepting Back up Offers. This elevated key west style home is located just steps from the Gulfport Beach and Arts District which has many amazing restaurants, shops as well as events and festivals. The property itself features 3 large bedrooms and 3 full baths with two of the bedrooms having en-suite baths. A very open floor plan lends itself to entertaining with its spaciousness. The living room, as well as the Master Bedroom opens to the nice sized upper rear deck overlooking the resort comparable pool, patio area and professionally landscaped fenced rear yard. The lower level of the property has a split garage, an entry leading to an interior foyer area with interior stairwell, with the rear area is currently configured with a large game room which also opens directly on to the expansive patio area and beautiful pool. This amazing property also features a newer (2 years old) standing seam metal roof as well as owned solar panels to keep the energy costs reasonable for years to come. Also a very reasonable and assumable flood policy which the current premium is $516.00 annually. This wonderful property has been professionally staged and must be seen to be appreciated.
Under contract
$1,049,000
2704 57th St S, Gulfport, FL 33707
3beds
2,384sqft
Single Family Residence
Built in 2007
10,237 Square Feet Lot
$1,000,300 Zestimate®
$440/sqft
$-- HOA
What's special
Beautiful poolSplit garageInterior stairwellVery open floor planInterior foyer areaPatio areaOwned solar panels
- 92 days |
- 442 |
- 8 |
Zillow last checked:
Listing updated:
Listed by:
Bob Meyers, Jr 727-460-8364,
WEICHERT REALTORS EXCLUSIVE PROPERTIES 813-426-2669
Source: Stellar MLS,MLS#: TB8498729 Originating MLS: Suncoast Tampa
Originating MLS: Suncoast Tampa
Facts & features
Interior
Bedrooms & bathrooms
- Bedrooms: 3
- Bathrooms: 3
- Full bathrooms: 3
Rooms
- Room types: Utility Room
Primary bedroom
- Features: En Suite Bathroom, Walk-In Closet(s)
- Level: Second
- Area: 270 Square Feet
- Dimensions: 18x15
Bedroom 2
- Features: En Suite Bathroom, Walk-In Closet(s)
- Level: Second
- Area: 132 Square Feet
- Dimensions: 12x11
Bedroom 3
- Features: Ceiling Fan(s), Walk-In Closet(s)
- Level: Second
- Area: 198 Square Feet
- Dimensions: 18x11
Dining room
- Level: Second
- Area: 132 Square Feet
- Dimensions: 12x11
Kitchen
- Features: Breakfast Bar, Built-in Closet
- Level: Second
- Area: 168 Square Feet
- Dimensions: 14x12
Living room
- Features: Ceiling Fan(s)
- Level: Second
- Area: 380 Square Feet
- Dimensions: 20x19
Heating
- Central, Electric, Heat Pump
Cooling
- Central Air
Appliances
- Included: Convection Oven, Dishwasher, Disposal, Dryer, Electric Water Heater, Microwave, Range, Refrigerator, Washer
- Laundry: Laundry Closet
Features
- Ceiling Fan(s), Central Vacuum, High Ceilings, Open Floorplan, Split Bedroom, Stone Counters, Thermostat, Walk-In Closet(s)
- Flooring: Ceramic Tile, Hardwood
- Doors: Sliding Doors
- Windows: Window Treatments
- Has fireplace: No
Interior area
- Total structure area: 5,381
- Total interior livable area: 2,384 sqft
Video & virtual tour
Property
Parking
- Total spaces: 4
- Parking features: Driveway, Garage Door Opener, Ground Level, Off Street, Oversized, Parking Pad, Split Garage, Tandem, Workshop in Garage
- Attached garage spaces: 4
- Has uncovered spaces: Yes
Features
- Levels: Two
- Stories: 2
- Patio & porch: Covered, Deck, Front Porch, Patio, Porch, Rear Porch
- Exterior features: Balcony, Lighting, Private Yard, Rain Gutters
- Has private pool: Yes
- Pool features: Deck, Gunite, In Ground, Lighting, Tile
- Fencing: Vinyl
- Has view: Yes
- View description: City
Lot
- Size: 10,237 Square Feet
- Dimensions: 59 x 175
- Features: Flood Insurance Required, FloodZone, City Lot, Landscaped, Level, Near Public Transit, Sidewalk
- Residential vegetation: Mature Landscaping, Trees/Landscaped
Details
- Parcel number: 311633342360003500
- Zoning: R-2
- Special conditions: None
Construction
Type & style
- Home type: SingleFamily
- Architectural style: Coastal,Elevated,Florida,Key West
- Property subtype: Single Family Residence
Materials
- Block, Wood Frame
- Foundation: Slab, Raised
- Roof: Metal
Condition
- New construction: No
- Year built: 2007
Utilities & green energy
- Sewer: Public Sewer
- Water: Public
- Utilities for property: Cable Available, Electricity Connected, Phone Available, Sewer Connected, Solar, Water Connected
Community & HOA
Community
- Pet fee: $0 monthly
- Subdivision: GULFPORT SUB.
HOA
- Has HOA: No
Location
- Region: Gulfport
Financial & listing details
- Price per square foot: $440/sqft
- Tax assessed value: $866,129
- Annual tax amount: $14,101
- Date on market: 4/21/2026
- Cumulative days on market: 86 days
- Listing terms: Cash,Conventional,VA Loan
- Ownership: Fee Simple
- Total actual rent: 0
- Electric utility on property: Yes
- Road surface type: Paved, Asphalt
Estimated market value
$1,000,300
$950,000 - $1.05M
$5,077/mo
Price history
| Date | Event | Price |
|---|---|---|
| 7/8/2026 | Contingent | $1,049,000$440/sqft |
Source:  Stellar MLS #TB8498729 Report a problem Stellar MLS #TB8498729 Report a problem | ||
| 7/1/2026 | Pending sale | $1,049,000$440/sqft |
Source: Stellar MLS #TB8498729 Report a problem | ||
| 4/21/2026 | Listed for sale | $1,049,000+1.4%$440/sqft |
Source: Stellar MLS #TB8498729 Report a problem | ||
| 12/13/2023 | Sold | $1,035,000-10%$434/sqft |
Source: Stellar MLS #U8212705 Report a problem | ||
| 11/17/2023 | Pending sale | $1,150,000$482/sqft |
Source: Stellar MLS #U8212705 Report a problem | ||
| 10/31/2023 | Price change | $1,150,000-1.3%$482/sqft |
Source: Stellar MLS #U8212705 Report a problem | ||
| 9/6/2023 | Listed for sale | $1,165,000-6.8%$489/sqft |
Source:  Engel & Volkers #U8212705 Report a problem Engel & Volkers #U8212705 Report a problem | ||
| 7/25/2023 | Listing removed | -- |
Source: Engel & Volkers Report a problem | ||
| 4/8/2023 | Price change | $1,250,000-15.3%$524/sqft |
Source: Stellar MLS #U8181479 Report a problem | ||
| 12/21/2022 | Price change | $1,475,000-9.2%$619/sqft |
Source: Stellar MLS #U8181479 Report a problem | ||
| 11/5/2022 | Listed for sale | $1,625,000+333.3%$682/sqft |
Source: Stellar MLS #U8181479 Report a problem | ||
| 10/17/2009 | Listing removed | $375,000+50%$157/sqft |
Source: Ann Rogers #7368986 Report a problem | ||
| 6/16/2009 | Sold | $250,000-33.3%$105/sqft |
Source: Public Record Report a problem | ||
| 3/7/2009 | Listed for sale | $375,000$157/sqft |
Source: Ann Rogers #7368986 Report a problem | ||
Public tax history
| Year | Property taxes | Tax assessment |
|---|---|---|
| 2024 | $14,801 +6.1% | $866,129 +24.3% |
| 2023 | $13,950 +18% | $697,042 +10% |
| 2022 | $11,826 +11.5% | $633,675 +10% |
| 2021 | $10,603 +5% | $576,068 +6.5% |
| 2020 | $10,103 -0.3% | $541,100 +0.6% |
| 2019 | $10,133 | $537,796 +78.9% |
| 2018 | $10,133 +105.5% | $300,692 +2.1% |
| 2017 | $4,931 +1.5% | $294,507 +2.1% |
| 2016 | $4,858 -1.6% | $288,450 +0.7% |
| 2015 | $4,936 +0.5% | $286,445 +0.8% |
| 2014 | $4,913 +0.5% | $284,172 +1.5% |
| 2013 | $4,888 +1.9% | $279,972 +1.7% |
| 2012 | $4,795 | $275,292 +3% |
| 2011 | -- | $267,274 -1.2% |
| 2010 | -- | $270,440 -10.6% |
| 2009 | -- | $302,410 -24.3% |
| 2008 | $7,633 | $399,500 +239.1% |
| 2007 | -- | $117,800 |
Find assessor info on the county website
Monthly payment
Est. payment
Payment breakdown
Explore the cost of this home by adjusting the details. Changes won't be saved.Climate risks
Neighborhood: 33707
Nearby schools
GreatSchools rating
- 4/10Gulfport Montessori Elementary SchoolGrades: PK-5Distance: 0.7 mi
- 3/10Azalea Middle SchoolGrades: 6-8Distance: 4.1 mi
- 4/10Boca Ciega High SchoolGrades: 9-12Distance: 1.3 mi
- $--2 bd2 ba1k sqft2702 57th St S APT A, Saint Petersburg, FL 33707Off Market

- $817,4003 bd3 ba2.3k sqft2706 57th St S, Gulfport, FL 33707Off Market
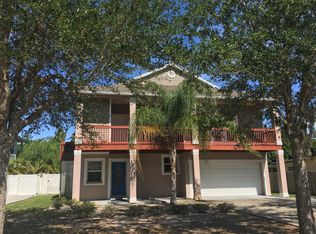
- $2,5002 bd2 ba1k sqft2702 57th St S, Gulfport, FL 33707For Rent

- $669,500-- bd1 ba1.9k sqft2702 57th St S, Gulfport, FL 33707Sold
- $545,0003 bd2 ba1.5k sqft5614 27th Ave S, Gulfport, FL 33707Sold
- $--1 bd1 ba-- sqft5616 27th Ave S, Gulfport, FL 33707Off Market
- $383,4003 bd2 ba1.1k sqft2728 57th St S, Gulfport, FL 33707Off Market
- $523,6004 bd-- ba1.8k sqft2720 57th St S, Gulfport, FL 33707Off Market
A local agent can set up tours, give advice and negotiate with sellers.
A local lender can help you make sure your offer is ready when you are.
Similar homes
- $829,9004 bd3 ba2.5k sqft6717 Cardinal Dr S, Saint Petersburg, FL 33707For Sale
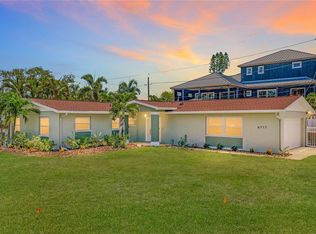
 MLS ID #TB8523186, Adam Smith, COMPASS FLORIDA LLC. Stellar MLS
 - $995,0004 bd3 ba2.6k sqft6035 Leeland St S, Saint Petersburg, FL 33715For Sale
 MLS ID #TB8524907, Estelia Mesimer, COLDWELL BANKER REALTY. Stellar MLS
 - $1,050,0004 bd4 ba2.5k sqft293 18th Ave S, St Petersburg, FL 33705For Sale
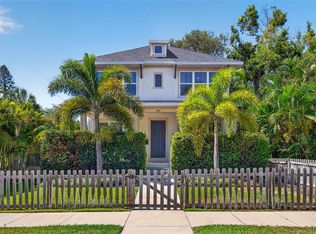 MLS ID #TB8523542, Justin Smith, SMITH & ASSOCIATES REAL ESTATE. Stellar MLS
 - $995,0004 bd3 ba2.3k sqft850 Rafael Blvd NE, Saint Petersburg, FL 33704For Sale
 MLS ID #TB8526779, Dania Perry, CENTURY 21 JIM WHITE & ASSOC. Stellar MLS
 - $784,0004 bd3 ba2.4k sqft6604 Blue Heron Dr S, Saint Petersburg, FL 33707For SaleMLS ID #TB8471133, Debi Eagan, KELLER WILLIAMS ST PETE REALTY. Stellar MLS
- $1,200,0003 bd2 ba2.4k sqft6129 Leeland St S, Saint Petersburg, FL 33715For SaleMLS ID #A4693503, Julie Woodard, JULIA INT'L REAL ESTATE LLC. Stellar MLS
- $1,195,0003 bd3 ba2.2k sqft2217 Brevard Rd NE, Saint Petersburg, FL 33704For SaleMLS ID #TB8524603, Sharon Kantner, SMITH & ASSOCIATES REAL ESTATE. Stellar MLS
- $975,0004 bd3 ba2.1k sqft1133 14th St N, Saint Petersburg, FL 33705For SaleMLS ID #TB8522314, Kelly Hayden, RE/MAX ACTION FIRST OF FLORIDA. Stellar MLS
- $575,0003 bd3 ba2.6k sqft6308 Vista Verde Dr E, Gulfport, FL 33707For SaleMLS ID #TB8514303, Chase Walseth, KELLER WILLIAMS REALTY PORTFOLIO COLLECTION. Stellar MLS
- $649,9003 bd2 ba1.7k sqft625 Folsom St S, Saint Petersburg, FL 33707For SaleMLS ID #TB8468483, Gloria Hunter-Peroni, RE/MAX PREFERRED. Stellar MLS
- $997,0003 bd3 ba1.9k sqft5559 Escondida Blvd S, Saint Petersburg, FL 33715For SaleMLS ID #TB8447621, Carol Giovannoni, RE/MAX PREFERRED. Stellar MLS
- $1,024,9004 bd3 ba2.9k sqft830 Golf Island Dr, Apollo Beach, FL 33572For SaleMLS ID #TB8519266, Amie Samuel-Hall, CHARLES RUTENBERG REALTY INC. Stellar MLS
- $650,0003 bd3 ba2.2k sqft771 Date Palm Ln, Saint Petersburg, FL 33707For SaleMLS ID #TB8491037, Laura Blackwell, COMPASS FLORIDA LLC. Stellar MLS
- $739,0003 bd2 ba1.8k sqft4096 38th St S, Saint Petersburg, FL 33711For SaleMLS ID #TB8512957, Vanessa Solis, REAL BROKER, LLC. Stellar MLS
- $939,0003 bd3 ba2.1k sqft117 Yacht Club Ln, Tierra Verde, FL 33715For SaleMLS ID #TB8480721, Kim Vanherwynen, KELLER WILLIAMS ST PETE REALTY. Stellar MLS
- $835,0003 bd3 ba2.2k sqft247 126th Ave, Treasure Island, FL 33706For SaleMLS ID #TB8467560, Casey Lynn Fitzgerald, COMPASS FLORIDA, LLC. Stellar MLS
- $819,9004 bd4 ba2.1k sqft2900 Park St N, Saint Petersburg, FL 33710For SaleMLS ID #TB8515835, Ashley Mason, LPT REALTY, LLC.. Stellar MLS
- $1,394,7004 bd3 ba2k sqft404 4th Ave N, Tierra Verde, FL 33715For SaleMLS ID #TB8472903, Tony Gonzalez, LANTES REAL ESTATE LLC. Stellar MLS
- $1,010,0004 bd4 ba3.5k sqft616 Mirabay Blvd, Apollo Beach, FL 33572For SaleMLS ID #TB8482158, Brando Yates, DALTON WADE INC. Stellar MLS
- $1,175,0004 bd2 ba2.4k sqft1964 Massachusetts Ave NE, Saint Petersburg, FL 33703For SaleMLS ID #TB8481560, Natalie DeVicente, SOUTHERN ROOTS REALTY, LLC. Stellar MLS
