This 4 bedroom, 3 bath, ranch style home with 2 stall garage was built in 2014 and has a covered deck and fenced backyard. Inside you'll feel welcomed by the vaulted ceiling, custom plantation shutters and comfortable layout. The kitchen has granite countertops, glass tile backsplash, undercabinet lighting and stainless appliances. The primary bedroom has a walk-in closet and ensuite with a double vanity and onyx shower walls. Rounding out the main floor is a laundry room, 2nd bedroom and full guest bath. The lower level features a spacious family room, two additional bedrooms, full bath and utility room which houses the sump pump and radon system. Conveniently located near Fox Run Park, Fox Run Golf Course, shopping and restaurants...this home is a must-see!
Pending
$399,900
2704 Abbott Dr, Yankton, SD 57078
4beds
2,389sqft
Single Family Residence
Built in 2014
7,840 Square Feet Lot
$397,800 Zestimate®
$167/sqft
$-- HOA
What's special
Fenced backyardVaulted ceilingSpacious family roomOnyx shower wallsStainless appliancesCustom plantation shuttersGranite countertops
- 13 days |
- 581 |
- 21 |
Likely to sell faster than
Zillow last checked:
Listing updated:
Listed by:
Deb Specht,
Vision Real Estate Services
Source: Meridian AOR,MLS#: 117520
Facts & features
Interior
Bedrooms & bathrooms
- Bedrooms: 4
- Bathrooms: 3
- Full bathrooms: 2
- 3/4 bathrooms: 1
Heating
- Forced Air
Cooling
- Central Air
Features
- Basement: Full,Partially Finished
- Has fireplace: No
Interior area
- Total structure area: 2,389
- Total interior livable area: 2,389 sqft
- Finished area above ground: 1,219
- Finished area below ground: 1,170
Property
Parking
- Total spaces: 2
- Parking features: 2 Car, Attached
- Attached garage spaces: 2
Features
- Levels: One
- Frontage length: 63
Lot
- Size: 7,840 Square Feet
Details
- Parcel number: 78245011080
Construction
Type & style
- Home type: SingleFamily
- Property subtype: Single Family Residence
Materials
- Cement Board
- Roof: Asphalt
Condition
- Year built: 2014
Utilities & green energy
- Gas: Natural Gas
- Sewer: Public Sewer
- Water: Public
Community & HOA
Location
- Region: Yankton
Financial & listing details
- Price per square foot: $167/sqft
- Tax assessed value: $301,200
- Annual tax amount: $3,931
- Date on market: 7/8/2026
- Inclusions: Stove, Fridge, Dishwasher, Microwave, Dryer, Deep Freeze In Garage, All Window Coverings, Garage Door Opener And Remotes, Piano, Direct Tv Dish, And All Attached Fixtures
- Exclusions: Washer
Estimated market value
$397,800
$378,000 - $418,000
$2,837/mo
Price history
| Date | Event | Price |
|---|---|---|
| 7/12/2026 | Pending sale | $399,900$167/sqft |
Source:  Meridian AOR #117520 Report a problem Meridian AOR #117520 Report a problem | ||
| 7/8/2026 | Listed for sale | $399,900+67%$167/sqft |
Source: Meridian AOR #117520 Report a problem | ||
| 6/9/2014 | Sold | $239,500+584.3%$100/sqft |
Source: Public Record Report a problem | ||
| 5/17/2013 | Sold | $35,000$15/sqft |
Source: Public Record Report a problem | ||
Public tax history
| Year | Property taxes | Tax assessment |
|---|---|---|
| 2025 | $3,944 | $301,200 +4.7% |
| 2024 | -- | $287,700 +4.9% |
| 2023 | -- | $274,200 +18.1% |
| 2022 | -- | $232,200 |
| 2021 | -- | $232,200 |
| 2020 | -- | $232,200 +6.1% |
| 2019 | -- | $218,800 +5% |
| 2018 | -- | $208,300 |
| 2017 | -- | $208,300 +5.3% |
| 2016 | -- | $197,800 +1.6% |
| 2015 | -- | $194,600 +1086.6% |
| 2014 | -- | $16,400 |
Find assessor info on the county website
Monthly payment
Est. payment
Payment breakdown
Explore the cost of this home by adjusting the details. Changes won't be saved.Climate risks
Neighborhood: 57078
Nearby schools
GreatSchools rating
- 4/10Stewart Elementary - 05Grades: K-5Distance: 1.2 mi
- 7/10Yankton Middle School - 02Grades: 6-8Distance: 1.7 mi
- 9/10Yankton High School - 01Grades: 9-12Distance: 1.3 mi
- $289,8003 bd2 ba1.4k sqft2706 Abbott Dr, Yankton, SD 57078Off Market
- $382,000-- bd-- ba-- sqft2702 Abbott Dr, Yankton, SD 57078Off Market
- $--4 bd3 ba-- sqft2702 Abbott, Yankton, -- 57078Off Market
- $409,900-- bd-- ba-- sqft2517 Dunham Dr, Yankton, SD 57078Off Market
- $370,0004 bd3 ba2.6k sqft2700 Abbott Dr, Yankton, SD 57078Sold
- $380,500-- bd-- ba-- sqft2708 Abbott Dr, Yankton, SD 57078Off Market
- $470,2004 bd4 ba3.8k sqft2802 Mulligan Dr, Yankton, SD 57078Off Market
- $364,300-- bd-- ba-- sqft2703 Abbott Cir, Yankton, SD 57078Off Market
A local agent can set up tours, give advice and negotiate with sellers.
A local lender can help you make sure your offer is ready when you are.
Similar homes
- $435,0004 bd3 ba2.6k sqft2701 Abbott Dr, Yankton, SD 57078For Sale
 MLS ID #117474, Tara Portillo. Meridian AOR
 - $369,9004 bd3 ba2k sqft2512 Wynn Way, Yankton, SD 57078For Sale
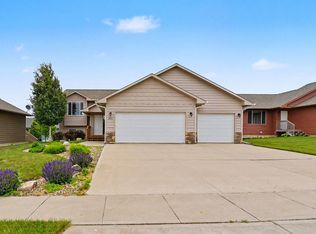 MLS ID #117445, Kerry Trimble-Woehl. Meridian AOR
 - $429,9004 bd4 ba3.2k sqft2208 Valley Rd, Yankton, SD 57078For Sale
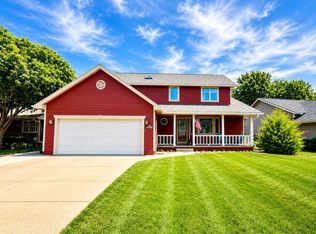 MLS ID #117501, Leslie Kuntz. Meridian AOR
 - $420,0005 bd3 ba2.7k sqft810 E 21st St, Yankton, SD 57078For Sale
 MLS ID #117449, Mason Schramm. Meridian AOR
 - $399,9004 bd4 ba3k sqft1205 Douglas Ave, Yankton, SD 57078For SaleMLS ID #117394, Leslie Kuntz. Meridian AOR
- $335,0004 bd3 ba2.2k sqft102 E 26th St, Yankton, SD 57078For SaleMLS ID #117504, Kerry Trimble-Woehl. Meridian AOR
- $490,0004 bd3 ba2.6k sqft1802 West St, Yankton, SD 57078For SaleMLS ID #117484, Kerry Trimble-Woehl. Meridian AOR
- $399,0003 bd2 ba1.7k sqft307 Nottingham Ln, Yankton, SD 57078For SaleMLS ID #117348, Mason Schramm. Meridian AOR
- $370,0003 bd2 ba1.5k sqft129 Spring Meadow Rd, Yankton, SD 57078For SaleMLS ID #117368, Nikki Lacroix. Meridian AOR
- $385,0006 bd3 ba3.3k sqft909 W 14th St, Yankton, SD 57078For SaleMLS ID #117105, Dan Specht. Meridian AOR
- $340,0004 bd1 ba1.6k sqft615 E 18th St, Yankton, SD 57078For SaleMLS ID #117522, Jessica Anderson. Meridian AOR
- $489,0004 bd3 ba2.6k sqft1704 Dakota St, Yankton, SD 57078For Sale By Owner
- $345,0003 bd2 ba1.8k sqft3108 W 11th St, Yankton, SD 57078For SaleMLS ID #117497, Kerry Trimble-Woehl. Meridian AOR
- $282,5003 bd2 ba2.2k sqft1317 Pearl St, Yankton, SD 57078For SaleMLS ID #117555, Nikki Lacroix. Meridian AOR
- $397,8004 bd3 ba1.9k sqft1603 Connor Ct, Yankton, SD 57078For Sale
 MLS ID #22600136, Lindsey J Theuninck. Realtor Association of the Sioux Empire
 - $340,0005 bd2 ba2.3k sqft305 E 23rd St, Yankton, SD 57078For SaleMLS ID #117376, Mason Schramm. Meridian AOR
- $299,9004 bd4 ba2.5k sqft1200 Douglas Ave, Yankton, SD 57078For SaleMLS ID #117437, Kerry Trimble-Woehl. Meridian AOR
- $319,9003 bd3 ba2k sqft300 Northern Ave, Yankton, SD 57078For SaleMLS ID #117398, Kerry Trimble-Woehl. Meridian AOR
- $369,8004 bd3 ba1.8k sqft1601 Connor Ct, Yankton, SD 57078For SaleMLS ID #22601463, Lindsey J Theuninck. Realtor Association of the Sioux Empire
- $290,0003 bd2 ba1.8k sqft600 Burgess Rd, Yankton, SD 57078For SaleMLS ID #117521, Tara Portillo. Meridian AOR
