Skip main navigation
Sold
  • Price Unknown

    2704 Alejandro Ln NW, Albuquerque, NM 87104

    4beds
    4,115sqft
    Single Family Residence
    Built in 2007
    0.43 Acres Lot
    $1,242,800 Zestimate®
    $--/sqft
    $4,709 Estimated rent

    Home value

    $1,242,800

    $1.13M - $1.35M

    $4,709/mo

    Zestimate® history
    Loading
    Loading...

    Owner options

    List your home for rent

    $4,709/mo

    Rent Zestimate®

    Find your next renter with Zillow Rental Manager. Plus, with online applications, you can quickly screen prospective tenants – for free.

    Learn more

    $4,709/mo

    Rent Zestimate®

    Refinance and save

    Refinancing to a lower rate could help reduce your monthly payments and save thousands over the life of the loan.

    See today's rates

    Explore your selling options

    Work with a Zillow partner agent

    Leverage their expertise and Zillow's premium Showcase listings to get your home seen by more buyers.

    Get started

    List with your own agent

    Get your home in front of millions of buyers by listing it on Zillow.

    Learn how to do it

    Sell it yourself

    Take full control of how buyers see your home on Zillow by listing For Sale by Owner (FSBO).

    List your home

    What's special

    In-law quartersWine coolerImpressive flex spaceSteps from the bosqueNewly remodeled bathRemodeled gourmet kitchenEn suite bathrooms
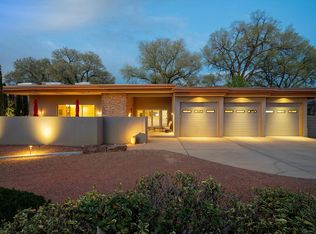
    Absolutely stunning contemporary mid-century modern custom home situated on a private and secluded gated street literally steps from the bosque. Gorgeous entry with artistically designed staircase and serene living room with built-ins, fireplace and amazing views of the bosque. Fabulous remodeled gourmet kitchen with custom cabinetry, stainless steel appliances, granite countertops, tons of counter space/storage and custom banquette seating. Updated dining room with beautiful tile, built-ins and wine cooler. Luxurious main floor primary suite with wonderful newly remodeled bath. Huge secondary bedrooms all have en suite bathrooms. Impressive flex space - could be 3rd living area or in-law quarters. Screened in porch with FP leads to redesigned backyard oasis. 3 car garage w/radiant heat.

    Zillow last checked:

    Listing updated:

    Listed by:

    Leigh Ann Smidt 505-235-8143,

    RE/MAX SELECT

    Bought with:

    Robin Kay Riegor, 14913

    Sotheby's International Realty

    Source: SWMLS,MLS#: 1089105MLS Logo

    Facts & features

    Interior

    Bedrooms & bathrooms
    • Bedrooms: 4
    • Bathrooms: 5
    • Full bathrooms: 2
    • 3/4 bathrooms: 2
    • 1/2 bathrooms: 1
    Primary bedroom
    • Level: Main
    • Area: 352
    • Dimensions: 22 x 16
    Bedroom 2
    • Level: Upper
    • Area: 253
    • Dimensions: 23 x 11
    Bedroom 3
    • Level: Upper
    • Area: 204
    • Dimensions: 17 x 12
    Bedroom 4
    • Level: Upper
    • Area: 190
    • Dimensions: 10 x 19
    Dining room
    • Level: Main
    • Area: 252
    • Dimensions: 18 x 14
    Family room
    • Level: Main
    • Area: 323
    • Dimensions: 19 x 17
    Kitchen
    • Level: Main
    • Area: 374
    • Dimensions: 22 x 17
    Living room
    • Level: Main
    • Area: 238
    • Dimensions: 17 x 14
    Heating
    • Central, Forced Air, Multiple Heating Units, Radiant
    Cooling
    • Multi Units, Refrigerated
    Appliances
    • Included: Built-In Gas Range, Cooktop, Dishwasher, Disposal, Refrigerator, Range Hood, Wine Cooler
    • Laundry: Gas Dryer Hookup, Washer Hookup, Dryer Hookup, ElectricDryer Hookup
    Features
    • Breakfast Area, Bathtub, Cathedral Ceiling(s), Separate/Formal Dining Room, Dual Sinks, Entrance Foyer, Garden Tub/Roman Tub, In-Law Floorplan, Kitchen Island, Multiple Living Areas, Main Level Primary, Multiple Primary Suites, Soaking Tub, Separate Shower, Utility Room, Walk-In Closet(s)
    • Flooring: Concrete, Stone, Wood
    • Windows: Double Pane Windows, Insulated Windows, Low-Emissivity Windows, Wood Frames
    • Has basement: No
    • Number of fireplaces: 4
    • Fireplace features: Custom, Gas Log, Outside
    Interior area
    • Total structure area: 4,115
    • Total interior livable area: 4,115 sqft

    Property

    Parking
    • Total spaces: 3
    • Parking features: Attached, Finished Garage, Garage, Heated Garage, Oversized, Storage
    • Attached garage spaces: 3
    Features
    • Levels: Two
    • Stories: 2
    • Patio & porch: Covered, Patio, Screened
    • Exterior features: Privacy Wall, Private Yard, Sprinkler/Irrigation
    • Fencing: Wall
    Lot
    • Size: 0.43 Acres
    • Features: Cul-De-Sac, Sprinklers In Rear, Landscaped, Sprinklers Automatic
    Details
    • Parcel number: 101206016719740764
    • Zoning description: RA-2

    Construction

    Type & style
    • Home type: SingleFamily
    • Architectural style: Contemporary,Mid-Century Modern
    • Property subtype: Single Family Residence
    Materials
    • Frame, Stucco
    • Foundation: Slab
    • Roof: Pitched
    Condition
    • Resale
    • New construction: No
    • Year built: 2007
    Details
    • Builder name: Steve Williams

    Utilities & green energy

    • Sewer: Public Sewer
    • Water: Public
    • Utilities for property: Cable Connected, Electricity Connected, Natural Gas Connected, Sewer Connected, Water Connected
    Green energy
    • Energy generation: None
    • Water conservation: Water-Smart Landscaping

    Community & neighborhood

    Community
    • Community features: Gated
    Location
    • Region: Albuquerque

    Other

    Other facts
    • Listing terms: Cash,Conventional
    • Road surface type: Paved

    Price history

    DateEventPrice
    9/15/2025Sold--
    Source: SWMLS #1089105 Report a problem
    8/12/2025Pending sale$1,300,000$316/sqft
    Source: SWMLS #1089105 Report a problem
    8/8/2025Listed for sale$1,300,000+67.8%$316/sqft
    Source: SWMLS #1089105 Report a problem
    10/15/2015Listing removed$774,600$188/sqft
    Source: Coldwell Banker Legacy #849804 Report a problem
    9/26/2015Price change$774,600-3.1%$188/sqft
    Source: Coldwell Banker Legacy #849804 Report a problem
    4/7/2015Price change$799,000-3.2%$194/sqft
    Source: Keller Williams - Albuquerque #835185 Report a problem
    3/22/2015Price change$825,000-2.9%$200/sqft
    Source: Keller Williams Realty - Albuquerque #835185 Report a problem
    3/11/2015Listed for sale$850,000$207/sqft
    Source: Keller Williams Realty - Albuquerque #835185 Report a problem
    8/29/2006Sold--
    Source: Agent Provided Report a problem

    Public tax history

    YearProperty taxesTax assessment
    2025$11,153 +3.1%$230,796 +3%
    2024$10,814 +1.9%$224,075 +3%
    2023$10,617 +111.2%$217,549 +3%
    2022$5,027 +0.4%$211,212
    2021$5,006 -49.4%$211,212 +2.3%
    2020$9,899 $206,379 +0.7%
    2019-- $204,976
    2018$8,992 -5.2%$204,976 +3%
    2017$9,486 +1.1%$199,006
    2016$9,382 -95.1%$199,006 +3%
    2015$193,210 +2066.8%$193,210
    2014$8,917 $193,210
    2013$8,917 $193,210
    2012-- $193,210
    2011-- $193,210
    2010-- $193,210 +3%
    2009-- $187,583 +3%
    2008-- $182,119
    2007-- $182,119

    Find assessor info on the county website

    Neighborhood: Thomas Village

    Nearby schools

    GreatSchools rating
    Schools provided by the listing agent
    • Elementary: Griegos
    • Middle: Garfield
    • High: Valley

    Source: SWMLS. This data may not be complete. We recommend contacting the local school district to confirm school assignments for this home.

    Get a cash offer in 3 minutes
    Find out how much your home could sell for in as little as 3 minutes with a no-obligation cash offer.
    Estimated market value
    $1,242,800
    Get a cash offer in 3 minutes
    Find out how much your home could sell for in as little as 3 minutes with a no-obligation cash offer.
    Estimated market value
    $1,242,800