Skip main navigation
Closed
  • $1,050,000

    2704 Alston Dr, Atlanta, GA 30317

    4beds
    3,455sqft
    Single Family Residence, Residential
    Built in 1912
    0.41 Acres Lot
    $1,053,500 Zestimate®
    $304/sqft
    $4,361 Estimated rent

    Home value

    $1,053,500

    $980,000 - $1.14M

    $4,361/mo

    Zestimate® history
    Loading
    Loading...

    Owner options

    List your home for rent

    $4,361/mo

    Rent Zestimate®

    Find your next renter with Zillow Rental Manager. Plus, with online applications, you can quickly screen prospective tenants – for free.

    Learn more

    $4,361/mo

    Rent Zestimate®

    Refinance and save

    $6,489/mo

    Est. payment

    Refinancing to a lower rate could help reduce your monthly payments and save thousands over the life of the loan.

    See today's rates

    $6,489/mo

    Est. payment

    Explore your selling options

    Work with a Zillow partner agent

    Leverage their expertise and Zillow's premium Showcase listings to get your home seen by more buyers.

    Get started

    List with your own agent

    Get your home in front of millions of buyers by listing it on Zillow.

    Learn how to do it

    Sell it yourself

    Take full control of how buyers see your home on Zillow by listing For Sale by Owner (FSBO).

    List your home

    What's special

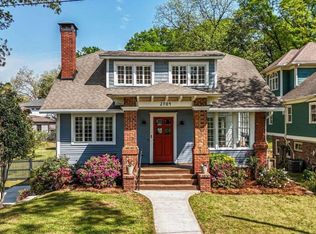
    Overlooking the 1st fairway of East Lake Golf Club, this special residence delivers a front-row view of one of Atlanta’s most iconic settings—its sweet, demure exterior gives way to surprisingly expansive interiors with large rooms, tall ceilings, and space to truly roam. Set on a rare double lot at the doorstep of East Lake Park, this home pairs historic character with thoughtful modern updates. Originally constructed in 1912 and reimagined in recent years, preserving its architectural integrity while enhancing livability for today’s lifestyle (as in ALL of the closets are walk-in. ) The modern kitchen, outfitted with new appliances, opens to the family room all adjacent to the extra large, covered deck. Designed with flexibility in mind, the main-level bedroom opens to a grand sunroom—ideal as a guest suite, office, or additional living space. Upstairs, the primary suite serves as a true retreat, complete with a large sitting room overlooking the greens—an extraordinary vantage point, especially as the fairways illuminate at dusk for a view few ever get to enjoy. The expansive lot offers exceptional opportunity—plenty of space for a 3–4 car garage, an ADU, and still room to enjoy fruit trees, gardening, and outdoor activities. The unfinished basement adds even more potential, with architectural plans already in place for a full apartment—ideal for future expansion, income potential, or multigenerational living. Perfectly positioned at the crossroads of East Lake, Oakhurst, and Kirkwood, you’re just around the corner from the beloved “2nd & Hosea” district—home to Poor Hendrix, La Fonda Latina, Gene's BBQ, and Perc Coffee. Daily conveniences are minutes away with Publix, Lidl, Planet Fitness, the East Lake YMCA, and the park right at the corner—bringing together walkability, energy, and ease. A timeless property in an unbeatable setting, this is a home where history, landscape, and lifestyle come together in a way that is distinctly East Lake.

    Zillow last checked:

    Listing updated:

    Listing Provided by:

    Jo Gipson,

    Compass 404-668-6621,

    Gipson Group ATL,

    Compass

    Bought with:

    Alison Bahm, 222364

    Compass

    Source: FMLS GA,MLS#: 7749164MLS Logo

    Facts & features

    Interior

    Bedrooms & bathrooms
    • Bedrooms: 4
    • Bathrooms: 3
    • Full bathrooms: 3
    • Main level bathrooms: 1
    • Main level bedrooms: 1
    Primary bedroom
    • Features: Double Master Bedroom, Master on Main, Sitting Room
    • Level: Double Master Bedroom, Master on Main, Sitting Room
    Bedroom
    • Features: Double Master Bedroom, Master on Main, Sitting Room
    Primary bathroom
    • Features: Double Shower, Double Vanity
    Dining room
    • Features: Seats 12+, Separate Dining Room
    Kitchen
    • Features: Cabinets White, Pantry Walk-In, Stone Counters, View to Family Room
    Heating
    • Central, Forced Air, Heat Pump
    Cooling
    • Ceiling Fan(s), Central Air
    Appliances
    • Included: Dishwasher, Disposal, Dryer, ENERGY STAR Qualified Appliances, Gas Oven, Gas Range, Microwave, Refrigerator, Washer
    • Laundry: In Hall, Laundry Room, Upper Level
    Features
    • Bookcases, Double Vanity, High Ceilings 9 ft Lower, High Ceilings 10 ft Main, High Ceilings 10 ft Upper, High Speed Internet, Recessed Lighting, Walk-In Closet(s)
    • Flooring: Hardwood
    • Windows: Double Pane Windows, Insulated Windows
    • Basement: Daylight,Exterior Entry,Full,Interior Entry,Unfinished,Walk-Out Access
    • Attic: Pull Down Stairs,Permanent Stairs
    • Number of fireplaces: 3
    • Fireplace features: Decorative, Gas Log, Gas Starter
    • Common walls with other units/homes: No Common Walls
    Interior area
    • Total structure area: 3,455
    • Total interior livable area: 3,455 sqft
    • Finished area above ground: 3,455

    Property

    Parking
    • Total spaces: 4
    • Parking features: Driveway
    • Has uncovered spaces: Yes
    Accessibility
    • Accessibility features: None
    Features
    • Levels: Two
    • Stories: 2
    • Patio & porch: Covered, Deck, Front Porch, Patio
    • Exterior features: Private Yard, Rear Stairs, No Dock
    • Pool features: None
    • Spa features: None
    • Fencing: Back Yard
    • Has view: Yes
    • View description: Golf Course
    • Waterfront features: None
    • Body of water: None
    Lot
    • Size: 0.41 Acres
    • Dimensions: 189 x 100
    • Features: Cleared, Front Yard
    Details
    • Additional structures: None
    • Parcel number: 15 182 04 008
    • Other equipment: None
    • Horse amenities: None

    Construction

    Type & style
    • Home type: SingleFamily
    • Architectural style: Craftsman,Traditional
    • Property subtype: Single Family Residence, Residential
    Materials
    • Brick, Frame
    • Foundation: Brick/Mortar, Pillar/Post/Pier
    • Roof: Composition
    Condition
    • Resale
    • New construction: No
    • Year built: 1912

    Utilities & green energy

    • Electric: 110 Volts, 220 Volts in Laundry
    • Sewer: Public Sewer
    • Water: Public
    • Utilities for property: Cable Available, Electricity Available, Natural Gas Available, Phone Available, Sewer Available, Water Available
    Green energy
    • Energy efficient items: Construction, Thermostat
    • Energy generation: None
    • Water conservation: Low-Flow Fixtures

    Community & neighborhood

    Security
    • Security features: Smoke Detector(s)
    Community
    • Community features: None
    Location
    • Region: Atlanta
    • Subdivision: East Lake

    Other

    Other facts
    • Road surface type: Asphalt

    Price history

    DateEventPrice
    5/6/2026Sold$1,050,000+5.5%$304/sqft
    Source: FMLS GA #7749164 Report a problem
    4/18/2026Pending sale$995,000$288/sqft
    Source: FMLS GA #7749164 Report a problem
    4/9/2026Listed for sale$995,000+89.9%$288/sqft
    Source: FMLS GA #7749164 Report a problem
    5/15/2014Sold$524,000-3%$152/sqft
    Source: FMLS GA #5263447 Report a problem
    4/12/2014Pending sale$540,000$156/sqft
    Source: Keller Williams Realty Metro Atlanta #5263447 Report a problem
    3/18/2014Price change$540,000-1.8%$156/sqft
    Source: Keller Williams Realty Metro Atlanta #5263447 Report a problem
    9/13/2013Listed for sale$550,000+450%$159/sqft
    Source: Keller Williams Realty Metro Atlanta #5195916 Report a problem
    4/16/2013Sold$100,000-13.8%$29/sqft
    Source: Public Record Report a problem
    10/10/2007Sold$116,000$34/sqft
    Source: Public Record Report a problem

    Public tax history

    YearProperty taxesTax assessment
    2025$9,574 -1%$355,320
    2024$9,673 -2.2%$355,320 -10%
    2023$9,892 +44.2%$394,760 +54.4%
    2022$6,860 $255,720 +4.5%
    2021-- $244,760 +4.5%
    2020$6,388 -6.2%$234,240 -9.2%
    2019$6,807 -4.8%$257,880 +11.2%
    2018$7,154 +18.4%$232,000 +0.4%
    2017$6,040 +2466.1%$231,040 +26.1%
    2016$235 $183,200 +250.2%
    2014$235 $52,320
    2013-- $52,320
    2012-- $52,320 -17%
    2011-- $63,072 -36.9%
    2010$977 $99,880
    2009$977 +2%$99,880
    2008$958 +127.1%$99,880
    2007$422 $99,880
    2006$422 +4.9%$99,880
    2005$402 +14.4%$99,880 +3.7%
    2004$351 -16.7%$96,320 -12.7%
    2003$422 +110.6%$110,320
    2002$200 +109.1%$110,320 +10.6%
    2001$96 $99,720

    Find assessor info on the county website

    Neighborhood: East Lake

    Nearby schools

    GreatSchools rating
    Schools provided by the listing agent
    • Elementary: Fred A. Toomer
    • Middle: Martin L. King Jr.
    • High: Maynard Jackson

    Source: FMLS GA. This data may not be complete. We recommend contacting the local school district to confirm school assignments for this home.

    Get a cash offer in 3 minutes
    Find out how much your home could sell for in as little as 3 minutes with a no-obligation cash offer.
    Estimated market value
    $1,053,500
    Get a cash offer in 3 minutes
    Find out how much your home could sell for in as little as 3 minutes with a no-obligation cash offer.
    Estimated market value
    $1,053,500