Skip main navigation
Sold
  • Price Unknown

    2704 Ann Ct, Lawrence, KS 66046

    3beds
    1,808sqft
    Single Family Residence
    Built in 1995
    0.37 Acres Lot
    $368,600 Zestimate®
    $--/sqft
    $2,125 Estimated rent

    Home value

    $368,600

    $350,000 - $387,000

    $2,125/mo

    Zestimate® history
    Loading
    Loading...

    Owner options

    List your home for rent

    $2,125/mo

    Rent Zestimate®

    Find your next renter with Zillow Rental Manager. Plus, with online applications, you can quickly screen prospective tenants – for free.

    Learn more

    $2,125/mo

    Rent Zestimate®

    Refinance and save

    Refinancing to a lower rate could help reduce your monthly payments and save thousands over the life of the loan.

    See today's rates

    Explore your selling options

    Work with a Zillow partner agent

    Leverage their expertise and Zillow's premium Showcase listings to get your home seen by more buyers.

    Get started

    List with your own agent

    Get your home in front of millions of buyers by listing it on Zillow.

    Learn how to do it

    Sell it yourself

    Take full control of how buyers see your home on Zillow by listing For Sale by Owner (FSBO).

    List your home

    What's special

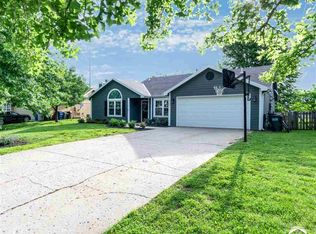
    Welcome home to the wonderful Prairie Park neighborhood. Perfectly located at the end of a beautiful cul-de-sac, offering a big back yard. Loaded with great features! This remarkable home enjoys the very popular open-living concept. Strategically blending a beautifully updated kitchen into the vaulted ceiling living room. Solid wood cabinets, quartz countertops, and stainless-steel appliances. The spacious primary suite boasts a beautiful additional sitting area that is currently being used as a huge walk-in closet/dressing room. There are 2 additional bedrooms and the best room in the house is the office beaming with natural light and high ceilings that could also be used as a 4th non-conforming bedroom. Large concrete patio off the kitchen/dining area, looking into the fenced-in back yard. Great for families searching for a comfortable and functional living space. An entertainers dream. All appliances staying, including washer and dryer.

    Zillow last checked:

    Listing updated:

    Listed by:

    Matt Wildy 913-907-4881,

    KW KANSAS CITY METRO

    Bought with:

    Tanya Burns, 2014007506

    RE/MAX Town and Country

    Source: Heartland MLS as distributed by MLS GRID,MLS#: 2490947MLS Logo

    Facts & features

    Interior

    Bedrooms & bathrooms
    • Bedrooms: 3
    • Bathrooms: 2
    • Full bathrooms: 2
    Primary bedroom
    • Features: All Carpet, Ceiling Fan(s), Walk-In Closet(s)
    • Level: First
    • Dimensions: 12 x 13
    Bedroom 2
    • Features: All Carpet, Ceiling Fan(s)
    • Level: First
    • Dimensions: 10 x 11
    Bedroom 3
    • Features: All Carpet, Ceiling Fan(s)
    • Level: First
    • Dimensions: 10 x 10
    Kitchen
    • Features: Ceiling Fan(s), Luxury Vinyl
    • Level: First
    Living room
    • Features: Ceiling Fan(s), Fireplace, Luxury Vinyl
    • Level: First
    Office
    • Features: All Carpet
    • Level: First
    • Dimensions: 9 x 14
    Heating
    • Natural Gas
    Cooling
    • Electric
    Appliances
    • Included: Dishwasher, Dryer, Refrigerator, Washer, Water Softener
    • Laundry: Laundry Room, Off The Kitchen
    Features
    • Ceiling Fan(s), Custom Cabinets, Painted Cabinets, Vaulted Ceiling(s), Walk-In Closet(s)
    • Flooring: Carpet, Luxury Vinyl, Wood
    • Doors: Storm Door(s)
    • Windows: Window Coverings, Skylight(s)
    • Basement: Slab
    • Number of fireplaces: 1
    • Fireplace features: Living Room, Wood Burning
    Interior area
    • Total structure area: 1,808
    • Total interior livable area: 1,808 sqft
    • Finished area above ground: 1,808
    • Finished area below ground: 0

    Property

    Parking
    • Total spaces: 2
    • Parking features: Attached, Garage Door Opener, Garage Faces Front
    • Attached garage spaces: 2
    Features
    • Patio & porch: Patio
    • Exterior features: Fire Pit
    • Fencing: Wood
    Lot
    • Size: 0.37 Acres
    • Features: City Lot, Cul-De-Sac
    Details
    • Parcel number: 0231030804002008.000

    Construction

    Type & style
    • Home type: SingleFamily
    • Architectural style: Traditional
    • Property subtype: Single Family Residence
    Materials
    • Frame, Wood Siding
    • Roof: Composition
    Condition
    • Year built: 1995

    Utilities & green energy

    • Sewer: Public Sewer
    • Water: Public

    Community & HOA

    Community
    • Subdivision: Prairie Park
    HOA
    • Has HOA: No
    Location
    • Region: Lawrence

    Financial & listing details

    • Tax assessed value: $334,400
    • Annual tax amount: $4,729
    • Date on market: 6/1/2024
    • Listing terms: Cash,Conventional,FHA,VA Loan
    • Exclusions: Fireplace
    • Ownership: Private
    • Road surface type: Paved

    Price history

    DateEventPrice
    7/12/2024Sold--
    Source: Heartland MLS as distributed by MLS GRID #2490947 Report a problem
    6/4/2024Pending sale$319,000$176/sqft
    Source: Heartland MLS as distributed by MLS GRID #2490947 Report a problem
    6/2/2024Listed for sale$319,000+1.3%$176/sqft
    Source: Heartland MLS as distributed by MLS GRID #2490947 Report a problem
    11/10/2022Listing removed--
    Source: LBORMLS as distributed by MLS GRID #157696 Report a problem
    10/2/2022Contingent$315,000$174/sqft
    Source: LBORMLS as distributed by MLS GRID #157696 Report a problem
    9/30/2022Listed for sale$315,000+80.1%$174/sqft
    Source: LBORMLS as distributed by MLS GRID #157696 Report a problem
    3/2/2021Sold--
    Source: Heartland MLS as distributed by MLS GRID #2302431 Report a problem
    1/31/2017Listing removed$174,900$97/sqft
    Source: Visual Tour #141044 Report a problem
    1/25/2017Pending sale$174,900$97/sqft
    Source: Visual Tour #141044 Report a problem
    12/15/2016Listed for sale$174,900-5.2%$97/sqft
    Source: Visual Tour #141044 Report a problem
    10/3/2016Listing removed$184,500$102/sqft
    Source: Owner Report a problem
    9/20/2016Listed for sale$184,500+11.9%$102/sqft
    Source: Owner Report a problem
    8/8/2010Listing removed$164,900$91/sqft
    Source: MCGREW REAL ESTATE KASOLD #122791 Report a problem
    7/16/2010Listed for sale$164,900$91/sqft
    Source: MCGREW REAL ESTATE KASOLD #122791 Report a problem

    Public tax history

    YearProperty taxesTax assessment
    2024$4,762 +0.7%$38,456 +4.5%
    2023$4,729 +31.7%$36,800 +31.9%
    2022$3,591 +1.4%$27,899 +5.1%
    2021$3,540 +39.8%$26,554 +38.3%
    2019$2,532 -0.7%$19,205
    2018$2,551 +0.1%$19,205 +1.2%
    2017$2,549 +9.4%$18,975 +4.6%
    2016$2,331 +0.1%$18,147 +0.1%
    2015$2,328 $18,124 -2.9%
    2014$2,328 $18,665 -1.8%
    2013-- $19,010 -2.4%
    2012-- $19,481 -1.5%
    2011-- $19,781 -2.2%
    2006-- $20,218 +5.1%
    2005-- $19,239 +13%
    2004-- $17,032 +17.5%
    2003-- $14,491 +5%
    2002-- $13,800 +7%
    2000-- $12,892
    Find assessor info on the county website

    Neighborhood: Prairie Park

    Nearby schools

    GreatSchools rating
    Schools provided by the listing agent
    • Elementary: Prairie Park
    • Middle: South Middle School
    • High: Lawrence

    Source: Heartland MLS as distributed by MLS GRID. This data may not be complete. We recommend contacting the local school district to confirm school assignments for this home.

    Get a cash offer in 3 minutes
    Find out how much your home could sell for in as little as 3 minutes with a no-obligation cash offer.
    Estimated market value
    $368,600
    Get a cash offer in 3 minutes
    Find out how much your home could sell for in as little as 3 minutes with a no-obligation cash offer.
    Estimated market value
    $368,600