This custom-built residence was designed with quality, elegance, and comfort in mind. From the moment you arrive via the circular driveway, its presence sets it apart—grander and more refined than neighboring homes. Tall ceilings, rich upgrades, and thoughtful design create a sense of luxury and warmth throughout. Lovingly updated, the heart of the home is a stunning chef’s kitchen featuring real wood cabinetry, a hand-hammered copper basin sink, and a premium all-gas stainless steel range / convection oven with a custom niche just behind it. Travertine tile floors and backsplash, under-cabinet lighting, a pot rack, double lazy Susan's, along with the upgraded fixtures elevate both style and function. All appliances are stainless steel Frigidaire Gallery Series, Fridge is less than a year old, the gas systems offer energy-efficient performance. With the hot shot in the kitchen you never have to wait for the hot water again. Lots of features in this home like plant ledges and niches that you just do not get in spec built homes. This split floor plan includes a versatile bonus room—ideal for a home office, gym, or guest space. The expansive primary suite is a true retreat, with a spa-inspired bath that includes a large tiled shower, jacuzzi soaking tub, and ample dressing space. The home’s warm, cohesive flow is enhanced by continuous Travertine flooring, creating an inviting and elegant ambiance. Sit in front for your wood burning fireplace and stare at that amazing Italian rock that goes all the way to the ceiling. Step outside to a generous backyard with a covered porch, perfect for entertaining or relaxing. A gas stub is ready for your grill or summer kitchen setup. Additional features include an oversized garage, central vacuum system for added convenience. This is more than a home—it’s a showcase of craftsmanship and custom design built to be enjoyed for years to come. Arch Roof 2020, WH 2022, double pane windows 2024, HVAC 2023, MB carpet 2023. RV/Boat Parking
Sold for $375,000
$375,000
2704 Ashbury Ln, Cantonment, FL 32533
3beds
2,106sqft
Single Family Residence
Built in 1994
0.35 Acres Lot
$376,900 Zestimate®
$178/sqft
$2,209 Estimated rent
Home value
$376,900
$339,000 - $418,000
$2,209/mo
Zestimate® history
Owner options
List your home for rent
$2,209/mo
Rent Zestimate®
Find your next renter with Zillow Rental Manager. Plus, with online applications, you can quickly screen prospective tenants – for free.
$2,209/mo
Rent Zestimate®
Refinance and save
$2,720/mo
Est. payment
Refinancing to a lower rate could help reduce your monthly payments and save thousands over the life of the loan.
$2,720/mo
Est. payment
Explore your selling options
Work with a Zillow partner agent
Leverage their expertise and Zillow's premium Showcase listings to get your home seen by more buyers.
Get startedList with your own agent
Get your home in front of millions of buyers by listing it on Zillow.
Learn how to do itSell it yourself
Take full control of how buyers see your home on Zillow by listing For Sale by Owner (FSBO).
List your homeWhat's special
Covered porchTall ceilingsVersatile bonus roomGenerous backyardExpansive primary suiteRich upgradesWood burning fireplace
Zillow last checked:
Listing updated:
Listed by:
Randall Graves 850-516-6763,
Engel & Volkers Pensacola
Bought with:
Debra Fall
RE/MAX HORIZONS REALTY
Cameron Fall
RE/MAX HORIZONS REALTY
Source: PAR,MLS#: 668147
Facts & features
Interior
Bedrooms & bathrooms
- Bedrooms: 3
- Bathrooms: 2
- Full bathrooms: 2
Rooms
- Room types: Bonus Room
Primary bedroom
- Level: First
- Area: 270
- Dimensions: 18 x 15
Bedroom
- Level: First
- Area: 138
- Dimensions: 12 x 11.5
Bedroom 1
- Level: First
- Area: 121
- Dimensions: 11 x 11
Dining room
- Level: First
- Area: 154
- Dimensions: 14 x 11
Kitchen
- Level: First
- Area: 285
- Dimensions: 15 x 19
Living room
- Level: First
- Area: 432
- Dimensions: 24 x 18
Heating
- Natural Gas, Fireplace(s)
Cooling
- Central Air, Ceiling Fan(s)
Appliances
- Included: Electric Water Heater, Built In Microwave, Dishwasher, Disposal, Microwave, Refrigerator
- Laundry: Inside, W/D Hookups
Features
- Baseboards, Ceiling Fan(s), High Ceilings, High Speed Internet, Plant Ledges, Central Vacuum
- Flooring: Tile, Travertine, Carpet
- Windows: Double Pane Windows, Some Blinds
- Has basement: No
- Has fireplace: Yes
Interior area
- Total structure area: 2,106
- Total interior livable area: 2,106 sqft
Property
Parking
- Total spaces: 2
- Parking features: 2 Car Garage, Boat, Circular Driveway, Guest, RV Access/Parking, Garage Door Opener
- Garage spaces: 2
- Has uncovered spaces: Yes
Features
- Levels: One
- Stories: 1
- Patio & porch: Covered, Patio, Porch
- Exterior features: Fire Pit, Rain Gutters
- Pool features: None
- Fencing: Back Yard,Privacy
Lot
- Size: 0.35 Acres
- Features: Interior Lot
Details
- Parcel number: 031s311800000002
- Zoning description: Res Single
Construction
Type & style
- Home type: SingleFamily
- Architectural style: Traditional
- Property subtype: Single Family Residence
Materials
- Concrete, Frame
- Foundation: Slab
- Roof: Shingle
Condition
- Resale
- New construction: No
- Year built: 1994
Utilities & green energy
- Electric: Circuit Breakers, Copper Wiring
- Sewer: Public Sewer
- Water: Public
- Utilities for property: Cable Available
Green energy
- Energy efficient items: Heat Pump, Insulation, Insulated Walls, Ridge Vent
Community & HOA
Community
- Security: Smoke Detector(s)
- Subdivision: Ashbury Hills
HOA
- Has HOA: Yes
- Services included: Association, Deed Restrictions
- HOA fee: $240 annually
Location
- Region: Cantonment
Financial & listing details
- Price per square foot: $178/sqft
- Tax assessed value: $287,313
- Annual tax amount: $1,621
- Price range: $375K - $375K
- Date on market: 7/22/2025
- Cumulative days on market: 47 days
- Road surface type: Paved
Price history
| Date | Event | Price |
|---|---|---|
| 9/30/2025 | Sold | $375,000-5.1%$178/sqft |
Source:  PAR #668147 Report a problem PAR #668147 Report a problem | ||
| 9/29/2025 | Pending sale | $395,000$188/sqft |
Source: PAR #668147 Report a problem | ||
| 9/6/2025 | Contingent | $395,000$188/sqft |
Source: PAR #668147 Report a problem | ||
| 7/22/2025 | Listed for sale | $395,000+6.8%$188/sqft |
Source: PAR #668147 Report a problem | ||
| 9/2/2024 | Listing removed | $370,000$176/sqft |
Source: PAR #642622 Report a problem | ||
| 9/2/2024 | Price change | $370,000-2.4%$176/sqft |
Source: PAR #642622 Report a problem | ||
| 7/22/2024 | Price change | $379,000-2.6%$180/sqft |
Source: PAR #642622 Report a problem | ||
| 6/7/2024 | Price change | $389,000-2.5%$185/sqft |
Source: PAR #642622 Report a problem | ||
| 5/6/2024 | Price change | $399,000-2.7%$189/sqft |
Source: PAR #642622 Report a problem | ||
| 3/26/2024 | Listed for sale | $410,000$195/sqft |
Source: PAR #642622 Report a problem | ||
| 3/26/2024 | Listing removed | -- |
Source: Owner Report a problem | ||
| 3/24/2024 | Listed for sale | $410,000+539.6%$195/sqft |
Source: Owner Report a problem | ||
| 12/16/1999 | Sold | $64,100$30/sqft |
Source: Public Record Report a problem | ||
Public tax history
| Year | Property taxes | Tax assessment |
|---|---|---|
| 2024 | $1,621 +1.1% | $287,313 +5% |
| 2023 | $1,603 +2.7% | $273,572 +9.4% |
| 2022 | $1,561 +0.4% | $249,992 +23% |
| 2021 | $1,555 +2.7% | $203,212 +10.8% |
| 2020 | $1,513 +2% | $183,441 +6% |
| 2019 | $1,483 | $173,112 +27.9% |
| 2018 | $1,483 | $135,302 +2.1% |
| 2017 | -- | $132,520 +2.1% |
| 2016 | -- | $129,795 +0.7% |
| 2015 | -- | $128,893 +0.8% |
| 2014 | -- | $127,871 +1.5% |
| 2013 | -- | $125,982 |
| 2012 | -- | $125,982 -4.7% |
| 2011 | -- | $132,147 -2.4% |
| 2010 | -- | $135,353 +2.7% |
| 2009 | -- | $131,795 +0.1% |
| 2008 | -- | $131,664 +3% |
| 2007 | -- | $127,830 +2.5% |
| 2006 | -- | $124,720 +3% |
| 2005 | -- | $121,090 +3% |
| 2004 | -- | $117,560 +1.9% |
| 2003 | -- | $115,370 +2.4% |
| 2002 | -- | $112,670 +1.6% |
| 2001 | -- | $110,900 +3% |
| 2000 | -- | $107,670 |
Find assessor info on the county website
Neighborhood: 32533
Nearby homes
- $434,8004 bd3 ba2.7k sqft2706 Ashbury Ln, Cantonment, FL 32533Off Market

- $210,2003 bd2 ba1.8k sqft3615 Highway 297a, Cantonment, FL 32533Off Market
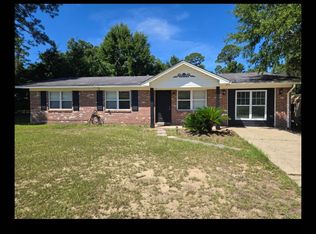
- $1,105-- bd-- ba-- sqft2700 Ashbury Ln, Cantonment, FL 32533Off Market
- $503,200-- bd12 ba3.4k sqft2700 Ashbury Ln, Cantonment, FL 32533Off Market
- $563,1004 bd3 ba2.9k sqft2708 Ashbury Ln, Cantonment, FL 32533Off Market
- $30,000-- bd2 ba1.8k sqft2709 Ashbury Ln, Cantonment, FL 32533Off Market
- $432,4005 bd3 ba2.6k sqft2707 Ashbury Ln, Cantonment, FL 32533Off Market
- $340,5003 bd2 ba1.8k sqft2705 Ashbury Ln, Cantonment, FL 32533Off Market
Nearby schools
GreatSchools rating
- 9/10Pine Meadow Elementary SchoolGrades: PK-5Distance: 2.7 mi
- 5/10Beulah Middle SchoolGrades: 6-8Distance: 3.5 mi
- 5/10J. M. Tate Senior High SchoolGrades: 9-12Distance: 2.8 mi
Schools provided by the listing agent
- Elementary: Pine Meadow
- Middle: BEULAH
- High: Tate
Source: PAR. This data may not be complete. We recommend contacting the local school district to confirm school assignments for this home.


Get pre-qualified for a loan
At Zillow Home Loans, we can pre-qualify you in as little as 5 minutes with no impact to your credit score.An equal housing lender. NMLS #10287.
Sell for more on Zillow
Get a Zillow Showcase℠ listing at no additional cost and you could sell for .
$376,900
2% more
+$7,538
With Zillow Showcase(estimated)
$384,438
- Florida
- Escambia County
- Cantonment
- 32533
- 2704 Ashbury Ln
Nearby cities
Nearby zip codes
Other Cantonment Topics
