Calling all the urban cyclists out there, and the people who love them! Stylish New Build with a Rooftop Retreat - Quality, Convenience, and a Touch of Fun! And bonus feature: This home is just steps from the Stadium Dr. Trail which feeds into the West Ellerbee Creek Trail! Step into this impressive 3-bedroom, 2.5-bath home, where modern design and functionality come together effortlessly. With 1,200 sq. ft. of thoughtfully designed space, this home is packed with all the features you want, plus a few surprises that make it stand out. What you'll love: Rooftop deck with a treehouse vibe - the perfect spot to unwind, entertain, or just enjoy some fresh air with a view. Gourmet kitchen featuring a generous peninsula with seating for four, ample cabinets, and a sleek gas range that makes cooking a breeze. Plus, the fridge is included—so, no need to worry about extra purchases! Versatile third bedroom that doubles as a great home office, guest room, or hobby space. Smart, functional layout with a second-floor laundry, tankless hot water heater, and a convenient powder room on the main floor. Multiple windows along with 9' ceilings on both floors create a bright, airy feel throughout the home. Extra storage throughout including ample closet space, pantry, and rooftop deck storage closet. Easy parking with space for two vehicles right outside your door. Prime location: Just 10 minutes from Duke Hospital and downtown Durham, this home puts you close to everything. Need to run errands? Costco, Home Depot, and Whole Foods are just around the corner, and you've got easy access to I-85 for quick commutes. The builder didn't skimp on the quality or details of this well warrantied home. The design balances modern aesthetics with everyday convenience, so you can move in and enjoy without a worry. Ready to see it for yourself? Call today and make it yours.
Sold for $369,000
$369,000
2704 Ashley St #B, Durham, NC 27704
3beds
1,259sqft
Single Family Residence, Residential
Built in 2024
3,920 Square Feet Lot
$360,500 Zestimate®
$293/sqft
$1,880 Estimated rent
Home value
$360,500
Estimated sales range
Not available
$1,880/mo
Zestimate® history
Owner options
List your home for rent
$1,880/mo
Rent Zestimate®
Find your next renter with Zillow Rental Manager. Plus, with online applications, you can quickly screen prospective tenants – for free.
$1,880/mo
Rent Zestimate®
Refinance and save
$2,243/mo
Est. payment
Refinancing to a lower rate could help reduce your monthly payments and save thousands over the life of the loan.
$2,243/mo
Est. payment
Explore your selling options
Work with a Zillow partner agent
Leverage their expertise and Zillow's premium Showcase listings to get your home seen by more buyers.
Get startedList with your own agent
Get your home in front of millions of buyers by listing it on Zillow.
Learn how to do itSell it yourself
Take full control of how buyers see your home on Zillow by listing For Sale by Owner (FSBO).
List your homeWhat's special
Gourmet kitchenVersatile third bedroomEasy parkingSecond-floor laundrySleek gas rangeTankless hot water heaterAmple closet space
Zillow last checked:
Listing updated:
Listed by:
Adrian T Brown 919-886-1703,
Inhabit Real Estate
Bought with:
Gretchen Coley, 209948
Compass -- Raleigh
Devin Curlings, 301933
Compass -- Raleigh
Source: Doorify MLS,MLS#: 10077322
Facts & features
Interior
Bedrooms & bathrooms
- Bedrooms: 3
- Bathrooms: 3
- Full bathrooms: 2
- 1/2 bathrooms: 1
Heating
- Central, Electric, Forced Air
Cooling
- Central Air, Electric
Appliances
- Included: Dishwasher, Gas Range, Ice Maker, Microwave, Refrigerator
- Laundry: In Hall, Laundry Closet, Upper Level
Features
- Chandelier, Double Vanity, High Ceilings, Kitchen Island, Pantry, Quartz Counters, Smooth Ceilings, Storage, Walk-In Shower, Wired for Data
- Flooring: Carpet, Ceramic Tile, Vinyl
- Windows: Double Pane Windows, Insulated Windows, Low-Emissivity Windows
- Has fireplace: No
Interior area
- Total structure area: 1,259
- Total interior livable area: 1,259 sqft
- Finished area above ground: 1,259
- Finished area below ground: 0
Property
Parking
- Total spaces: 2
- Parking features: Concrete, Driveway, Gravel, Off Street
Features
- Levels: Two
- Stories: 2
- Patio & porch: Deck
- Exterior features: Balcony, Rain Gutters
- Fencing: None
- Has view: Yes
- View description: Neighborhood
Lot
- Size: 3,920 Square Feet
- Features: Back Yard, Front Yard, Landscaped
Details
- Parcel number: 0823626008
- Zoning: RS-8
- Special conditions: Standard
Construction
Type & style
- Home type: SingleFamily
- Architectural style: Contemporary
- Property subtype: Single Family Residence, Residential
Materials
- Fiber Cement
- Foundation: Block
- Roof: Asphalt, Membrane
Condition
- New construction: Yes
- Year built: 2024
- Major remodel year: 2024
Details
- Builder name: Weitz Real Estate, LLC
Utilities & green energy
- Sewer: Public Sewer
- Water: Public
- Utilities for property: Electricity Connected, Natural Gas Connected, Sewer Connected, Water Connected
Community & HOA
Community
- Features: None
- Subdivision: Not in a Subdivision
HOA
- Has HOA: No
- Amenities included: None
Location
- Region: Durham
Financial & listing details
- Price per square foot: $293/sqft
- Annual tax amount: $418
- Date on market: 2/19/2025
- Road surface type: Asphalt
Price history
| Date | Event | Price |
|---|---|---|
| 3/28/2025 | Sold | $369,000$293/sqft |
Source:  Doorify MLS #10077322 Report a problem Doorify MLS #10077322 Report a problem | ||
| 3/1/2025 | Pending sale | $369,000$293/sqft |
Source: Doorify MLS #10077322 Report a problem | ||
| 2/19/2025 | Listed for sale | $369,000$293/sqft |
Source: Doorify MLS #10077322 Report a problem | ||
Public tax history
Tax history is unavailable.
Neighborhood: Stadium Heights
Nearby homes

- $369,0003 bd3 ba1.2k sqft2704 Ashley St #A, Durham, NC 27704Sold
- $95,0007,840.8 Square Feet2704 Ashley St #9, Durham, NC 27704Sold
- $32,367-- bd-- ba-- sqft2704 Ashley St, Durham, NC 27704Off Market
- $384,5003 bd2 ba1.3k sqft2702 Ashley St, Durham, NC 27704Sold
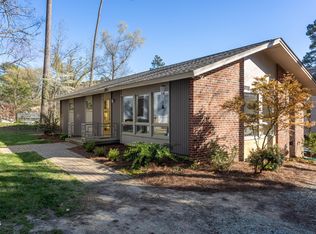
- $371,4003 bd2 ba1.3k sqft2706 Ashley St, Durham, NC 27704Off Market
- $378,0002 bd3 ba1.1k sqft2708 B Ashley St, Durham, NC 27704Sold
- $379,0002 bd3 ba1.1k sqft2708 A Ashley, Durham, NC 27704Sold
- $517,7004 bd2 ba1.9k sqft2700 Ashley St, Durham, NC 27704Off Market
Nearby schools
GreatSchools rating
- 3/10Holt Elementary Language AcademyGrades: PK-5Distance: 1.4 mi
- 7/10George L Carrington MiddleGrades: 6-8Distance: 3.6 mi
- 2/10Northern HighGrades: 9-12Distance: 1.9 mi
Schools provided by the listing agent
- Elementary: Durham - Holt
- Middle: Durham - Carrington
- High: Durham - Riverside
Source: Doorify MLS. This data may not be complete. We recommend contacting the local school district to confirm school assignments for this home.
Get a cash offer in 3 minutes
Find out how much your home could sell for in as little as 3 minutes with a no-obligation cash offer.
Estimated market value
$360,500
Get a cash offer in 3 minutes
Find out how much your home could sell for in as little as 3 minutes with a no-obligation cash offer.
Estimated market value
$360,500
- North Carolina
- Durham County
- Durham
- 27704
- Stadium Heights
- 2704 Ashley St Unit B
Nearby cities
Nearby neighborhoods
Nearby zip codes
Other Durham Topics
