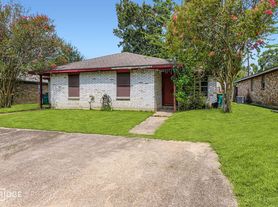
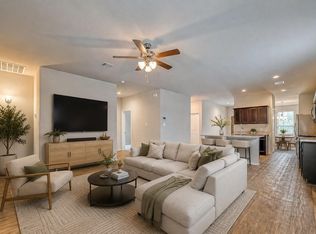
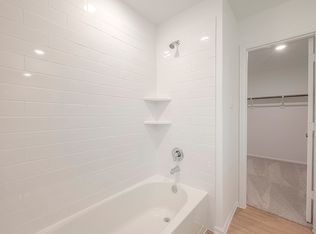
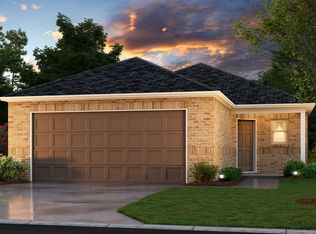
The Blakeford Plan is a popular one-story home featuring 3 bedrooms and 2 bathrooms. The open-concept layout brings together the living and dining areas for a spacious main living space. The primary suite is set at the back of the home and includes a walk-in closet and private bathroom. The two additional bedrooms are located on the opposite side with convenient access to the second full bath. A walk-in pantry and two additional hallway closets provide added storage throughout. Features include wood-grain vinyl plank flooring, a two-car attached garage, fenced backyard, and sprinkler system. All homes are SimplyMaintained for a $100 monthly fee that includes front and back yard lawn care and exterior pest control.
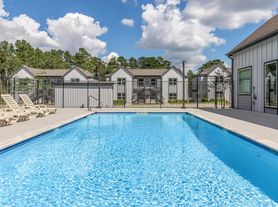
Mackenzie Creek is a peaceful neighborhood in Conroe, TX, with easy access to I-45 for smooth commuting to Houston. The community is served by the Conroe Independent School District, making it a great choice for residents. Neighborhood amenities include a community pool and playground, offering plenty of opportunities to relax and enjoy the outdoors. Just a short drive away, Lake Conroe provides boating, fishing, and recreational activities. Downtown Conroe also features a mix of shops, art galleries, and restaurants for residents to explore. Photos are for illustrative purposes only and may show upgrades, and features that are not included. Actual homes may vary.
House for rent
Single family residence
Available now
Cats, dogs OK
What's special
Two-car attached garageWood-grain vinyl plank flooringFenced backyardTwo additional hallway closetsTwo additional bedroomsWalk-in pantrySprinkler system
- 35 days |
- -- |
- -- |
Zillow last checked:
Listing updated:
Travel times

Let’s turn your rent into credit progress
Build credit history with every on-time payment and get credit for the payment you’re already making.
Facts & features
Interior
Bedrooms & bathrooms
- Bedrooms: 3
- Bathrooms: 2
- Full bathrooms: 2
Features
- Walk In Closet
Interior area
- Total interior livable area: 1,407 sqft
Property
Parking
- Details: Contact manager
Details
- Parcel number: 69630301500
Construction
Type & style
- Home type: SingleFamily
- Property subtype: Single Family Residence
Community & HOA
Location
- Region: Conroe
Financial & listing details
- Lease term: 12 months, 13 months, 14 months, 15 months, 16 months, 17 months, 18 months
Price history
| Date | Event | Price |
|---|---|---|
| 9/4/2026 | Listed for rent | $1,750$1/sqft |
Source: Zillow Rentals Report a problem | ||
| 9/4/2026 | Listing removed | $1,750$1/sqft |
Source:  HAR #64066343 Report a problem HAR #64066343 Report a problem | ||
| 8/23/2026 | Listed for rent | $1,750$1/sqft |
Source: HAR #64066343 Report a problem | ||
| 8/23/2026 | Listing removed | $1,750$1/sqft |
Source: Zillow Rentals Report a problem | ||
| 7/2/2026 | Price change | $1,750+2%$1/sqft |
Source: Zillow Rentals Report a problem | ||
| 5/27/2026 | Listed for rent | $1,715$1/sqft |
Source: Zillow Rentals Report a problem | ||
| 5/22/2025 | Listing removed | $1,715$1/sqft |
Source: Zillow Rentals Report a problem | ||
| 12/3/2024 | Listed for rent | $1,715+3%$1/sqft |
Source: Zillow Rentals Report a problem | ||
| 11/28/2023 | Listing removed | -- |
Source: HAR #64500920 Report a problem | ||
| 11/22/2023 | Listed for rent | $1,665$1/sqft |
Source: HAR #64500920 Report a problem | ||
| 11/14/2023 | Listing removed | -- |
Source: HAR #64500920 Report a problem | ||
| 11/6/2023 | Listed for rent | $1,665$1/sqft |
Source: HAR #64500920 Report a problem | ||
| 10/9/2023 | Listing removed | -- |
Source: HAR #59337271 Report a problem | ||
| 10/4/2023 | Listed for rent | $1,665$1/sqft |
Source: HAR #59337271 Report a problem | ||