Skip main navigation
Closed
  • $370,000

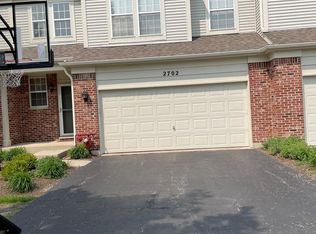
    2704 Bay View Cir #2704, Algonquin, IL 60102

    3beds
    1,705sqft
    Townhouse, Condominium, Single Family Residence
    Built in 2000
    1,982 Square Feet Lot
    $371,200 Zestimate®
    $217/sqft
    $2,796 Estimated rent

    Home value

    $371,200

    $345,000 - $397,000

    $2,796/mo

    Zestimate® history
    Loading
    Loading...

    Owner options

    List your home for rent

    $2,796/mo

    Rent Zestimate®

    Find your next renter with Zillow Rental Manager. Plus, with online applications, you can quickly screen prospective tenants – for free.

    Learn more

    $2,796/mo

    Rent Zestimate®

    Refinance and save

    $2,947/mo

    Est. payment

    Refinancing to a lower rate could help reduce your monthly payments and save thousands over the life of the loan.

    See today's rates

    $2,947/mo

    Est. payment

    Explore your selling options

    Work with a Zillow partner agent

    Leverage their expertise and Zillow's premium Showcase listings to get your home seen by more buyers.

    Get started

    List with your own agent

    Get your home in front of millions of buyers by listing it on Zillow.

    Learn how to do it

    Sell it yourself

    Take full control of how buyers see your home on Zillow by listing For Sale by Owner (FSBO).

    List your home

    What's special

    Full-finished english style basement
    Step inside to an open-concept layout that seamlessly connects the living, dining, and kitchen areas, creating the perfect space for both everyday living and entertaining. Thoughtfully designed and tastefully decorated, this home offers a fresh, modern feel with functional flow throughout. Featuring 3 spacious bedrooms, 2 full baths, and 2 half baths, a full-finished English Style basement allows plenty of room for everyone to live comfortably. The layout is ideal for both privacy and gathering, with flexible spaces that can adapt to your lifestyle. Out back, unwind in your tranquil backyard surrounded by mature trees, offering a peaceful retreat for morning coffee, evening relaxation, or hosting guests in a natural, private setting. Location is everything - and this home delivers! You're just minutes from: Algonquin Commons for shopping, dining, and entertainment. Randall Road Corridor with endless retail and restaurant options. Towne Park for outdoor recreation and community events. Highly rated schools in Community Unit School District 300! This is a rare opportunity to enjoy a well-appointed home in a prime location close to everything - while still having your own peaceful escape right at home. Don't miss your chance to make this one yours!

    Zillow last checked:

    Listing updated:

    Listing courtesy of:

    Donna Scherner 815-545-0582,

    Coldwell Banker Realty

    Bought with:

    Anna Skochylias

    Realta Real Estate

    Source: MRED as distributed by MLS GRID,MLS#: 12607160MLS Logo

    Facts & features

    Interior

    Bedrooms & bathrooms
    • Bedrooms: 3
    • Bathrooms: 4
    • Full bathrooms: 2
    • 1/2 bathrooms: 2
    Primary bedroom
    • Features: Flooring (Carpet), Bathroom (Full)
    • Level: Second
    • Area: 238 Square Feet
    • Dimensions: 17X14
    Bedroom 2
    • Features: Flooring (Carpet)
    • Level: Second
    • Area: 120 Square Feet
    • Dimensions: 12X10
    Bedroom 3
    • Level: Second
    • Area: 140 Square Feet
    • Dimensions: 14X10
    Family room
    • Features: Flooring (Carpet)
    • Level: Basement
    • Area: 350 Square Feet
    • Dimensions: 25X14
    Kitchen
    • Features: Kitchen (Eating Area-Table Space, Island, Pantry-Closet), Flooring (Ceramic Tile)
    • Level: Main
    • Area: 180 Square Feet
    • Dimensions: 15X12
    Laundry
    • Features: Flooring (Ceramic Tile)
    • Level: Second
    • Area: 30 Square Feet
    • Dimensions: 5X6
    Living room
    • Features: Flooring (Carpet)
    • Level: Main
    • Area: 192 Square Feet
    • Dimensions: 16X12
    Heating
    • Natural Gas, Forced Air
    Cooling
    • Central Air
    Appliances
    • Included: Range, Microwave, Dishwasher, High End Refrigerator, Washer, Dryer, Disposal
    • Laundry: Upper Level
    Features
    • Cathedral Ceiling(s), Storage
    • Basement: Finished,Full,Daylight
    • Number of fireplaces: 1
    • Fireplace features: Living Room
    Interior area
    • Total structure area: 0
    • Total interior livable area: 1,705 sqft

    Property

    Parking
    • Total spaces: 2
    • Parking features: Garage Door Opener, Yes, Attached, Garage
    • Attached garage spaces: 2
    • Has uncovered spaces: Yes
    Accessibility
    • Accessibility features: No Disability Access
    Lot
    • Size: 1,982 sqft
    Details
    • Parcel number: 1930453010
    • Special conditions: None
    • Other equipment: Ceiling Fan(s), Sump Pump

    Construction

    Type & style
    • Home type: Townhouse
    • Property subtype: Townhouse, Condominium, Single Family Residence
    Materials
    • Brick, Frame
    Condition
    • New construction: No
    • Year built: 2000
    Details
    • Builder model: WELLINGTON

    Utilities & green energy

    • Sewer: Public Sewer
    • Water: Public

    Community & neighborhood

    Location
    • Region: Algonquin
    • Subdivision: Creekside Meadows

    HOA & financial

    HOA
    • Has HOA: Yes
    • HOA fee: $255 monthly
    • Services included: Insurance, Exterior Maintenance, Lawn Care

    Other

    Other facts
    • Listing terms: Conventional
    • Ownership: Fee Simple w/ HO Assn.

    Price history

    DateEventPrice
    6/1/2026Sold$370,000$217/sqft
    Source: MRED as distributed by MLS GRID #12607160 Report a problem
    5/20/2026Listing removed$370,000$217/sqft
    Source: MRED as distributed by MLS GRID #12607160 Report a problem
    4/6/2026Contingent$370,000$217/sqft
    Source: MRED as distributed by MLS GRID #12607160 Report a problem
    4/1/2026Listed for sale$370,000+57.4%$217/sqft
    Source: MRED as distributed by MLS GRID #12607160 Report a problem
    10/1/2020Sold$235,000+6.9%$138/sqft
    Source: MRED as distributed by MLS GRID #10826836 Report a problem
    8/26/2020Pending sale$219,900$129/sqft
    Source: Four Seasons Realty Inc. #10826836 Report a problem
    8/21/2020Listed for sale$219,900$129/sqft
    Source: Four Seasons Realty Inc. #10826836 Report a problem

    Public tax history

    Tax history is unavailable.

    Neighborhood: 60102

    Nearby schools

    GreatSchools rating
    Schools provided by the listing agent
    • Elementary: Lincoln Prairie Elementary Schoo
    • Middle: Westfield Community School
    • High: H D Jacobs High School
    • District: 300

    Source: MRED as distributed by MLS GRID. This data may not be complete. We recommend contacting the local school district to confirm school assignments for this home.

    Get a cash offer in 3 minutes
    Find out how much your home could sell for in as little as 3 minutes with a no-obligation cash offer.
    Estimated market value
    $371,200
    Get a cash offer in 3 minutes
    Find out how much your home could sell for in as little as 3 minutes with a no-obligation cash offer.
    Estimated market value
    $371,200