Welcome to 2704 Benevento Way, a beautifully maintained one-owner home and former Wilshire Homes model in the desirable Bella Vista community. Framed by mature trees and lush landscaping, this distinctive home offers timeless architectural character, generous living spaces, and a flexible floor plan. Inside, soaring ceilings, graceful arches, extensive stonework, and abundant natural light create an impressive first impression. The two-story family room features dramatic windows and a floor-to-ceiling stone fireplace. A dedicated study showcases rich wood paneling, custom built-ins, and a coffered ceiling, while the formal dining room is perfect for holidays and entertaining. The spacious kitchen features granite countertops, abundant cabinetry, stainless steel appliances, double ovens, a large center island with bar seating, and a built-in workspace. The kitchen opens to the family room and breakfast area for easy everyday living and entertaining. A dedicated wine cellar adds a unique touch. The main-level primary suite offers privacy and an en-suite bath. Upstairs are four additional bedrooms, a Jack-and-Jill bath, an additional full bath, and a second living area ideal for a game room or media space. Enjoy a beautiful outdoor deck surrounded by mature trees, plus owner-added solar panels designed to help reduce electricity costs. Ideally located directly across from the Bella Vista community pool and playground, this lovingly maintained and beautifully refreshed home offers space, character, convenience, and a wonderful place to call home.
Active
$1,080,000
2704 Benevento Way, Cedar Park, TX 78613
5beds
4,919sqft
Single Family Residence
Built in 2002
0.27 Acres Lot
$1,048,100 Zestimate®
$220/sqft
$52/mo HOA
What's special
Floor-to-ceiling stone fireplaceDramatic windowsFormal dining roomAbundant natural lightStainless steel appliancesGenerous living spacesCustom built-ins
- 35 days
- 575
- 21
Zillow last checked:
Listing updated:
Listed by:
Jeanne Miller (310) 490-5130,
eXp Realty, LLC (888) 519-7431
Source: Unlock MLS,MLS#: 1695940
Facts & features
Interior
Bedrooms & bathrooms
- Bedrooms: 5
- Bathrooms: 4
- Full bathrooms: 3
- 1/2 bathrooms: 1
- Main level bedrooms: 1
Primary bedroom
- Features: Ceiling Fan(s), High Ceilings, Recessed Lighting, Wired for Data, Wired for Sound
- Level: Main
Bedroom
- Features: Ceiling Fan(s), Walk-In Closet(s)
- Level: Second
Bedroom
- Features: Ceiling Fan(s), Walk-In Closet(s)
- Level: Second
Bedroom
- Features: Walk-In Closet(s)
- Level: Second
Bedroom
- Features: Ceiling Fan(s), Walk-In Closet(s)
- Level: Second
Bathroom
- Description: Powder Bathroom
- Features: Granite Counters, Tile Counters
- Level: Main
Bathroom
- Features: Corian Counters, Tile Counters, Double Vanity, Full Bath, Jetted Tub, Walk-In Closet(s), Walk-in Shower
- Level: Main
Bathroom
- Description: Jack and Jill Bathroom
- Features: Granite Counters, Tile Counters, Double Vanity
- Level: Second
Bathroom
- Features: Granite Counters
- Level: Second
Den
- Description: Music Room
- Features: High Ceilings
- Level: Main
Dining room
- Features: Chandelier, High Ceilings
- Level: Main
Family room
- Features: Ceiling Fan(s), High Ceilings, Recessed Lighting, Smart Thermostat, Wired for Sound
- Level: Main
Kitchen
- Features: Kitchn - Breakfast Area, Kitchen Island, Chandelier, Granite Counters, Tile Counters, High Ceilings, Open to Family Room, Recessed Lighting
- Level: Main
Living room
- Description: Sitting Room
- Features: High Ceilings
- Level: Main
Living room
- Features: Bar, Ceiling Fan(s), High Ceilings, Recessed Lighting, Smart Thermostat, Wet Bar, Wired for Sound
- Level: Second
Office
- Features: Bookcases, Coffered Ceiling(s), High Ceilings, Natural Woodwork, Wired for Data
- Level: Main
Other
- Description: Wine Cellar
- Level: Main
Heating
- Central, Fireplace(s), Solar
Cooling
- Ceiling Fan(s), Central Air
Appliances
- Included: Bar Fridge, Built-In Oven(s), Built-In Refrigerator, Cooktop, Dishwasher, Disposal, Down Draft, Microwave
Features
- Bar, Bookcases, Breakfast Bar, Built-in Features, Ceiling Fan(s), Cathedral Ceiling(s), Coffered Ceiling(s), High Ceilings, Chandelier, Granite Counters, Tile Counters, Crown Molding, Double Vanity, Electric Dryer Hookup, Gas Dryer Hookup, Entrance Foyer, High Speed Internet, Kitchen Island, Multiple Dining Areas, Multiple Living Areas, Open Floorplan, Pantry, Primary Bedroom on Main, Recessed Lighting, Smart Thermostat, Soaking Tub, Sound System, Study/Home Office, Walk-In Closet(s), Washer Hookup, Wired for Data, Wired for Sound
- Flooring: Carpet, Laminate, Tile
- Windows: Shutters, Window Treatments
- Number of fireplaces: 2
- Fireplace features: Living Room, Primary Bedroom
Interior area
- Total interior livable area: 4,919 sqft
Video & virtual tour
Property
Parking
- Total spaces: 3
- Parking features: Driveway, Garage
- Garage spaces: 3
Accessibility
- Accessibility features: None
Features
- Levels: Two
- Stories: 2
- Patio & porch: Deck, Patio
- Exterior features: Balcony, Electric Car Plug-in, Gutters Full, Lighting, Private Yard
- Pool features: None
- Spa features: None
- Fencing: Back Yard, Wood
- View description: None
- Waterfront features: None
Lot
- Size: 0.27 Acres
- Features: Back Yard, Garden
Details
- Additional structures: None
- Parcel number: 01763005250000
- Special conditions: Standard
Construction
Type & style
- Home type: SingleFamily
- Property subtype: Single Family Residence
Materials
- Foundation: Slab
- Roof: Shingle
Condition
- Resale
- New construction: No
- Year built: 2002
Details
- Builder name: Wilshire Homes
Utilities & green energy
- Sewer: Public Sewer
- Water: Public
- Utilities for property: Cable Connected, Electricity Connected, Internet-Cable, Natural Gas Connected, Phone Available, Sewer Connected, Solar, Water Connected
Community & HOA
Community
- Features: Cluster Mailbox, Playground, Pool
- Subdivision: Bella Vista Sec 01
HOA
- Has HOA: Yes
- Services included: Common Area Maintenance
- HOA fee: $52 monthly
- HOA name: Bella Vista HOA
Location
- Region: Cedar Park
Financial & listing details
- Price per square foot: $220/sqft
- Tax assessed value: $919,298
- Annual tax amount: $20,671
- Date on market: 8/21/2026
- Listing terms: Cash,Conventional,FHA,VA Loan
- Electric utility on property: Yes
Estimated market value
$1,048,100
$996,000 - $1.10M
$4,222/mo
Price history
| Date | Event | Price |
|---|---|---|
| 8/21/2026 | Listed for sale | $1,080,000$220/sqft |
Source:  Unlock MLS #1695940 Report a problem Unlock MLS #1695940 Report a problem | ||
Public tax history
| Year | Property taxes | Tax assessment |
|---|---|---|
| 2025 | $16,320 -1.1% | $919,298 -0.3% |
| 2024 | $16,508 -16.1% | $921,946 -15.9% |
| 2023 | $19,680 +29.6% | $1,095,909 +46.1% |
| 2022 | $15,184 | $750,200 +10% |
| 2021 | -- | $682,000 +10% |
| 2020 | $14,236 -0.4% | $620,000 |
| 2019 | $14,296 -1.1% | $620,000 -2.3% |
| 2018 | $14,458 | $634,567 +4.8% |
| 2017 | $14,458 +14.1% | $605,497 +10% |
| 2016 | $12,668 | $550,452 +3.6% |
| 2015 | $12,668 | $531,210 +10% |
| 2014 | $12,668 | $482,918 +10% |
| 2013 | -- | $439,016 +3.5% |
| 2012 | -- | $424,079 -6% |
| 2011 | -- | $451,065 -0.9% |
| 2010 | -- | $455,206 0% |
| 2009 | -- | $455,416 +0.8% |
| 2008 | -- | $451,933 -9.6% |
| 2007 | -- | $499,898 +13.5% |
| 2006 | -- | $440,474 |
Find assessor info on the county website
Monthly payment
Est. payment
Payment breakdown
Explore the cost of this home by adjusting the details. Changes won't be saved.Climate risks
Neighborhood: 78613
Nearby schools
Schools provided by the listing agent
- Elementary: Cypress
- Middle: Cedar Park
- High: Cedar Park
- District: Leander ISD
Source: Unlock MLS. This data may not be complete. We recommend contacting the local school district to confirm school assignments for this home.
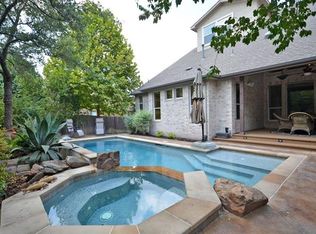


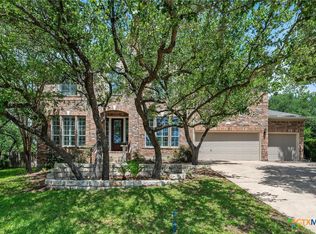
Similar homes
- $950,0005 bd4 ba4.2k sqft2805 Orsobello Pl, Cedar Park, TX 78613Active

 MLS ID #2246958, Shelly Stallings, Nestplus Realty. Unlock MLS
 - $994,9005 bd5 ba3.8k sqft2700 Lothian Dr, Cedar Park, TX 78613Active
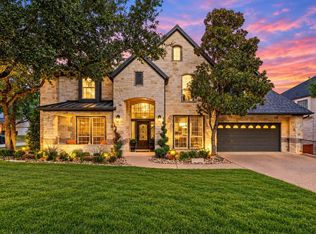 MLS ID #6934705, Jamie Moore, Kuper Sotheby's Int'l Realty. Unlock MLS
 - $--6 bd3 ba4.9k sqft1810 Cattle Dr, Cedar Park, TX 78613Auction
 Auction.com 2
 - $1,359,0005 bd6 ba5.2k sqft2802 Grand Oaks Loop, Cedar Park, TX 78613Active
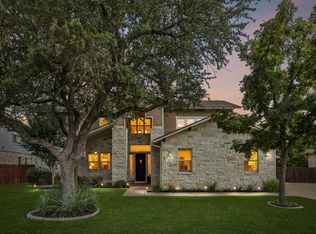 MLS ID #5868718, Stacy Lambert, Epique Realty LLC. Unlock MLS
 - $1,199,9005 bd4 ba4.6k sqft2300 Aldworth Dr, Cedar Park, TX 78613ActiveMLS ID #8859016, Scott Bettersworth, Bettersworth Realty. Unlock MLS
- $850,0004 bd3 ba3.2k sqft3004 Lombardi Way, Cedar Park, TX 78613ActiveMLS ID #3562219, Tanya Joffrain, JBGoodwin REALTORS NW. Unlock MLS
- $1,049,0004 bd3 ba3.3k sqft2728 Zambia Dr, Cedar Park, TX 78613ActiveMLS ID #2405945, Mary Anne Lachowsky, Keller Williams Realty. Unlock MLS
- $985,0005 bd4 ba4.1k sqft2507 Armatrading Dr, Cedar Park, TX 78613ActiveMLS ID #1876808, Brandy Quarles, Adams Realty. Unlock MLS
- $949,0005 bd5 ba4.6k sqft2500 Zambia Dr, Cedar Park, TX 78613Active
 MLS ID #613199, Batya Porter, Horizon Realty. Central Texas MLS
 - $1,100,0005 bd5 ba4.7k sqft1511 Parke Bluff Bnd, Cedar Park, TX 78613ActiveMLS ID #7350257, Seth Goldberg, Bramlett Partners. Unlock MLS
- $831,5904 bd3 ba2.7k sqft3302 Mossy Grove Ct, Cedar Park, TX 78613ActiveMLS ID #9847360, Gabriel Bramlette, LPT Realty LLC - Ascend Group. Unlock MLS
- $899,0005 bd4 ba3.6k sqft2512 Armatrading Dr, Cedar Park, TX 78613ActiveMLS ID #3109752, Heather Busby, Compass RE Texas, LLC. Unlock MLS
- $699,0003 bd3 ba2.8k sqft3102 Lombardi Way, Cedar Park, TX 78613ActiveMLS ID #6866346, Big Man Evans, Real Broker, LLC. Unlock MLS
- $610,0005 bd3 ba2.6k sqft2707 Brindisi Way, Cedar Park, TX 78613ActiveMLS ID #2334561, Jonny Wells, eXp Realty, LLC. Unlock MLS
- $875,0005 bd4 ba3.8k sqft2607 Melekhin Bnd, Cedar Park, TX 78613ActiveMLS ID #2935829, Natalia Roush, Compass RE Texas, LLC. Unlock MLS
- $595,0004 bd3 ba2.7k sqft2507 Texan Dr, Cedar Park, TX 78613ActiveMLS ID #8435678, Kathrin Luetkhoff, JBGoodwin REALTORS WC. Unlock MLS
- $599,0004 bd3 ba2.5k sqft3102 Argento Pl, Cedar Park, TX 78613ActiveMLS ID #5239536, Liberty Walker, eXp Realty LLC. Unlock MLS
- $879,0005 bd4 ba4.5k sqft1303 Quiet Creek Dr, Cedar Park, TX 78613ActiveMLS ID #1535779, Forrest Higdon, Keller Williams Realty. Unlock MLS
- $575,0005 bd4 ba3k sqft1221 Thistle Trl, Cedar Park, TX 78613ActiveMLS ID #6085461, Ariel Pine, Central Metro Realty. Unlock MLS
- $739,9955 bd4 ba3.7k sqft1803 Purple Sage Dr, Cedar Park, TX 78613ActiveMLS ID #2402576, Nick George, Orchard Brokerage. Unlock MLS
