Skip main navigation
Sold for $255,000
  • $255,000

    2704 Berwick Ave, Baltimore, MD 21234

    3beds
    1,452sqft
    Single Family Residence
    Built in 1920
    6,647 Square Feet Lot
    $273,000 Zestimate®
    $176/sqft
    $2,086 Estimated rent

    Home value

    $273,000

    $257,000 - $292,000

    $2,086/mo

    Zestimate® history
    Loading
    Loading...

    Owner options

    List your home for rent

    $2,086/mo

    Rent Zestimate®

    Find your next renter with Zillow Rental Manager. Plus, with online applications, you can quickly screen prospective tenants – for free.

    Learn more

    $2,086/mo

    Rent Zestimate®

    Refinance and save

    $1,675/mo

    Est. payment

    Refinancing to a lower rate could help reduce your monthly payments and save thousands over the life of the loan.

    See today's rates

    $1,675/mo

    Est. payment

    Explore your selling options

    Work with a Zillow partner agent

    Leverage their expertise and Zillow's premium Showcase listings to get your home seen by more buyers.

    Get started

    List with your own agent

    Get your home in front of millions of buyers by listing it on Zillow.

    Learn how to do it

    Sell it yourself

    Take full control of how buyers see your home on Zillow by listing For Sale by Owner (FSBO).

    List your home

    What's special

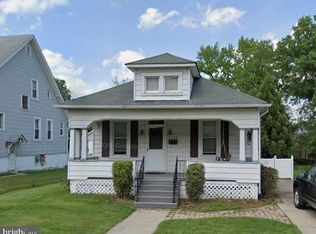
    Nestled on a serene street within the highly sought-after Parkville community, 2704 Berwick Avenue effortlessly marries timeless charm with comfort. Boasting a brand-new roof and newer windows within the last 10-years, this home exudes solidity and has been meticulously maintained, offering a canvas for your personal touches. With its spacious, light-filled rooms and a layout designed for comfort and functionality, the home provides an inviting atmosphere for both everyday living and entertaining. Featuring three bedrooms and two full baths, this residence accommodates families of all sizes. The expansive, level yard presents endless possibilities for outdoor enjoyment and relaxation. While the basement remains unfinished, its substantial size offers a wealth of potential, awaiting your creative vision to transform it into additional living space, a recreation area, or whatever suits your needs. Being sold As-Is and as part of an estate, this property represents an exceptional opportunity to own a well-maintained home, with a brand NEW ROOF, in a prime location. Whether you're seeking your next investment venture or envisioning it as your forever home, 2704 Berwick Avenue awaits your exploration. Don't miss out on the chance to experience the allure of this wonderful residence and schedule your showing today!

    Zillow last checked:

    Listing updated:

    Listed by:

    Beth Darrell 410-375-0670,

    Berkshire Hathaway HomeServices PenFed Realty

    Bought with:

    Francis Wangui

    Keller Williams Gateway LLC

    Source: Bright MLS,MLS#: MDBA2125488MLS Logo

    Facts & features

    Interior

    Bedrooms & bathrooms
    • Bedrooms: 3
    • Bathrooms: 2
    • Full bathrooms: 2
    • Main level bathrooms: 1
    Basement
    • Area: 726
    Heating
    • Radiator, Natural Gas
    Cooling
    • Ceiling Fan(s), Window Unit(s), Electric
    Appliances
    • Included: Gas Water Heater
    • Laundry: In Basement
    Features
    • Flooring: Carpet, Ceramic Tile
    • Basement: Connecting Stairway,Heated,Exterior Entry,Interior Entry,Concrete,Shelving,Side Entrance,Space For Rooms,Sump Pump,Unfinished,Walk-Out Access
    • Has fireplace: No
    Interior area
    • Total structure area: 2,178
    • Total interior livable area: 1,452 sqft
    • Finished area above ground: 1,452
    • Finished area below ground: 0

    Property

    Parking
    • Parking features: Public, Unassigned, On Street
    • Has uncovered spaces: Yes
    Accessibility
    • Accessibility features: None
    Features
    • Levels: Two
    • Stories: 2
    • Exterior features: Flood Lights, Rain Gutters, Sidewalks, Street Lights
    • Pool features: None
    • Fencing: Partial,Back Yard,Wood
    • Has view: Yes
    • View description: Garden, Street
    Lot
    • Size: 6,647 sqft
    • Features: Front Yard, Adjoins - Open Space, Landscaped, Level, Rear Yard, SideYard(s)
    Details
    • Additional structures: Above Grade, Below Grade
    • Parcel number: 0327355482A004
    • Zoning: R-3
    • Special conditions: Probate Listing

    Construction

    Type & style
    • Home type: SingleFamily
    • Architectural style: Traditional,Bungalow,Craftsman,Cottage
    • Property subtype: Single Family Residence
    Materials
    • Asbestos, Block, Copper Plumbing, Vinyl Siding
    • Foundation: Block
    • Roof: Architectural Shingle,Asphalt
    Condition
    • New construction: No
    • Year built: 1920

    Utilities & green energy

    • Electric: 200+ Amp Service
    • Sewer: Public Sewer
    • Water: Public
    • Utilities for property: Above Ground, Cable Available, Electricity Available, Natural Gas Available, Water Available

    Community & neighborhood

    Location
    • Region: Baltimore
    • Subdivision: Parkville
    • Municipality: Baltimore City

    Other

    Other facts
    • Listing agreement: Exclusive Right To Sell
    • Listing terms: Cash,Conventional,FHA
    • Ownership: Fee Simple

    Price history

    DateEventPrice
    10/22/2024Sold$255,000+2%$176/sqft
    Source: Bright MLS #MDBA2125488 Report a problem
    8/12/2024Contingent$250,000$172/sqft
    Source: Bright MLS #MDBA2125488 Report a problem
    7/29/2024Price change$250,000-12.3%$172/sqft
    Source: Bright MLS #MDBA2125488 Report a problem
    6/24/2024Price change$285,000-4.7%$196/sqft
    Source: Bright MLS #MDBA2125488 Report a problem
    6/6/2024Listed for sale$299,000+207.4%$206/sqft
    Source: Bright MLS #MDBA2125488 Report a problem
    6/1/2017Sold$97,280+31.5%$67/sqft
    Source: Public Record Report a problem
    7/7/1995Sold$74,000$51/sqft
    Source: Public Record Report a problem

    Public tax history

    YearProperty taxesTax assessment
    2025-- $182,667 +20.3%
    2024$3,585 +1.5%$151,900 +1.5%
    2023$3,533 +1.5%$149,700 -1.4%
    2022$3,481 +1.5%$151,900 +4.5%
    2021$3,429 +3.6%$145,300 +3.6%
    2020$3,310 +3.7%$140,267 -3.5%
    2019$3,192 +3.9%$145,300 +11.6%
    2018$3,073 $130,200
    2017$3,073 +21.8%$130,200
    2016$2,523 $130,200
    2015$2,523 $130,200
    2014$2,523 $130,200
    2013-- $130,200 -2.2%
    2012-- $133,100 +0.5%
    2011-- $132,387 +0.5%
    2010-- $131,673 +0.5%
    2009-- $130,960 +12.8%
    2008-- $116,142 +14.6%
    2007-- $101,326 +17.1%
    2006-- $86,510 +2.9%
    2005-- $84,082 +3%
    2004-- $81,656 +3.1%
    2003-- $79,230 +1.1%
    2002-- $78,400 +1.1%
    2001-- $77,570

    Find assessor info on the county website

    Neighborhood: North Harford Road

    Nearby schools

    GreatSchools rating
    Schools provided by the listing agent
    • District: Baltimore City Public Schools

    Source: Bright MLS. This data may not be complete. We recommend contacting the local school district to confirm school assignments for this home.

    Get a cash offer in 3 minutes
    Find out how much your home could sell for in as little as 3 minutes with a no-obligation cash offer.
    Estimated market value
    $273,000
    Get a cash offer in 3 minutes
    Find out how much your home could sell for in as little as 3 minutes with a no-obligation cash offer.
    Estimated market value
    $273,000