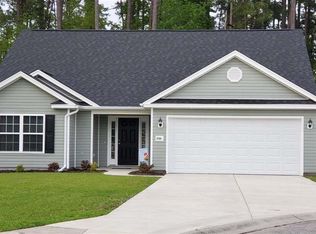
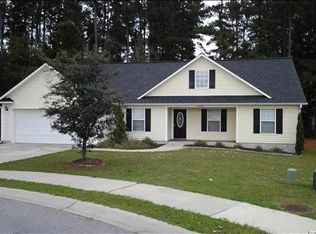
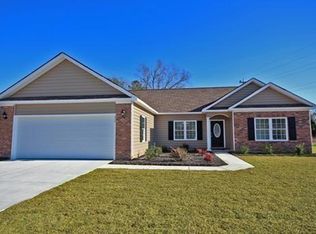
This is a Trinity Floor Plan. This is an expanded Trinity Floor Plan Ready to Move-In! Includes Vinyl siding (no brick accents). Carpet in bedrooms, permastone in baths and laundry, laminate in living, foyer, hallway, kitchen. 10 foot ceiling in living room, 8 foot in other rooms with tray ceiling in master and dining, vaulted in front bedroom.
This property is not currently displayed as for sale or rent on Zillow. This may be different from what's on other websites or public sources.