Skip main navigation
Off market
  • $564,100

    2704 Bluff Creek Dr, Columbia, MO 65201

    5beds
    3baths
    3,854sqft
    SingleFamily
    Built in 1994
    0.37 Acres Lot
    $564,100 Zestimate®
    $146/sqft
    $4,089 Estimated rent

    Home value

    $564,100

    $519,000 - $609,000

    $4,089/mo

    Zestimate® history
    Loading
    Loading...

    Owner options

    List your home for rent

    $4,089/mo

    Rent Zestimate®

    Find your next renter with Zillow Rental Manager. Plus, with online applications, you can quickly screen prospective tenants – for free.

    Learn more

    $4,089/mo

    Rent Zestimate®

    Refinance and save

    $3,513/mo

    Est. payment

    Refinancing to a lower rate could help reduce your monthly payments and save thousands over the life of the loan.

    See today's rates

    $3,513/mo

    Est. payment

    Explore your selling options

    Work with a Zillow partner agent

    Leverage their expertise and Zillow's premium Showcase listings to get your home seen by more buyers.

    Get started

    List with your own agent

    Get your home in front of millions of buyers by listing it on Zillow.

    Learn how to do it

    Sell it yourself

    Take full control of how buyers see your home on Zillow by listing For Sale by Owner (FSBO).

    List your home

    What's special

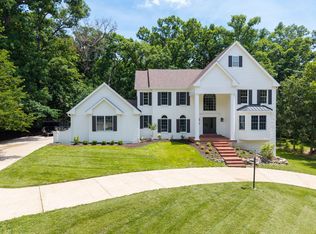
    For more information about this home, head to http://www.susanhorak.com/listings/347976/index.html. Come check out this amazing home located in the Bluff Creek Estates subdivision! Driving up to the home, you see a sizeable front yard with gorgeous landscaping and the front of the home with its stately white columns. Walking through the front door, you enter into a bright and sunny foyer with fantastic white tile floors, an elegant hanging chandelier, and a huge window above the front door that floods the space with natural sunlight. To the left of the entryway is the formal dining room, and to the right is a sitting room. Straight ahead, you find the stairs up the second level, as well as a corridor that leads into the living room. Heading under the arched through-way into the sitting room, you notice the far wall features a series of columns that mirror those found outside. The space flows seamlessly into the living room, which features a gorgeous gas fireplace with a tile surround. The back wall of the living room features a full wall of arched windows, which mirrors the arches found between the columns by the sitting room. You will love how open and spacious this room feels! Taking a half-step up through another arched through-way, you enter into the eat-in kitchen. You will love the stunning, dark wood cabinetry that contrasts nicely against the lightness of the other rooms. The kitchen also features a double wall-oven, an electric cooktop on the central island, built-in dishwasher and garbage disposal, as well as a sizeable pantry. In the breakfast area, you find a door leading out to the back deck. Off the main kitchen, you find a corridor connecting the kitchen to the formal dining room, and a door leading to the laundry room and garage. Heading down the corridor, you find a door leading to a half-bath with a beautiful vanity. Continuing into the formal dining room, you find an elegant room with a hanging chandelier that mirrors the one in the entryway, wainscotting, and crown molding. Heading upstairs, you find a bright and sunny upper level landing that overlooks the entryway. Along the right wall, you find two bedrooms with large closets and a full hall bath. Along the back wall, you see a third bedroom, which features another large closet. This third bedroom also shares a door with the master suite, making the room perfect for an office or nursery. The master bedroom is huge, and features a fabulous tray ceiling, ceiling fan with light kit, huge walk-in closet, and access to the wonderful master bath. The master bath features a skylight, which fills the room with natural sunlight. The master bath features a standalone shower, double vanity, a huge jetted tub large enough for two, and a mirror that takes up the entire back wall! Heading back downstairs and into the lower level, you enter into a large lower level recreation room. The space is divided into two halves, divided by a wide arched through-way. The first half is large enough to house a full-size pool table, and features a great wet bar by the room's dividing line. The second half would be the perfect spot for a home theater or entertainment center, and features a sliding door leading out to the back patio. Off the rec room you find a fourth bedroom with a walk-in closet, a full bathroom, and a door by the stairs leading to a fantastic workshop. From the workshop, you find a door leading to a wine cellar! To see it for yourself, call Susan Today! Directions: Grindstone Pkwy to Bluff Creek Dr. Home is on the right.

    This property is off market, which means it's not currently listed for sale or rent on Zillow. This may be different from what's available on other websites or public sources.
    Facts & features

    Interior

    Bedrooms & bathrooms
    • Bedrooms: 5
    • Bathrooms: 3.5
    Heating
    • Forced air, Gas
    Cooling
    • Central
    Appliances
    • Included: Dishwasher, Garbage disposal, Microwave, Range / Oven, Refrigerator
    Features
    • Flooring: Tile, Carpet, Hardwood, Linoleum / Vinyl, Slate
    • Basement: Finished
    • Has fireplace: Yes
    Interior area
    • Total interior livable area: 3,854 sqft

    Property

    Parking
    • Total spaces: 3
    • Parking features: Garage - Attached
    Features
    • Exterior features: Brick
    Lot
    • Size: 0.37 Acres
    Details
    • Parcel number: 1770200070280001

    Construction

    Type & style
    • Home type: SingleFamily
    • Architectural style: Colonial
    Materials
    • Frame
    • Foundation: Other
    • Roof: Shake / Shingle
    Condition
    • Year built: 1994

    Community & HOA

    HOA
    • Has HOA: Yes
    • HOA fee: $24 monthly
    Location
    • Region: Columbia

    Financial & listing details

    • Price per square foot: $146/sqft
    • Tax assessed value: $399,500

    Price history

    DateEventPrice
    1/11/2014Listing removed$400,000$104/sqft
    Source: RE/MAX Boone Realty #347976 Report a problem
    10/11/2013Listed for sale$400,000-4.8%$104/sqft
    Source: RE/MAX Boone Realty #347976 Report a problem
    3/7/2009Listing removed$420,000$109/sqft
    Source: NCI #313896 Report a problem
    1/27/2009Listed for sale$420,000$109/sqft
    Source: NCI #313896 Report a problem
    11/29/2008Listing removed$420,000$109/sqft
    Source: Listhub #313896 Report a problem
    6/24/2008Listed for sale$420,000$109/sqft
    Source: Listhub #313896 Report a problem
    11/1/1995Sold--
    Source: Agent Provided Report a problem

    Public tax history

    YearProperty taxesTax assessment
    2025-- $75,905 +14.5%
    2024$4,472 +0.8%$66,291
    2023$4,435 +4.1%$66,291 +4%
    2022$4,260 -0.2%$63,745
    2021$4,268 -2.3%$63,745 +4%
    2020$4,368 0%$61,294
    2019$4,368 -0.7%$61,294
    2018$4,399 +1.2%$61,294
    2017$4,345 +0.2%$61,294
    2016$4,338 $61,294
    2015$4,338 +8.9%$61,294
    2014$3,984 $61,294
    2013-- $61,294
    2012-- $61,294
    2011-- $61,294
    2010-- $61,294
    2009-- $61,294
    2008-- $61,294
    2007-- --
    2003-- $53,314
    2002-- $53,314
    2001-- $53,314
    Find assessor info on the county website

    Neighborhood: Bluff Creek Estates

    Nearby schools

    GreatSchools rating
    Get pre-qualified for a loan
    At Zillow Home Loans, we can pre-qualify you in as little as 5 minutes with no impact to your credit score.

    An equal housing lender. NMLS #10287.

    Sell for more on Zillow
    Get a Zillow Showcase℠ listing at no additional cost and you could sell for .
    $564,100
    2% more
    +$11,282
    With Zillow Showcase(estimated)
    $575,382
