Featuring a brick and stone exterior, impeccable landscaping, and built-in sprinkler system, this property offers curb appeal galore. The spacious 3-car garage adds both functionality & style. Step inside to an inviting open floor plan with soaring ceilings that make every room feel grand. The kitchen is a showstopper, boasting 42" soft-close cabinets, abundant pull-out drawers, a massive center island with bar seating, gleaming granite countertops, stylish tile backsplash, under-cabinet lighting, & premium stainless steel appliances—including a 5-burner gas range, double oven, and a generous walk-in pantry. The great room impresses with a wall of windows, remote-controlled blinds, and a cozy gas fireplace with an oversized mantle. Your primary suite features a luxurious bath with adult-height double vanity, separate soaking tub and walk-in shower, and a spacious walk-in closet. Guests will appreciate the stylish half bath. The fully fenced backyard is ready for pets, play or entertaining. Head to the deep-pour finished lower level, where you'll find expanded living space with not one, but two family room areas. One includes custom cabinetry, a wet bar with granite countertops, tile backsplash, and surround sound. A fourth bedroom or flex office space features dual closets, an egress window, and direct access to a full bath via a discreet pocket door. Home also has a new roof & ridge vents 07/25.
Closed
Listed by: Coldwell Banker Realty - Gundaker • Jamie S Leggett • Contact: 314-541-7460
Bought with: Cribbin Realty
Price Unknown
2704 Brook Hill Lane St, Saint Charles, MO 63303
4beds
3,894sqft
Single Family Residence
Built in 2017
10,423 Square Feet Lot
$675,200 Zestimate®
$--/sqft
$3,680 Estimated rent
Home value
$675,200
$628,000 - $722,000
$3,680/mo
Zestimate® history
Owner options
List your home for rent
$3,680/mo
Rent Zestimate®
Find your next renter with Zillow Rental Manager. Plus, with online applications, you can quickly screen prospective tenants – for free.
$3,680/mo
Rent Zestimate®
Refinance and save
$400/mo
Est. payment
Refinancing to a lower rate could help reduce your monthly payments and save thousands over the life of the loan.
$400/mo
Est. payment
Explore your selling options
Work with a Zillow partner agent
Leverage their expertise and Zillow's premium Showcase listings to get your home seen by more buyers.
Get startedList with your own agent
Get your home in front of millions of buyers by listing it on Zillow.
Learn how to do itSell it yourself
Take full control of how buyers see your home on Zillow by listing For Sale by Owner (FSBO).
List your homeWhat's special
Expanded living spaceFully fenced backyardGleaming granite countertopsImpeccable landscapingBrick and stone exteriorStylish half bathPremium stainless steel appliances
Zillow last checked:
Listing updated:
Listed by:
Jamie S Leggett 314-541-7460,
Coldwell Banker Realty - Gundaker
Bought with:
Drew W Elwell, 2021009568
Cribbin Realty
Source: MARIS,MLS#: 25046093 Originating MLS: St. Charles County Association of REALTORS
Originating MLS: St. Charles County Association of REALTORSFacts & features
Interior
Bedrooms & bathrooms
- Bedrooms: 4
- Bathrooms: 3
- Full bathrooms: 3
- Main level bathrooms: 2
- Main level bedrooms: 3
Primary bedroom
- Features: Floor Covering: Carpeting
- Level: Main
- Area: 255
- Dimensions: 17x15
Bedroom 2
- Features: Floor Covering: Carpeting
- Level: Main
- Area: 195
- Dimensions: 15x13
Bedroom 3
- Features: Floor Covering: Carpeting
- Level: Main
- Area: 156
- Dimensions: 13x12
Bedroom 4
- Features: Floor Covering: Wood Veneer
- Level: Lower
- Area: 150
- Dimensions: 15x10
Dining room
- Features: Floor Covering: Wood Engineered
- Level: Main
- Area: 180
- Dimensions: 15x12
Family room
- Features: Floor Covering: Wood Veneer
- Level: Lower
- Area: 400
- Dimensions: 20x20
Great room
- Features: Floor Covering: Wood Engineered
- Level: Main
- Area: 480
- Dimensions: 24x20
Kitchen
- Features: Floor Covering: Wood Engineered
- Level: Main
- Area: 180
- Dimensions: 15x12
Heating
- Forced Air
Cooling
- Ceiling Fan(s), Central Air
Appliances
- Included: Dishwasher, Disposal, Microwave, Range, Gas Range, Refrigerator
- Laundry: Main Level
Features
- Breakfast Bar, Breakfast Room, Custom Cabinetry, Kitchen Island, Open Floorplan, Pantry, Solid Surface Countertop(s), Special Millwork, Vaulted Ceiling(s), Walk-In Closet(s)
- Doors: Panel Door(s)
- Windows: Insulated Windows, Tilt-In Windows
- Basement: Partially Finished,Full,Sleeping Area,Sump Pump
- Number of fireplaces: 1
- Fireplace features: Family Room, Gas
Interior area
- Total structure area: 3,894
- Total interior livable area: 3,894 sqft
- Finished area above ground: 2,294
- Finished area below ground: 1,600
Property
Parking
- Total spaces: 3
- Parking features: Attached, Garage, Garage Door Opener
- Attached garage spaces: 3
Features
- Levels: One
- Patio & porch: Composite, Deck, Patio
- Fencing: Fenced
Lot
- Size: 10,423 Square Feet
- Dimensions: 10,411 sq ft
- Features: Other
Details
- Parcel number: 30004C38200050A.0000000
- Special conditions: Standard
Construction
Type & style
- Home type: SingleFamily
- Architectural style: Traditional
- Property subtype: Single Family Residence
Materials
- Brick Veneer, Frame, Vinyl Siding
Condition
- Year built: 2017
Utilities & green energy
- Sewer: Public Sewer
- Water: Public
Community & HOA
Community
- Subdivision: Reserve At Brook Hill
HOA
- Has HOA: Yes
- Amenities included: Other
- Services included: Common Area Maintenance, Other
- HOA fee: $400 annually
- HOA name: Reserve at Brook Hill
Location
- Region: Saint Charles
Financial & listing details
- Annual tax amount: $6,479
- Date on market: 8/8/2025
- Cumulative days on market: 39 days
- Listing terms: Cash,Conventional
- Ownership: Private
Price history
| Date | Event | Price |
|---|---|---|
| 9/16/2025 | Sold | -- |
Source:  MARIS #25046093 Report a problem MARIS #25046093 Report a problem | ||
| 8/15/2025 | Contingent | $675,000$173/sqft |
Source: MARIS #25046093 Report a problem | ||
| 8/8/2025 | Listed for sale | $675,000$173/sqft |
Source: MARIS #25046093 Report a problem | ||
| 1/19/2021 | Sold | -- |
Source: MARIS #20075878 Report a problem | ||
Public tax history
Tax history is unavailable.
Neighborhood: 63303
Nearby homes
- $675,2004 bd4 ba3.8k sqft2704 Brook Hill Ln, Saint Charles, MO 63303Off Market

- $789,4004 bd4 ba3.8k sqft2708 Brook Hill Ln, Saint Charles, MO 63303Off Market
- $--4 bd4 ba3.7k sqft2700 Brook Hill Ln, Saint Charles, MO 63303Sold
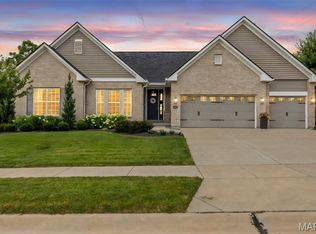
- $409,2003 bd2 ba1.6k sqft8 E Timothy Ln, Saint Charles, MO 63303Off Market
- $423,5004 bd3 ba2.1k sqft6 E Timothy Ln, Saint Charles, MO 63303Off Market
- $794,2004 bd5 ba3.8k sqft2712 Brook Hill Ln, Saint Charles, MO 63303Off Market
- $--4 bd5 ba3.8k sqft2712 Brook Hill Lane St, Charles, MO 63303Sold
- $818,0004 bd3 ba2.7k sqft2705 Brook Hill Ln, Saint Charles, MO 63303Off Market
Nearby schools
GreatSchools rating
- 8/10Henderson Elementary SchoolGrades: K-5Distance: 0.4 mi
- 7/10Hollenbeck Middle SchoolGrades: 6-8Distance: 3.4 mi
- 8/10Francis Howell North High SchoolGrades: 9-12Distance: 0.5 mi
Schools provided by the listing agent
- Elementary: Henderson Elem.
- Middle: Hollenbeck Middle
- High: Francis Howell North High
Source: MARIS. This data may not be complete. We recommend contacting the local school district to confirm school assignments for this home.
Get a cash offer in 3 minutes
Find out how much your home could sell for in as little as 3 minutes with a no-obligation cash offer.
Estimated market value
$675,200
Get a cash offer in 3 minutes
Find out how much your home could sell for in as little as 3 minutes with a no-obligation cash offer.
Estimated market value
$675,200
- Missouri
- Saint Charles County
- Saint Charles
- 63303
- 2704 Brook Hill Lane St
Nearby cities
Nearby zip codes
Other Saint Charles Topics
