This is a community land trust property, and the buyer must meet purchase criteria set by the land trust. Conventional financing only. No FHA or VA. Down Payment programs welcome. Passive Certified w/dbl wall construction and are a DOE Zero Energy Ready Home (ZERH). Home is all-electric Northside Passive home. The subject property has a roof mounted 8 kW solar panel and all necessary components for a “turnkey” solar panel system. This system is part of the offering price and will be owned by the purchaser. home features 4 bedroom 2 full bath new construction 2 story home built on slab. "ADA like" all living areas on main level. wheel chair assessable rear entry. Home features fenestration system which allows natural light into the home and can promote passive solar heating and cooling, as well as providing natural points of ventilation, air circulation and triple locking doors. This is a Land Trust Property. Down Payment Assistance available for buyer.
Closed
$294,000
2704 Bryant Ave N, Minneapolis, MN 55411
4beds
1,656sqft
Single Family Residence
Built in 2025
5,227 Square Feet Lot
$225,300 Zestimate®
$178/sqft
$2,833 Estimated rent
Home value
$225,300
$207,000 - $246,000
$2,833/mo
Zestimate® history
Owner options
List your home for rent
$2,833/mo
Rent Zestimate®
Find your next renter with Zillow Rental Manager. Plus, with online applications, you can quickly screen prospective tenants – for free.
$2,833/mo
Rent Zestimate®
Refinance and save
$1,859/mo
Est. payment
Refinancing to a lower rate could help reduce your monthly payments and save thousands over the life of the loan.
$1,859/mo
Est. payment
Explore your selling options
Work with a Zillow partner agent
Leverage their expertise and Zillow's premium Showcase listings to get your home seen by more buyers.
Get startedList with your own agent
Get your home in front of millions of buyers by listing it on Zillow.
Learn how to do itSell it yourself
Take full control of how buyers see your home on Zillow by listing For Sale by Owner (FSBO).
List your homeWhat's special
Natural lightTriple locking doorsFenestration system
Zillow last checked:
Listing updated:
Listed by:
Sadaqah Jones 612-203-4187,
National Realty Guild
Bought with:
Annie Pasbrig
City of Lakes Community Realty
Source: NorthstarMLS as distributed by MLS GRID,MLS#: 6653692
Facts & features
Interior
Bedrooms & bathrooms
- Bedrooms: 4
- Bathrooms: 2
- Full bathrooms: 2
Bedroom
- Level: Main
Bedroom 2
- Level: Upper
Bedroom 3
- Level: Upper
Bedroom 4
- Level: Upper
Bathroom
- Level: Main
Bathroom
- Level: Upper
Garage
- Level: Main
Kitchen
- Level: Main
Laundry
- Level: Upper
Living room
- Level: Main
Heating
- Forced Air
Cooling
- Central Air
Appliances
- Included: Air-To-Air Exchanger, Dishwasher, Dryer, Electric Water Heater, ENERGY STAR Qualified Appliances, Microwave, Range, Refrigerator, Stainless Steel Appliance(s)
- Laundry: Electric Dryer Hookup, In Hall, Laundry Closet, Laundry Room, Upper Level, Washer Hookup
Features
- Has basement: No
- Has fireplace: No
Interior area
- Total structure area: 1,656
- Total interior livable area: 1,656 sqft
- Finished area above ground: 1,656
- Finished area below ground: 0
Property
Parking
- Total spaces: 2
- Parking features: Detached Garage, Concrete, Garage Door Opener, Storage
- Garage spaces: 2
- Has uncovered spaces: Yes
Accessibility
- Accessibility features: Doors 36"+, No Stairs External, Roll Under Accessibility
Features
- Levels: Two
- Stories: 2
- Patio & porch: Covered, Front Porch
- Pool features: None
- Fencing: None
Lot
- Size: 5,227 Square Feet
- Dimensions: 40 x 120
- Features: Near Public Transit, Tree Coverage - Light
Details
- Foundation area: 1656
- Parcel number: 0902924440095
- On leased land: Yes
- Lease amount: $20
- Zoning description: Residential-Single Family
Construction
Type & style
- Home type: SingleFamily
- Property subtype: Single Family Residence
Materials
- Foundation: Slab
- Roof: Age 8 Years or Less
Condition
- New construction: Yes
- Year built: 2025
Details
- Builder name: URBAN HOMEWORKS INC
Utilities & green energy
- Electric: 200+ Amp Service, Power Company: Xcel Energy
- Gas: Electric
- Sewer: City Sewer/Connected
- Water: City Water/Connected
Community & HOA
Community
- Subdivision: Fairmount Park Add
HOA
- Has HOA: No
- Amenities included: None
Location
- Region: Minneapolis
Financial & listing details
- Price per square foot: $178/sqft
- Tax assessed value: $342,100
- Annual tax amount: $292
- Date on market: 2/19/2025
- Cumulative days on market: 210 days
- Road surface type: Paved
Price history
| Date | Event | Price |
|---|---|---|
| 10/22/2025 | Sold | $294,000+30.1%$178/sqft |
Source:  NorthstarMLS as distributed by MLS GRID #6653692 Report a problem NorthstarMLS as distributed by MLS GRID #6653692 Report a problem | ||
| 9/16/2025 | Pending sale | $226,000$136/sqft |
Source: NorthstarMLS as distributed by MLS GRID #6653692 Report a problem | ||
| 7/23/2025 | Price change | $226,000-4.2%$136/sqft |
Source: NorthstarMLS as distributed by MLS GRID #6653692 Report a problem | ||
| 2/19/2025 | Listed for sale | $236,000+1667.8%$143/sqft |
Source: NorthstarMLS as distributed by MLS GRID #6653692 Report a problem | ||
| 1/23/2009 | Sold | $13,350+50%$8/sqft |
Source:  Lake Superior Area Realtors as distributed by MLS GRID #1687955 Report a problem Lake Superior Area Realtors as distributed by MLS GRID #1687955 Report a problem | ||
| 12/10/2008 | Listed for sale | $8,900-94.3%$5/sqft |
Source: foreclosure.com Report a problem | ||
| 1/22/2003 | Sold | $155,000$94/sqft |
Source: Public Record Report a problem | ||
Public tax history
| Year | Property taxes | Tax assessment |
|---|---|---|
| 2025 | $292 | $342,100 +2038.1% |
| 2024 | -- | $16,000 |
| 2023 | -- | -- |
| 2022 | -- | -- |
| 2021 | -- | -- |
| 2020 | -- | -- |
| 2019 | -- | -- |
| 2018 | -- | -- |
| 2017 | -- | -- |
| 2016 | -- | -- |
| 2015 | -- | -- |
| 2014 | -- | -- |
| 2013 | -- | -- |
| 2012 | -- | -- |
| 2011 | -- | -- |
| 2010 | -- | -- |
| 2009 | $2,230 +55.4% | $72,200 -12.2% |
| 2006 | $1,435 +16.1% | $82,200 +22.3% |
| 2005 | $1,236 +12.4% | $67,200 +20.9% |
| 2004 | $1,099 +11.2% | $55,600 +13% |
| 2002 | $989 -52% | $49,200 |
| 2001 | $2,060 | -- |
Find assessor info on the county website
Neighborhood: Hawthorne
Nearby homes
- $265,0002 bd1 ba800 sqft2708 Bryant Ave N, Minneapolis, MN 55411Sold

- $184,3002 bd2 ba2.8k sqft2700 Bryant Ave N, Minneapolis, MN 55411Off Market
- $314,9004 bd2 ba2.1k sqft2714 Bryant Ave N, Minneapolis, MN 55411Sold
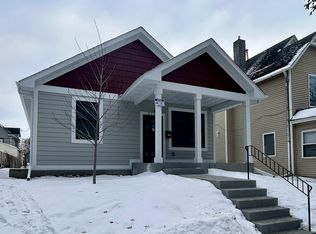
- $230,0004 bd2 ba1.5k sqft810 27th Ave N, Minneapolis, MN 55411Sold

- $125,0003 bd1 ba962 sqft2718 Bryant Ave N, Minneapolis, MN 55411Sold
- $105,5002 bd1 ba850 sqft2709 Aldrich Ave N, Minneapolis, MN 55411Off Market
- $--2 bd1 ba700 sqft2709 Aldrich Ave N UNIT 1, Minneapolis, MN 55411Off Market
- $261,7005 bd-- ba1.9k sqft2709 Aldrich Ave N, Minneapolis, MN 55411Off Market
Nearby schools
GreatSchools rating
- 1/10Nellie Stone Johnson Elementary SchoolGrades: PK-5Distance: 0.1 mi
- 1/10Anwatin Middle Com & Spanish D IGrades: 6-8Distance: 2.7 mi
- 3/10North Academy Senior HighGrades: 9-12Distance: 1.1 mi
Get a cash offer in 3 minutes
Find out how much your home could sell for in as little as 3 minutes with a no-obligation cash offer.
Estimated market value
$225,300
Get a cash offer in 3 minutes
Find out how much your home could sell for in as little as 3 minutes with a no-obligation cash offer.
Estimated market value
$225,300
- Minnesota
- Hennepin County
- Minneapolis
- 55411
- Hawthorne
- 2704 Bryant Ave N
Nearby cities
Nearby neighborhoods
Nearby zip codes
Other Minneapolis Topics
