Stunning turnkey 3-bedroom, 2.5-bath home in the desirable community of Pine Mountain Club, CA. This spacious property offers over 2,300 sq. ft. of living space on a 12,196 sq. ft. lot located on a peaceful cul-de-sac.
Originally purchased directly from the builder, the home has been meticulously maintained and upgraded by the current owners. Interior features include an open floor plan with cherrywood hardwood floors, a large bonus room/loft which can be used as an office or gym, a cozy fireplace in the family room, granite kitchen countertops, stainless steel appliances, custom blinds, ceiling fans, Wi-Fi enabled thermostat, reverse osmosis system, and custom lighting fixtures.
Additional highlights include front and rear decks (rear deck with awning), newly added rain gutters, insulated garage doors, extra garage shelving, and new risers for the septic system for easy maintenance. A new air-conditioning system, custom exterior sunshades, and transferable Starlink internet system further enhance modern comfort and convenience. Some furniture may be available.
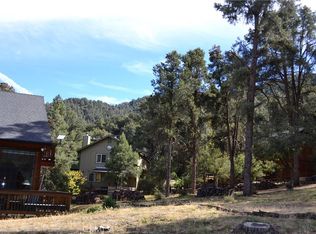
Enjoy beautiful mountain views and the tranquility of Pine Mountain Club living—move-in ready and truly turnkey. Comes with an attached two-car garage and endless pride of ownership.
Sold for $490,000
Listed by: Pine Mountain Properties • Robert Antinoro • Contact: 661-619-6057
Bought with: Beverly Glen Homes
$490,000
2704 Bryce Ct, Pine Mountain Club, CA 93222
3beds
2,312sqft
Single Family Residence
Built in 2007
0.28 Acres Lot
$489,600 Zestimate®
$212/sqft
$2,684 Estimated rent
Home value
$489,600
$441,000 - $543,000
$2,684/mo
Zestimate® history
Owner options
List your home for rent
$2,684/mo
Rent Zestimate®
Find your next renter with Zillow Rental Manager. Plus, with online applications, you can quickly screen prospective tenants – for free.
$2,684/mo
Rent Zestimate®
Refinance and save
$5,155/mo
Est. payment
Refinancing to a lower rate could help reduce your monthly payments and save thousands over the life of the loan.
$5,155/mo
Est. payment
Explore your selling options
Work with a Zillow partner agent
Leverage their expertise and Zillow's premium Showcase listings to get your home seen by more buyers.
Get startedList with your own agent
Get your home in front of millions of buyers by listing it on Zillow.
Learn how to do itSell it yourself
Take full control of how buyers see your home on Zillow by listing For Sale by Owner (FSBO).
List your homeWhat's special
Cozy fireplaceExtra garage shelvingInsulated garage doorsPeaceful cul-de-sacCustom lighting fixturesOpen floor planBeautiful mountain views
Zillow last checked:
Listing updated:
Listed by:
Robert Antinoro DRE #00968454 818-517-5710,
Pine Mountain Properties,
Kristi Finn DRE #01973918 661-242-2468,
Pine Mountain Properties
Bought with:
Stacy Nevins, DRE #02102919
Beverly Glen Homes
Source: CRMLS,MLS#: SR25243375 Originating MLS: California Regional MLS
Originating MLS: California Regional MLSFacts & features
Interior
Bedrooms & bathrooms
- Bedrooms: 3
- Bathrooms: 3
- Full bathrooms: 2
- 1/2 bathrooms: 1
- Main level bathrooms: 1
Rooms
- Room types: Bonus Room, Entry/Foyer, Family Room, Kitchen, Loft, Primary Bedroom, Media Room, Other
Primary bedroom
- Features: Primary Suite
Bathroom
- Features: Bathtub, Closet, Dual Sinks, Enclosed Toilet, Remodeled, Separate Shower, Tile Counters, Tub Shower, Upgraded, Walk-In Shower
Kitchen
- Features: Granite Counters, Kitchen/Family Room Combo, Remodeled, Updated Kitchen
Other
- Features: Walk-In Closet(s)
Heating
- Central, Forced Air, Fireplace(s)
Cooling
- Central Air
Appliances
- Included: Dishwasher, Microwave, Propane Range, Propane Water Heater, Water Heater
- Laundry: Laundry Closet
Features
- Breakfast Bar, Cathedral Ceiling(s), Granite Counters, Storage, Loft, Primary Suite, Walk-In Closet(s)
- Flooring: Carpet, Laminate, Tile, Wood
- Windows: Custom Covering(s), Double Pane Windows, Roller Shields, Screens
- Has fireplace: Yes
- Fireplace features: Family Room
- Common walls with other units/homes: No Common Walls
Interior area
- Total interior livable area: 2,312 sqft
Property
Parking
- Total spaces: 2
- Parking features: Concrete, Door-Multi, Direct Access, Driveway Level, Driveway, Garage Faces Front, Garage, Garage Door Opener, One Space
- Attached garage spaces: 2
Features
- Levels: Two
- Stories: 2
- Entry location: 1
- Patio & porch: Deck, Front Porch, Wood, Wrap Around
- Exterior features: Rain Gutters
- Has private pool: Yes
- Pool features: Community, Private, Association
- Has spa: Yes
- Spa features: Association, Community
- Fencing: Split Rail
- Has view: Yes
- View description: Hills, Mountain(s), Trees/Woods
Lot
- Size: 0.28 Acres
- Features: Back Yard, Cul-De-Sac, Landscaped, Level, Rectangular Lot, Street Level
Details
- Parcel number: 32827106003
- Special conditions: Standard
- Horse amenities: Riding Trail
Construction
Type & style
- Home type: SingleFamily
- Architectural style: Contemporary
- Property subtype: Single Family Residence
Materials
- Drywall
- Roof: Composition,Shingle
Condition
- Updated/Remodeled,Turnkey
- New construction: No
- Year built: 2007
Utilities & green energy
- Sewer: Septic Tank
- Utilities for property: Electricity Connected, Propane, Sewer Connected, Water Connected
Community & HOA
Community
- Features: Biking, Dog Park, Foothills, Fishing, Golf, Gutter(s), Hiking, Horse Trails, Stable(s), Hunting, Lake, Mountainous, Near National Forest, Park, Preserve/Public Land, Rural, Pool
- Security: 24 Hour Security
HOA
- Has HOA: Yes
- Amenities included: Billiard Room, Clubhouse, Sport Court, Dog Park, Golf Course, Horse Trail(s), Meeting Room, Meeting/Banquet/Party Room, Outdoor Cooking Area, Barbecue, Picnic Area, Playground, Pickleball, Pool, Recreation Room, Spa/Hot Tub, Tennis Court(s), Trail(s)
- HOA fee: $1,985 annually
- HOA name: PMCPOA
- HOA phone: 661-242-3788
Location
- Region: Pine Mountain Club
Financial & listing details
- Price per square foot: $212/sqft
- Date on market: 10/20/2025
- Cumulative days on market: 131 days
- Listing terms: Cash,Cash to New Loan,Conventional,FHA,Fannie Mae,Freddie Mac
- Road surface type: Paved
Price history
| Date | Event | Price |
|---|---|---|
| 4/22/2026 | Sold | $490,000-6.7%$212/sqft |
Source:  CRMLS #SR25243375 Report a problem CRMLS #SR25243375 Report a problem | ||
| 4/21/2026 | Pending sale | $525,000$227/sqft |
Source: CRMLS #SR25243375 Report a problem | ||
| 3/9/2026 | Contingent | $525,000$227/sqft |
Source: CRMLS #SR25243375 Report a problem | ||
| 1/6/2026 | Price change | $525,000-4.5%$227/sqft |
Source: CRMLS #SR25243375 Report a problem | ||
| 11/22/2025 | Listed for sale | $550,000$238/sqft |
Source: CRMLS #SR25243375 Report a problem | ||
Public tax history
Tax history is unavailable.
Neighborhood: 93222
Nearby homes
- $20,00010,840 Square Feet2700 Bryce Ct, Pine Mountain Club, CA 93222Sold
- $361,1003 bd2 ba1.4k sqft2717 Bryce Ct, Frazier Park, CA 93225Off Market
- $490,0003 bd3 ba2.3k sqft2704 Bryce Ct, Frazier Park, CA 93225Sold
- $414,4003 bd2 ba1.4k sqft2708 Bryce Ct, Frazier Park, CA 93225Off Market
- $21,0000.263 Acres2721 Bryce Ct, Frazier Park, CA 93225Sold
- $15,5000.256 Acres2712 Bryce Ct, Frazier Park, CA 93225Sold
- $635,0005 bd4 ba3k sqft14013 Yellowstone Dr, Frazier Park, CA 93225For Sale
- $379,0002 bd2 ba2k sqft2729 Bryce Ct, Frazier Park, CA 93225Off Market
Nearby schools
GreatSchools rating
- 6/10Frazier Park Elementary SchoolGrades: K-4Distance: 10.8 mi
- 6/10El Tejon Elementary SchoolGrades: 5-8Distance: 13.7 mi
- 7/10Frazier Mountain High SchoolGrades: 9-12Distance: 13.9 mi


Get pre-qualified for a loan
At Zillow Home Loans, we can pre-qualify you in as little as 5 minutes with no impact to your credit score.An equal housing lender. NMLS #10287.
Sell for more on Zillow
Get a Zillow Showcase℠ listing at no additional cost and you could sell for .
$489,600
2% more
+$9,792
With Zillow Showcase(estimated)
$499,392
- California
- Kern County
- Pine Mountain Club
- 93222
- 2704 Bryce Ct
Nearby cities
Nearby zip codes
Other Pine Mountain Club Topics
- Apartments for Rent in 93222
- Houses for Sale in 93222
- Houses for Rent in 93222
- 93222 Real Estate
- Pine Mountain Club Condos
- Houses for Sale in Pine Mountain Club
- Newest Listings in Pine Mountain Club
- Pine Mountain Club Home Values
- Pine Mountain Club Real Estate Agents
- Pine Mountain Club Refinance
- Pine Mountain Club Mortgage Rates
