Tucked into the leafy, tree-lined streets of South Austin's Sherwood Oaks neighborhood, this beautifully refreshed 3-bedroom, 1-bath home puts you steps from St. Edward's University and right at the heartbeat of everything 78704 has to offer. A 20-minute stroll lands you in the heart of SOCO — South Congress — with its iconic shops, buzzing restaurants, live music, and that unmistakable Austin vibe. Lady Bird Lake's hike-and-bike trail, downtown skyline views, and Zilker Park are all just minutes away. Inside, the home delivers warmth, functionality, and modern touches in a layout that lives larger than its 1,145 SF footprint. Outside, the generous 8,624 SF lot is where the real opportunity opens up — a blank canvas for outdoor living or for a builder or investor, the perfect canvas to design something brand new in one of Austin's most coveted zip codes. Quiet streets, established surroundings, and effortless access to I-35 via Oltorf and Highway 290 via South Congress mean you're never far from where you need to be — but always returning to a pocket of South Austin that truly feels like home. Whether you're ready to plant roots in the SOCO lifestyle with a stylishly renovated home or a builder looking for the perfect location for your next 78704 opportunity, 2704 Carnarvon Lane is rare ground in one of Austin's most beloved neighborhoods. Welcome Home!
Active
$499,888
2704 Carnarvon Ln, Austin, TX 78704
3beds
1,145sqft
Single Family Residence
Built in 1967
8,624 Square Feet Lot
$-- Zestimate®
$437/sqft
$-- HOA
What's special
Stylishly renovated homeQuiet streets established surroundings
- 15 days |
- 852 |
- 93 |
Likely to sell faster than
Zillow last checked:
Listing updated:
Listed by:
Elena Licari (512) 693-4672,
Compass RE Texas, LLC (512) 575-3644
Source: Unlock MLS,MLS#: 2909497
Loading...
Facts & features
Interior
Bedrooms & bathrooms
- Bedrooms: 3
- Bathrooms: 1
- Full bathrooms: 1
- Main level bedrooms: 3
Heating
- Central
Cooling
- Central Air
Appliances
- Included: Dishwasher, Gas Cooktop, Microwave, Range, RNGHD, Refrigerator, Stainless Steel Appliance(s), Washer/Dryer
Features
- Ceiling Fan(s), Granite Counters, Open Floorplan, Primary Bedroom on Main
- Flooring: Vinyl
- Windows: Drapes, Skylight(s)
- Fireplace features: None
Interior area
- Total interior livable area: 1,145 sqft
Property
Parking
- Total spaces: 1
- Parking features: Attached
- Attached garage spaces: 1
Accessibility
- Accessibility features: None
Features
- Levels: One
- Stories: 1
- Patio & porch: Front Porch
- Exterior features: None
- Pool features: None
- Spa features: None
- Fencing: Wood
- Has view: Yes
- View description: None
- Waterfront features: None
Lot
- Size: 8,624 Square Feet
- Features: Curbs, Front Yard, Landscaped
Details
- Additional structures: Storage
- Parcel number: 04060205030000
- Special conditions: Standard
Construction
Type & style
- Home type: SingleFamily
- Property subtype: Single Family Residence
Materials
- Foundation: Slab
- Roof: Composition
Condition
- Resale
- New construction: No
- Year built: 1967
Utilities & green energy
- Sewer: Public Sewer
- Water: Public
- Utilities for property: Electricity Available
Community & HOA
Community
- Features: Underground Utilities
- Subdivision: Sherwood Oaks Sec 06
HOA
- Has HOA: No
Location
- Region: Austin
Financial & listing details
- Price per square foot: $437/sqft
- Tax assessed value: $467,871
- Annual tax amount: $9,574
- Date on market: 6/26/2026
- Listing terms: Cash,Conventional
- Electric utility on property: Yes
Estimated market value
Not available
Estimated sales range
Not available
Not available
Price history
| Date | Event | Price |
|---|---|---|
| 6/26/2026 | Listed for sale | $499,888+31.5%$437/sqft |
Source:  Unlock MLS #2909497 Report a problem Unlock MLS #2909497 Report a problem | ||
| 5/12/2026 | Listing removed | $2,895$3/sqft |
Source: Zillow Rentals Report a problem | ||
| 5/5/2026 | Listed for rent | $2,895+31.9%$3/sqft |
Source: Zillow Rentals Report a problem | ||
| 12/27/2024 | Listing removed | $2,195-4.4%$2/sqft |
Source: Zillow Rentals Report a problem | ||
| 12/12/2024 | Price change | $2,295-8%$2/sqft |
Source: Zillow Rentals Report a problem | ||
| 11/26/2024 | Price change | $2,495-7.4%$2/sqft |
Source: Zillow Rentals Report a problem | ||
| 10/23/2024 | Listed for rent | $2,695$2/sqft |
Source: Zillow Rentals Report a problem | ||
| 7/15/2015 | Sold | -- |
Source: Agent Provided Report a problem | ||
| 5/26/2015 | Listed for sale | $380,000+73.5%$332/sqft |
Source: Sky Realty #7565998 Report a problem | ||
| 6/7/2011 | Sold | -- |
Source: Agent Provided Report a problem | ||
| 4/29/2011 | Pending sale | $219,000$191/sqft |
Source: Green Mango Real Estate #9954130 Report a problem | ||
| 3/3/2011 | Price change | $219,000-4.6%$191/sqft |
Source: Green Mango Real Estate #9954130 Report a problem | ||
| 1/30/2011 | Listed for sale | $229,500$200/sqft |
Source: Green Mango Real Estate #9954130 Report a problem | ||
Public tax history
| Year | Property taxes | Tax assessment |
|---|---|---|
| 2025 | $9,575 -10.7% | $467,871 -13.5% |
| 2024 | $10,720 -16.9% | $540,904 -24.2% |
| 2023 | $12,904 -5.4% | $713,233 -15.9% |
| 2022 | $13,637 | $847,869 +77.1% |
| 2021 | -- | $478,766 +18.5% |
| 2020 | $8,994 +3.8% | $403,900 |
| 2019 | $8,663 +6.4% | $403,900 -3.1% |
| 2018 | $8,140 | $417,031 +13.4% |
| 2017 | $8,140 +54.7% | $367,652 +4.5% |
| 2016 | $5,263 | $351,916 +32.8% |
| 2015 | $5,263 | $264,921 +10% |
| 2014 | $5,263 | $240,837 +10% |
| 2013 | -- | $218,943 -3.1% |
| 2012 | -- | $225,882 -1% |
| 2011 | -- | $228,251 +7.2% |
| 2010 | -- | $212,996 +10% |
| 2009 | -- | $193,633 +10% |
| 2008 | -- | $176,030 +10% |
| 2007 | -- | $160,027 +10% |
| 2006 | -- | $145,479 +10% |
| 2005 | -- | $132,254 +46.4% |
| 2002 | $1,947 | $90,340 |
Find assessor info on the county website
Monthly payment
Est. payment$--/mo
Payment breakdown
Explore the cost of this home by adjusting the details. Changes won't be saved.All calculations are estimates and provided by Zillow, Inc. for informational purposes only. Actual amounts may vary.
HOA fees may include property taxes on listings classified as Co-Ops. Contact the listing agent and/or owner for fee details.
Mortgage interest rates are dependent on a number of factors, including credit score, down payment, and repayment length. Interest rate data provided by Zillow Group Marketplace, Inc. as of 1/1/1970 from various mortgage lenders with which we have lead or other similar arrangements; the Estimated Payment is an average of those rates.
See how much you could borrow to make a competitive offer.
Climate risks
Neighborhood: St. Edwards
Nearby schools
GreatSchools rating
- 6/10Travis Heights Elementary SchoolGrades: PK-5Distance: 0.7 mi
- 4/10Fulmore Middle SchoolGrades: 6-8Distance: 0.7 mi
- 1/10Travis High SchoolGrades: 9-12Distance: 0.6 mi
Schools provided by the listing agent
- Elementary: Travis Hts
- Middle: Lively
- High: Travis
- District: Austin ISD
Source: Unlock MLS. This data may not be complete. We recommend contacting the local school district to confirm school assignments for this home.
- $734,6003 bd2 ba1.3k sqft2706 Carnarvon Ln, Austin, TX 78704Off Market

- $654,2003 bd2 ba1.4k sqft2702 Carnarvon Ln, Austin, TX 78704Off Market
- $547,3003 bd2 ba1.2k sqft2708 Carnarvon Ln, Austin, TX 78704Off Market
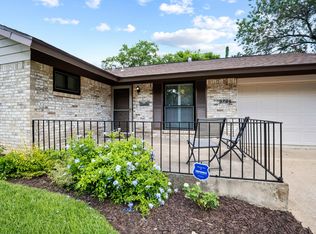
- $460,5783 bd1 ba939 sqft2707 Carnarvon Ln, Austin, TX 78704Off Market

- $581,4002 bd2 ba1.1k sqft2700 Carnarvon Ln, Austin, TX 78704Off Market
- $561,200-- bd1 ba1.1k sqft2705 Carnarvon Ln, Austin, TX 78704Off Market
- $600,0003 bd1 ba1k sqft2710 Carnarvon Ln, Austin, TX 78704Off Market
- $799,4003 bd2 ba1.6k sqft2703 Carnarvon Ln, Austin, TX 78704Off Market
A local agent can set up tours, give advice and negotiate with sellers.
A local lender can help you make sure your offer is ready when you are.
Similar homes
- $515,0003 bd2 ba1.1k sqft4802 Brighton Rd, Austin, TX 78745Active

 MLS ID #1058801, Kristen Jacobs, Compass RE Texas, LLC. Unlock MLS
 - $470,0003 bd2 ba1.1k sqft509 Westmorland Dr, Austin, TX 78745Active
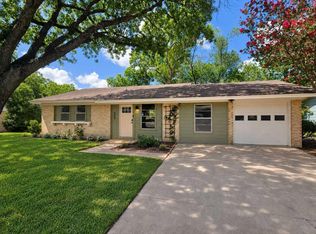 MLS ID #3191722, Adelina Rotar, Keller Williams Realty. Unlock MLS
 - $439,0003 bd1 ba1.2k sqft302 Rowland Dr, Austin, TX 78745Active
 MLS ID #2014965, Jonathan Ramsey, LPT Realty, LLC. Unlock MLS
 - $510,0003 bd2 ba1.1k sqft1406 Camelot Cir #1, Austin, TX 78745Active
 MLS ID #6573501, John Chriss, Chriss Brokerage LLC. Unlock MLS
 - $635,0002 bd2 ba1.1k sqft2905 Brinwood Ave, Austin, TX 78704Active
 MLS ID #611314, Amy K. Kobza, CB&A, Realtors. Central Texas MLS
 - $525,0003 bd2 ba1.3k sqft1416 Corona Dr, Austin, TX 78723ActiveMLS ID #6925624, Jennifer Berbas, Bramlett Partners. Unlock MLS
- $500,0003 bd2 ba1.3k sqft7906 Wycombe Dr, Austin, TX 78749ActiveMLS ID #2738921, Tausha Carlson, Marathon Real Estate - Tausha. Unlock MLS
- $499,9003 bd3 ba1.1k sqft806 Philco Dr Unit 2, Austin, TX 78745ActiveMLS ID #9885311, Julio Olvera, Olvera Bolton Properties. Unlock MLS
- $419,9004 bd2 ba1.1k sqft5713 Glenhollow Path, Austin, TX 78745ActiveMLS ID #3356895, Liz Hart, Networth Realty of Austin. Unlock MLS
- $517,0003 bd2 ba1.4k sqft304 Skyloop Dr, Austin, TX 78745ActiveMLS ID #5381706, Amy Runyan, Mercer Street Group, LLC. Unlock MLS
- $469,9001 bd2 ba1k sqft1206 Hollow Creek Dr #1, Austin, TX 78704ActiveMLS ID #6452395, Stephanie Nick, Moreland Properties. Unlock MLS
- $499,0002 bd1 ba770 sqft1803 Perez St, Austin, TX 78721ActiveMLS ID #2520379, Kimberly Fearon, Compass RE Texas, LLC. Unlock MLS
- $365,0002 bd2 ba1.1k sqft739 E Oltorf St, Austin, TX 78704ActiveMLS ID #4672277, Chase Cangelosi, All City Real Estate Ltd. Co. Unlock MLS
- $550,0003 bd3 ba1.5k sqft1705B Perez St, Austin, TX 78721ActiveMLS ID #1644195, Vikki Davis, Bramlett Partners. Unlock MLS
- $415,0003 bd2 ba1k sqft506 Tamworth Ave, Austin, TX 78745ActiveMLS ID #4460912, Meghan Hughes, Christies Intl Real Estate Lone Star. Unlock MLS
- $570,0003 bd2 ba1.2k sqft2615 Coatbridge Dr, Austin, TX 78745ActiveMLS ID #5880067, Elissa Sexton, Sky Realty. Unlock MLS
- $450,0003 bd2 ba1.2k sqft800 Huntingdon Pl, Austin, TX 78745ActiveMLS ID #4175384, Conna Purcell, Pure Realty. Unlock MLS
- $499,0003 bd2 ba1.2k sqft8503 Cornwall Dr, Austin, TX 78748ActiveMLS ID #2799972, Brooke Roeder, Christies Intl Real Estate Lone Star. Unlock MLS
- $419,9004 bd2 ba1.4k sqft3103 Matador Dr, Austin, TX 78741ActiveMLS ID #1548066, Andrew Stanek, Compass RE Texas, LLC. Unlock MLS
- $725,0003 bd1 ba1.3k sqft1110 W Oltorf St, Austin, TX 78704ActiveMLS ID #8382824, Gregg Klar, Keller Williams - Lake Travis. Unlock MLS
- Texas
- Travis County
- Austin
- 78704
- St. Edwards
- 2704 Carnarvon Ln
Nearby cities
Nearby neighborhoods
Nearby zip codes
Other Austin Topics
