Situated in a vibrant community, this Richardson home provides comfort, functionality, and sophistication in equal measures. Providing easy access to tree-covered parks, walking and biking trails, local dining, and shopping. Upon entering, the grand foyer immediately impresses with soaring ceilings and abundant natural light. The open layout effortlessly connects formal and informal spaces. The kitchen is truly the heart of the home, equipped with gleaming granite, stainless steel appliances, a large center island, and a custom backsplash. Perfect for casual meals, giving way to a bright living room accented by a wood-burning fireplace and expansive windows. A formal dining room provides an elegant setting for family gatherings, while a thoughtfully designed wine nook and bar area create an inviting space for entertaining friends and family. Upstairs, the primary suite serves as a retreat with cathedral ceilings. The en-suite bath features dual vanities, a soaking tub, a separate shower, and an impressive walk-in closet. Additionally, the generously sized bedrooms feature abundant natural light, ensuring comfort, privacy, and versatility. Ideal for family, guests, or a home office. Step outside to your backyard oasis, highlighted by a beautifully designed outdoor living space. A spacious stone patio offers distinct lounge and dining areas, complemented by mature landscaping and a privacy fence, creating a welcoming atmosphere.
Sold
Price Unknown
2704 Carnation Dr, Richardson, TX 75082
4beds
2,450sqft
Single Family Residence
Built in 1994
5,227 Square Feet Lot
$-- Zestimate®
$--/sqft
$2,875 Estimated rent
Home value
Not available
Estimated sales range
Not available
$2,875/mo
Zestimate® history
Owner options
List your home for rent
$2,875/mo
Rent Zestimate®
Find your next renter with Zillow Rental Manager. Plus, with online applications, you can quickly screen prospective tenants – for free.
$2,875/mo
Rent Zestimate®
Refinance and save
Refinancing to a lower rate could help reduce your monthly payments and save thousands over the life of the loan.
Explore your selling options
Work with a Zillow partner agent
Leverage their expertise and Zillow's premium Showcase listings to get your home seen by more buyers.
Get startedList with your own agent
Get your home in front of millions of buyers by listing it on Zillow.
Learn how to do itSell it yourself
Take full control of how buyers see your home on Zillow by listing For Sale by Owner (FSBO).
List your homeWhat's special
Wood-burning fireplacePrivacy fenceExpansive windowsFormal dining roomOutdoor living spaceAbundant natural lightStainless steel appliances
Zillow last checked:
Listing updated:
Listed by:
Justin Farmer 0651146 214-538-5100,
Briggs Freeman Sotheby's Int'l 214-350-0400
Bought with:
Darlene Howell
WILLIAM DAVIS REALTY
Source: NTREIS,MLS#: 21026009
Facts & features
Interior
Bedrooms & bathrooms
- Bedrooms: 4
- Bathrooms: 3
- Full bathrooms: 2
- 1/2 bathrooms: 1
Primary bedroom
- Features: Closet Cabinetry, Dual Sinks, En Suite Bathroom, Garden Tub/Roman Tub, Linen Closet, Separate Shower, Walk-In Closet(s)
- Level: Second
- Dimensions: 13 x 16
Bedroom
- Features: Ceiling Fan(s), Walk-In Closet(s)
- Level: Second
- Dimensions: 13 x 13
Bedroom
- Features: Ceiling Fan(s), Walk-In Closet(s)
- Level: Second
- Dimensions: 10 x 11
Bedroom
- Features: Ceiling Fan(s)
- Level: Second
- Dimensions: 10 x 11
Breakfast room nook
- Level: First
- Dimensions: 11 x 10
Dining room
- Level: First
- Dimensions: 12 x 12
Other
- Level: Second
- Dimensions: 0 x 0
Half bath
- Level: First
- Dimensions: 0 x 0
Kitchen
- Features: Breakfast Bar, Built-in Features, Eat-in Kitchen, Granite Counters, Kitchen Island, Walk-In Pantry
- Level: First
- Dimensions: 11 x 14
Living room
- Level: First
- Dimensions: 17 x 11
Living room
- Level: First
- Dimensions: 13 x 12
Utility room
- Features: Built-in Features, Utility Room, Utility Sink
- Level: First
- Dimensions: 6 x 6
Heating
- Central, Fireplace(s), Natural Gas, Zoned
Cooling
- Central Air, Ceiling Fan(s), Electric, Zoned
Appliances
- Included: Some Gas Appliances, Built-In Gas Range, Dishwasher, Disposal, Gas Oven, Gas Range, Gas Water Heater, Microwave, Plumbed For Gas, Refrigerator, Washer, Wine Cooler
- Laundry: Washer Hookup, Electric Dryer Hookup, Gas Dryer Hookup, Laundry in Utility Room
Features
- Built-in Features, Dry Bar, Decorative/Designer Lighting Fixtures, Double Vanity, Eat-in Kitchen, Granite Counters, High Speed Internet, Kitchen Island, Cable TV, Walk-In Closet(s)
- Flooring: Carpet, Concrete, Laminate
- Windows: Skylight(s), Window Coverings
- Has basement: No
- Number of fireplaces: 1
- Fireplace features: Gas, Gas Starter, Living Room, Wood Burning
Interior area
- Total interior livable area: 2,450 sqft
Property
Parking
- Total spaces: 2
- Parking features: Alley Access, Asphalt, Concrete, Direct Access, Door-Single, Driveway, Garage, Garage Door Opener, Garage Faces Rear, On Street, Workshop in Garage
- Attached garage spaces: 2
- Has uncovered spaces: Yes
Features
- Levels: Two
- Stories: 2
- Patio & porch: Patio
- Exterior features: Lighting, Outdoor Kitchen, Private Yard, Rain Gutters, Storage
- Pool features: None
- Fencing: Back Yard,Privacy,Wood
Lot
- Size: 5,227 Square Feet
- Features: Interior Lot, Landscaped, Many Trees, Sprinkler System
Details
- Parcel number: R273100A03001
Construction
Type & style
- Home type: SingleFamily
- Architectural style: Traditional,Detached
- Property subtype: Single Family Residence
Materials
- Brick, Wood Siding
- Foundation: Slab
- Roof: Composition
Condition
- Year built: 1994
Utilities & green energy
- Sewer: Public Sewer
- Water: Public
- Utilities for property: Electricity Available, Natural Gas Available, Sewer Available, Separate Meters, Water Available, Cable Available
Community & HOA
Community
- Features: Curbs, Sidewalks
- Security: Smoke Detector(s)
- Subdivision: Creekmere Add
HOA
- Has HOA: No
Location
- Region: Richardson
Financial & listing details
- Tax assessed value: $479,683
- Annual tax amount: $6,848
- Date on market: 8/7/2025
- Cumulative days on market: 10 days
- Listing terms: Cash,Conventional,VA Loan
- Exclusions: Refrigerator in Kitchen, Hanging Pot Rack, Chandelier in Dining Room, Ev Charger in Garage, Green Egg in outdoor Kitchen. Washer & Dryer
- Electric utility on property: Yes
- Road surface type: Asphalt
Price history
| Date | Event | Price |
|---|---|---|
| 9/26/2025 | Sold | -- |
Source: NTREIS #21026009 Report a problem | ||
| 8/22/2025 | Pending sale | $487,000$199/sqft |
Source: NTREIS #21026009 Report a problem | ||
| 8/7/2025 | Listed for sale | $487,000+88%$199/sqft |
Source: NTREIS #21026009 Report a problem | ||
| 4/28/2014 | Sold | -- |
Source: Agent Provided Report a problem | ||
| 3/22/2014 | Listed for sale | $259,000$106/sqft |
Source: Dave Perry Miller & Associates - An Ebby Halliday Company #12110162 Report a problem | ||
| 9/25/2013 | Listing removed | $259,000$106/sqft |
Source: Dave Perry Miller & Associates - An Ebby Halliday Company #11988238 Report a problem | ||
| 7/20/2013 | Price change | $259,000-3.7%$106/sqft |
Source: Dave Perry Miller & Associates - An Ebby Halliday Company #11988238 Report a problem | ||
| 7/12/2013 | Listed for sale | $269,000$110/sqft |
Source: Dave Perry Miller & Associates - An Ebby Halliday Company #11988238 Report a problem | ||
Public tax history
| Year | Property taxes | Tax assessment |
|---|---|---|
| 2025 | $2,755 -22.3% | $414,978 +10% |
| 2024 | $3,546 +0.1% | $377,253 +10% |
| 2023 | $3,544 -29.8% | $342,957 +10% |
| 2022 | $5,045 +0.6% | $311,779 +10% |
| 2021 | $5,014 -23.2% | $283,435 -9.4% |
| 2020 | $6,532 +0.3% | $313,000 +1% |
| 2019 | $6,512 +2.6% | $310,000 +2.6% |
| 2018 | $6,349 +15.6% | $302,244 +8.1% |
| 2017 | $5,491 | $279,525 +2.6% |
| 2016 | $5,491 +26.4% | $272,448 +20% |
| 2015 | $4,344 | $227,080 +15% |
| 2014 | $4,344 | $197,401 +13.7% |
| 2013 | -- | $173,626 -0.8% |
| 2012 | -- | $174,946 -2.9% |
| 2011 | -- | $180,255 -8.6% |
| 2010 | -- | $197,198 |
| 2009 | -- | $197,198 -5% |
| 2008 | -- | $207,546 +1.7% |
| 2007 | -- | $204,049 |
| 2006 | -- | $204,049 +5.5% |
| 2005 | -- | $193,335 -1.1% |
| 2003 | -- | $195,432 +3.2% |
| 2002 | -- | $189,384 +0.5% |
| 2001 | -- | $188,367 +6.7% |
| 2000 | -- | $176,529 |
Find assessor info on the county website
Neighborhood: Crowley Park
Nearby homes
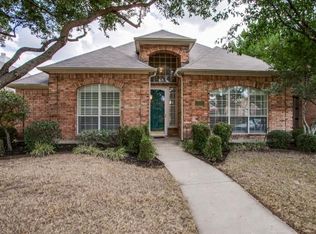
- $415,5003 bd2 ba2k sqft2706 Carnation Dr, Richardson, TX 75082Off Market
- $422,5003 bd2 ba1.9k sqft2702 Carnation Dr, Richardson, TX 75082Off Market

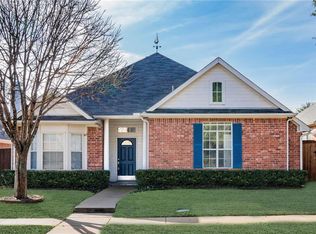
- $416,4003 bd2 ba1.8k sqft2708 Carnation Dr, Richardson, TX 75082Off Market
- $407,8003 bd2 ba1.9k sqft2710 Carnation Dr, Richardson, TX 75082Off Market
- $367,1003 bd2 ba1.4k sqft2703 Carnation Dr, Richardson, TX 75082Off Market
- $396,0003 bd2 ba1.8k sqft2705 Carnation Dr, Richardson, TX 75082Off Market
- $--3 bd2 ba1.9k sqft2701 Carnation Dr, Richardson, TX 75082Sold
- $485,7003 bd2 ba2.5k sqft2707 Carnation Dr, Richardson, TX 75082Off Market
Nearby schools
GreatSchools rating
- 9/10Stinson Elementary SchoolGrades: K-5Distance: 1.6 mi
- 8/10Otto Middle SchoolGrades: 6-8Distance: 1.7 mi
- 8/10Plano East Sr High SchoolGrades: 9-12Distance: 4 mi
Schools provided by the listing agent
- Elementary: Mendenhall
- Middle: Otto
- High: Williams
- District: Plano ISD
Source: NTREIS. This data may not be complete. We recommend contacting the local school district to confirm school assignments for this home.
- Texas
- Collin County
- Richardson
- 75082
- Crowley Park
- 2704 Carnation Dr
Nearby cities
Nearby neighborhoods
Nearby zip codes
Other Richardson Topics
