Unit 47 is Rawlings Plan faces North just started construction with an estimated to be completed Spring 2026. Come see award-winning Toll Brothers' Newest Community in Smyrna, ROWAN WALK. We are less than 1 mile to the Battery, Braves/Truist Park, Cumberland Mall, I-285, & I-75. Location is A+. Neighborhood includes Resort Style Pool Amenities. Floorplan is a 4 bedroom, 3.5 bathroom townhome that includes a Large Bedroom on the ground level with a Private Bath. This home is designed with clean lines, natural light-filled rooms, designer interior finishes, 10' ceilings on Main Level. The main level features a gorgeous kitchen that is great for entertaining! Includes a huge island, built-in Stainless Steel Appliances. Large, Oversized Deck. Spacious bedrooms, huge closets and designer baths are just a few of the additional details! Current incentives include up to $20,000 in seller paid closing costs with use of preferred lender. Photos are from on-site Model Home, as home is under construction. There is NO RENTAL CAP in the community.
Closed
$678,000
2704 Chestnut Willow Walk SE #47, Smyrna, GA 30080
4beds
2,677sqft
Townhouse, Residential
Built in 2026
-- sqft lot
$678,500 Zestimate®
$253/sqft
$4,023 Estimated rent
Home value
$678,500
Estimated sales range
Not available
$4,023/mo
Zestimate® history
Owner options
List your home for rent
$4,023/mo
Rent Zestimate®
Find your next renter with Zillow Rental Manager. Plus, with online applications, you can quickly screen prospective tenants – for free.
$4,023/mo
Rent Zestimate®
Refinance and save
$4,275/mo
Est. payment
Refinancing to a lower rate could help reduce your monthly payments and save thousands over the life of the loan.
$4,275/mo
Est. payment
Explore your selling options
Work with a Zillow partner agent
Leverage their expertise and Zillow's premium Showcase listings to get your home seen by more buyers.
Get startedList with your own agent
Get your home in front of millions of buyers by listing it on Zillow.
Learn how to do itSell it yourself
Take full control of how buyers see your home on Zillow by listing For Sale by Owner (FSBO).
List your homeWhat's special
Designer interior finishesClean linesNatural light-filled roomsLarge oversized deckHuge islandBuilt-in stainless steel appliancesHuge closets
Zillow last checked:
Listing updated:
Listed by:
George Baily,
Toll Brothers Real Estate Inc. 678-404-5125
Bought with:
Kerry Palmer, 336688
EXP Realty, LLC.
Source: FMLS GA,MLS#: 7709189
Facts & features
Interior
Bedrooms & bathrooms
- Bedrooms: 4
- Bathrooms: 4
- Full bathrooms: 3
- 1/2 bathrooms: 1
Rooms
- Room types: Bonus Room, Master Bathroom, Master Bedroom
Primary bedroom
- Features: Roommate Floor Plan, Split Bedroom Plan
- Level: Roommate Floor Plan, Split Bedroom Plan
Bedroom
- Features: Roommate Floor Plan, Split Bedroom Plan
Primary bathroom
- Features: Double Shower, Shower Only
Dining room
- Features: Open Concept
Kitchen
- Features: Eat-in Kitchen, Kitchen Island, Solid Surface Counters, Stone Counters, View to Family Room
Heating
- Electric, ENERGY STAR Qualified Equipment, Heat Pump, Zoned
Cooling
- Electric, ENERGY STAR Qualified Equipment, Heat Pump, Zoned
Appliances
- Included: Dishwasher, Disposal, ENERGY STAR Qualified Appliances, ENERGY STAR Qualified Water Heater, Gas Cooktop, Microwave, Range Hood
- Laundry: In Hall, Upper Level
Features
- Dry Bar, Entrance Foyer, High Ceilings 9 ft Lower, High Ceilings 9 ft Upper, High Ceilings 10 ft Main, High Speed Internet, Recessed Lighting, Tray Ceiling(s)
- Flooring: Carpet, Ceramic Tile, Hardwood
- Windows: Double Pane Windows
- Basement: None
- Number of fireplaces: 1
- Fireplace features: Factory Built, Family Room, Gas Log
- Common walls with other units/homes: 2+ Common Walls,No One Above,No One Below
Interior area
- Total structure area: 2,677
- Total interior livable area: 2,677 sqft
- Finished area above ground: 2,677
- Finished area below ground: 0
Property
Parking
- Total spaces: 2
- Parking features: Attached, Driveway, Garage, Garage Door Opener, Garage Faces Rear, Level Driveway
- Attached garage spaces: 2
- Has uncovered spaces: Yes
Accessibility
- Accessibility features: None
Features
- Levels: Three Or More
- Patio & porch: Deck, Patio
- Exterior features: Awning(s), Rain Gutters, No Dock
- Pool features: None
- Spa features: None
- Fencing: None
- Has view: Yes
- View description: Rural, Trees/Woods
- Waterfront features: None
- Body of water: None
Lot
- Features: Landscaped, Sprinklers In Front, Sprinklers In Rear, Wooded, Zero Lot Line
Details
- Additional structures: None
- Parcel number: 17081100440
- Other equipment: None
- Horse amenities: None
Construction
Type & style
- Home type: Townhouse
- Architectural style: Townhouse
- Property subtype: Townhouse, Residential
- Attached to another structure: Yes
Materials
- Brick 4 Sides, Cement Siding, HardiPlank Type
- Foundation: Slab
- Roof: Shingle
Condition
- New Construction
- New construction: Yes
- Year built: 2026
Details
- Builder name: Toll Brothers
- Warranty included: Yes
Utilities & green energy
- Electric: 110 Volts, 220 Volts
- Sewer: Public Sewer
- Water: Public
- Utilities for property: Cable Available, Electricity Available, Natural Gas Available, Phone Available, Sewer Available, Underground Utilities, Water Available
Green energy
- Green verification: EarthCraft Home
- Energy efficient items: Appliances, Construction, HVAC, Thermostat, Water Heater, Windows
- Energy generation: None
- Water conservation: Low-Flow Fixtures
Community & HOA
Community
- Features: Curbs, Homeowners Assoc, Near Public Transport, Near Schools, Near Shopping, Near Trails/Greenway, Park, Pool, Sidewalks, Street Lights
- Security: Carbon Monoxide Detector(s), Fire Alarm, Fire Sprinkler System, Secured Garage/Parking, Security System Owned, Smoke Detector(s)
- Subdivision: Rowan Walk
HOA
- Has HOA: Yes
- Services included: Maintenance Grounds, Reserve Fund, Swim, Termite, Trash
- HOA fee: $205 monthly
Location
- Region: Smyrna
Financial & listing details
- Price per square foot: $253/sqft
- Date on market: 1/24/2026
- Listing terms: 1031 Exchange,Cash,Conventional,FHA,VA Loan
- Ownership: Fee Simple
- Electric utility on property: Yes
- Road surface type: Asphalt
Price history
| Date | Event | Price |
|---|---|---|
| 3/27/2026 | Sold | $678,000$253/sqft |
Source:  FMLS GA #7709189 Report a problem FMLS GA #7709189 Report a problem | ||
| 1/24/2026 | Pending sale | $678,000$253/sqft |
Source: FMLS GA #7709189 Report a problem | ||
| 1/24/2026 | Listed for sale | $678,000$253/sqft |
Source: FMLS GA #7709189 Report a problem | ||
Public tax history
Tax history is unavailable.
Neighborhood: 30080
Nearby homes
- $640,0004 bd4 ba2.6k sqft2736 Chestnut Willow Walk SE #55, Smyrna, GA 30080Sold
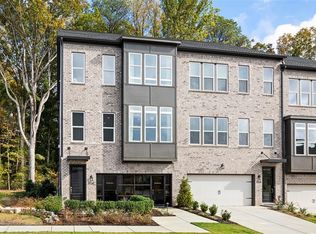
- $669,4504 bd4 ba2.6k sqft2740 Chestnut Willow Walk SE #56, Smyrna, GA 30080Sold
- $599,0003 bd4 ba2.6k sqft1528 Wicker Wood Pl SE #33, Smyrna, GA 30080Pending

- $653,0004 bd4 ba2.6k sqft2712 Chestnut Willow Walk SE #49, Smyrna, GA 30080Sold
- $637,0004 bd4 ba2.6k sqft2732 Chestnut Willow Walk SE #54, Smyrna, GA 30080Sold
- $677,0003 bd4 ba2.6k sqft1536 Wicker Wood Pl SE #35, Smyrna, GA 30080Pending
- $883,9004 bd4 ba3.6k sqft1556 Wicker Wood Pl, Smyrna, GA 30080Off Market
- $734,0005 bd5 ba3.9k sqft1231 Bickham Way SE, Smyrna, GA 30080Off Market
Nearby schools
GreatSchools rating
- 5/10Argyle Elementary SchoolGrades: PK-5Distance: 0.3 mi
- 6/10Campbell Middle SchoolGrades: 6-8Distance: 0.9 mi
- 6/10Campbell High SchoolGrades: 9-12Distance: 2.5 mi
Schools provided by the listing agent
- Elementary: Argyle
- Middle: Campbell
- High: Campbell
Source: FMLS GA. This data may not be complete. We recommend contacting the local school district to confirm school assignments for this home.
Get a cash offer in 3 minutes
Find out how much your home could sell for in as little as 3 minutes with a no-obligation cash offer.
Estimated market value
$678,500
Get a cash offer in 3 minutes
Find out how much your home could sell for in as little as 3 minutes with a no-obligation cash offer.
Estimated market value
$678,500
- Georgia
- Cobb County
- Smyrna
- 30080
- 2704 Chestnut Willow Walk SE Unit 47
Nearby cities
Nearby neighborhoods
Nearby zip codes
Other Smyrna Topics
