Skip main navigation
Closed
  • Zestimate®
    $275,000

    2704 Clearwater Ave, Bloomington, IL 61704

    3beds
    2,176sqft
    Single Family Residence
    Built in 1989
    7,666 Square Feet Lot
    $275,000 Zestimate®
    $126/sqft
    $2,299 Estimated rent

    Home value

    $275,000

    $261,000 - $289,000

    $2,299/mo

    Zestimate® history
    Loading
    Loading...

    Owner options

    List your home for rent

    $2,299/mo

    Rent Zestimate®

    Find your next renter with Zillow Rental Manager. Plus, with online applications, you can quickly screen prospective tenants – for free.

    Learn more

    $2,299/mo

    Rent Zestimate®

    Refinance and save

    $2,048/mo

    Est. payment

    Refinancing to a lower rate could help reduce your monthly payments and save thousands over the life of the loan.

    See today's rates

    $2,048/mo

    Est. payment

    Explore your selling options

    Work with a Zillow partner agent

    Leverage their expertise and Zillow's premium Showcase listings to get your home seen by more buyers.

    Get started

    List with your own agent

    Get your home in front of millions of buyers by listing it on Zillow.

    Learn how to do it

    Sell it yourself

    Take full control of how buyers see your home on Zillow by listing For Sale by Owner (FSBO).

    List your home

    What's special

    Wonderful outdoor settingPlay setSpacious formal dining roomDedicated eating areaUpdated kitchenInviting front porchQuartz countertops
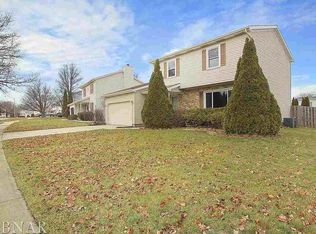
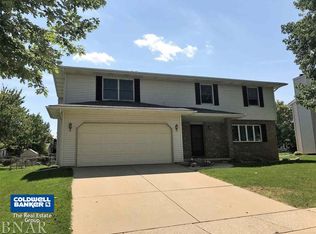
    Welcome to this beautifully cared-for home where thoughtful updates and pride of ownership are evident throughout. Ideally situated near parks, shopping, and everyday conveniences, this home offers comfortable living spaces both inside and out. The inviting front porch provides a welcoming entry, while the rear deck overlooks the large fenced backyard with mature tree. The main level showcases beautiful hardwood flooring and a spacious formal dining room. The updated kitchen, features quartz countertops, breakfast bar, stainless steel appliances, dedicated eating area. All kitchen appliances remain. The main floor living room offers a wood burning fireplace with an attractive brick surround, along with a convenient half bath. The spacious primary bedroom includes a large closet. There are 2 additional bedrooms and a shared bath upstairs. The finished basement adds even more living space with a large family room featuring a projector system that will remain. There is a full bath and bonus room with a closet that provides flexible additional space. The basement also includes a laundry area with sink and counter space. Numerous improvements have been made over the years, including a high-efficiency furnace in 2017, water heater in 2019, roof installed in 2013, refrigerator 2024, new air conditioner in August of 2025, washer and dryer November 2021, and all new windows and sliding door installed in June 2023. Outdoor features include a shed and play set which will remain with the home. With its inviting spaces, extensive updates, and wonderful outdoor setting, this well-maintained home is ready for its next owner!

    Zillow last checked:

    Listing updated:

    Listed by:

    Jodi McDermott 309-445-1263,

    RE/MAX Rising

    Bought with:

    Cindy Eckols

    RE/MAX Choice

    Source: MRED as distributed by MLS GRID,MLS#: 12738685MLS Logo

    Facts & features

    Interior

    Bedrooms & bathrooms
    • Bedrooms: 3
    • Bathrooms: 3
    • Full bathrooms: 2
    • 1/2 bathrooms: 1
    Rooms
    • Room types: Bonus Room
    Primary bedroom
    • Features: Flooring (Carpet)
    • Level: Second
    • Area: 216 Square Feet
    • Dimensions: 12X18
    Bedroom 2
    • Features: Flooring (Carpet)
    • Level: Second
    • Area: 110 Square Feet
    • Dimensions: 10X11
    Bedroom 3
    • Features: Flooring (Carpet)
    • Level: Second
    • Area: 126 Square Feet
    • Dimensions: 9X14
    Bonus room
    • Features: Flooring (Carpet)
    • Level: Basement
    • Area: 104 Square Feet
    • Dimensions: 8X13
    Dining room
    • Features: Flooring (Hardwood)
    • Level: Main
    • Area: 168 Square Feet
    • Dimensions: 12X14
    Family room
    • Features: Flooring (Carpet)
    • Level: Basement
    • Area: 242 Square Feet
    • Dimensions: 11X22
    Kitchen
    • Features: Kitchen (Eating Area-Breakfast Bar, Eating Area-Table Space), Flooring (Hardwood)
    • Level: Main
    • Area: 221 Square Feet
    • Dimensions: 13X17
    Living room
    • Features: Flooring (Hardwood)
    • Level: Main
    • Area: 187 Square Feet
    • Dimensions: 11X17
    Heating
    • Natural Gas
    Cooling
    • Central Air
    Appliances
    • Included: Range, Microwave, Dishwasher, Refrigerator, Washer, Dryer, Stainless Steel Appliance(s)
    • Laundry: Electric Dryer Hookup
    Features
    • Basement: Partially Finished,Full
    • Number of fireplaces: 1
    • Fireplace features: Wood Burning, Living Room
    Interior area
    • Total structure area: 2,176
    • Total interior livable area: 2,176 sqft
    • Finished area below ground: 510

    Property

    Parking
    • Total spaces: 4
    • Parking features: Concrete, Garage Door Opener, Yes, Garage Owned, Attached, Driveway, Owned, Garage
    • Attached garage spaces: 2
    • Has uncovered spaces: Yes
    Accessibility
    • Accessibility features: No Disability Access
    Features
    • Stories: 2
    • Patio & porch: Deck, Porch
    • Fencing: Fenced
    Lot
    • Size: 7,666 Square Feet
    • Dimensions: 72X112.86X10.04X48.84X123.03
    • Features: Mature Trees
    Details
    • Additional structures: Shed(s)
    • Parcel number: 1436179015
    • Special conditions: None

    Construction

    Type & style
    • Home type: SingleFamily
    • Architectural style: Traditional
    • Property subtype: Single Family Residence
    Materials
    • Vinyl Siding
    Condition
    • New construction: No
    • Year built: 1989

    Utilities & green energy

    • Sewer: Public Sewer
    • Water: Public

    Community & HOA

    Community
    • Features: Park, Sidewalks, Street Lights, Street Paved
    • Subdivision: Highlands
    HOA
    • Services included: None
    Location
    • Region: Bloomington

    Financial & listing details

    • Price per square foot: $126/sqft
    • Tax assessed value: $245,640
    • Annual tax amount: $5,904
    • Date on market: 8/22/2026
    • Listing terms: Conventional
    • Ownership: Fee Simple

    Price history

    DateEventPrice
    10/2/2026Sold$275,000$126/sqft
    Source: MRED as distributed by MLS GRID #12738685 Report a problem
    8/27/2026Contingent$275,000$126/sqft
    Source: MRED as distributed by MLS GRID #12738685 Report a problem
    8/26/2026Listed for sale$275,000$126/sqft
    Source: MRED as distributed by MLS GRID #12738685 Report a problem
    8/23/2026Contingent$275,000$126/sqft
    Source: MRED as distributed by MLS GRID #12738685 Report a problem
    8/22/2026Listed for sale$275,000+30.6%$126/sqft
    Source: MRED as distributed by MLS GRID #12738685 Report a problem
    11/18/2021Sold$210,500+10.8%$97/sqft
    Source: MRED as distributed by MLS GRID #11212134 Report a problem
    9/11/2021Pending sale$189,900$87/sqft
    Source: Coldwell Banker Real Estate Group #11212134 Report a problem
    9/10/2021Contingent$189,900$87/sqft
    Source: MRED as distributed by MLS GRID #11212134 Report a problem
    9/8/2021Listed for sale$189,900+15.1%$87/sqft
    Source: MRED as distributed by MLS GRID #11212134 Report a problem
    12/16/2017Sold$165,000-2.9%$76/sqft
    Source: Public Record Report a problem
    10/12/2017Listed for sale$169,900+4.2%$78/sqft
    Source: Keller Williams - Bloomington #2173991 Report a problem
    6/27/2013Sold$163,000-0.9%$75/sqft
    Source: Public Record Report a problem
    9/10/2008Sold$164,500+6.1%$76/sqft
    Source: Public Record Report a problem
    2/28/2008Sold$155,000-1.3%$71/sqft
    Source: Public Record Report a problem
    5/30/2006Sold$157,000$72/sqft
    Source: Agent Provided Report a problem

    Public tax history

    YearProperty taxesTax assessment
    2025$5,905 +12.2%$81,880 +15%
    2024$5,265 +7.9%$71,199 +12%
    2023$4,879 +9.6%$63,589 +12.8%
    2022$4,451 +10.1%$56,368 +10%
    2021$4,044 $51,229 +2%
    2020-- $50,224
    2019-- $50,224
    2018$3,827 $50,224 +1.6%
    2017$3,827 +6.1%$49,433
    2016$3,606 +4.5%$49,433 +3.7%
    2015$3,451 $47,683 +1.7%
    2014$3,451 +5.9%$46,886 +2%
    2013$3,260 -1.8%$45,966 -1.1%
    2012$3,320 $46,473 -3.2%
    2011$3,320 -2.7%$48,029 -2.4%
    2010$3,412 +1%$49,190
    2009$3,378 +3.2%$49,190 +1.9%
    2008$3,273 +1.9%$48,255 +2.5%
    2007$3,212 $47,056 +2.5%
    2006-- $45,897 +2.1%
    2005-- $44,953 +7.2%
    2002-- $41,944 +4.1%
    2001-- $40,285 +4.6%
    2000-- $38,510
    Find assessor info on the county website

    Neighborhood: 61704

    Nearby schools

    GreatSchools rating
    Schools provided by the listing agent
    • Elementary: Colene Hoose Elementary
    • Middle: Chiddix Jr High
    • High: Normal Community High School
    • District: 5

    Source: MRED as distributed by MLS GRID. This data may not be complete. We recommend contacting the local school district to confirm school assignments for this home.

    Sell for more on Zillow
    Get a Zillow Showcase℠ listing at no additional cost and you could sell for .
    $275,000
    2% more
    +$5,500
    With Zillow Showcase(estimated)

    $280,500

    Sell for more on Zillow
    Get a Zillow Showcase℠ listing at no additional cost and you could sell for .
    $275,000
    2% more
    +$5,500
    With Zillow Showcase(estimated)

    $280,500