Head and Shoulders above the rest in design and quality, this home is a must see. Soaring high ceilings and an open concept floor plan will greet you upon entering this lovely home. The inviting living room boasts a stylish electric fireplace, that can be enjoyed year round and is open to the exceptional kitchen with a massive center island, Quartz countertops and backsplash and a pantry you could get lost in. Designer features are apparent throughout the home, and are especially stunning in the primary en-suite bath with sophisticated touches of black and white, a huge walk in shower, free standing soaker tub, double sinks, a seated vanity area and a very spacious master closet. And of course there is a half bath downstairs for guests. Upstairs find 2 guest bedrooms, a full bath, a very large gameroom with an inviting loft area that overlooks the downstairs living area and a huge unfinished bonus room that is ideal for storing all your Christmas decorations, extra furniture and and still have room for more. AC and heat system is zoned and foam insulation was used to encapsulate the entire structure ensuring energy efficiency. Canyon Creek community offers 2 swimming pools, tennis courts and 2 boat launch ramps and full time security.
Sold
Price Unknown
2704 Creek Dr, Granbury, TX 76048
3beds
2,804sqft
Single Family Residence
Built in 2024
10,018 Square Feet Lot
$404,800 Zestimate®
$--/sqft
$2,771 Estimated rent
Home value
$404,800
$385,000 - $425,000
$2,771/mo
Zestimate® history
Owner options
List your home for rent
$2,771/mo
Rent Zestimate®
Find your next renter with Zillow Rental Manager. Plus, with online applications, you can quickly screen prospective tenants – for free.
$2,771/mo
Rent Zestimate®
Refinance and save
$150/mo
Est. payment
Refinancing to a lower rate could help reduce your monthly payments and save thousands over the life of the loan.
$150/mo
Est. payment
Explore your selling options
Work with a Zillow partner agent
Leverage their expertise and Zillow's premium Showcase listings to get your home seen by more buyers.
Get startedList with your own agent
Get your home in front of millions of buyers by listing it on Zillow.
Learn how to do itSell it yourself
Take full control of how buyers see your home on Zillow by listing For Sale by Owner (FSBO).
List your homeWhat's special
Stylish electric fireplaceInviting loft areaOpen concept floor planSoaring high ceilingsQuartz countertopsExceptional kitchenSpacious master closet
Zillow last checked:
Listing updated:
Listed by:
Pam Knieper 817-579-7900,
Knieper Realty, Inc. 817-579-7900
Bought with:
Dani Hampton
Real Broker, LLC
Source: NTREIS,MLS#: 20956178
Facts & features
Interior
Bedrooms & bathrooms
- Bedrooms: 3
- Bathrooms: 4
- Full bathrooms: 2
- 1/2 bathrooms: 2
Primary bedroom
- Features: Ceiling Fan(s), En Suite Bathroom, Walk-In Closet(s)
- Level: First
- Dimensions: 16 x 12
Bedroom
- Level: Second
- Dimensions: 12 x 12
Bedroom
- Level: Second
- Dimensions: 12 x 12
Primary bathroom
- Features: Dual Sinks, En Suite Bathroom, Granite Counters, Garden Tub/Roman Tub, Stone Counters, Separate Shower
- Level: First
- Dimensions: 18 x 9
Dining room
- Level: First
- Dimensions: 13 x 11
Other
- Level: Second
- Dimensions: 8 x 7
Game room
- Features: Ceiling Fan(s)
- Level: Second
- Dimensions: 21 x 16
Half bath
- Level: First
- Dimensions: 7 x 3
Kitchen
- Features: Granite Counters, Kitchen Island, Pantry, Stone Counters, Walk-In Pantry
- Level: First
- Dimensions: 12 x 14
Living room
- Features: Ceiling Fan(s), Fireplace
- Level: First
- Dimensions: 18 x 17
Loft
- Level: First
- Dimensions: 16 x 7
Office
- Level: First
- Dimensions: 10 x 9
Storage room
- Level: Second
- Dimensions: 15 x 18
Utility room
- Features: Built-in Features, Utility Sink
- Level: First
- Dimensions: 10 x 11
Heating
- Central, Electric
Cooling
- Central Air, Ceiling Fan(s)
Appliances
- Included: Dishwasher, Electric Cooktop, Electric Oven, Electric Water Heater, Disposal, Microwave
- Laundry: Washer Hookup, Electric Dryer Hookup, Laundry in Utility Room
Features
- Decorative/Designer Lighting Fixtures, Double Vanity, Granite Counters, Kitchen Island, Loft, Open Floorplan, Pantry, Cable TV, Walk-In Closet(s)
- Flooring: Carpet, Luxury Vinyl Plank
- Has basement: No
- Number of fireplaces: 1
- Fireplace features: Blower Fan, Decorative, Electric, Insert
Interior area
- Total interior livable area: 2,804 sqft
Property
Parking
- Total spaces: 2
- Parking features: Door-Multi, Driveway, Garage Faces Front, Garage, Garage Door Opener
- Attached garage spaces: 2
- Has uncovered spaces: Yes
Features
- Levels: Two
- Stories: 2
- Patio & porch: Covered, Deck
- Exterior features: Private Yard
- Pool features: None, Community
- Fencing: Back Yard,Fenced,Wood
Lot
- Size: 10,018 Square Feet
- Features: Interior Lot
Details
- Additional structures: None
- Parcel number: R000004947
Construction
Type & style
- Home type: SingleFamily
- Architectural style: Traditional,Detached
- Property subtype: Single Family Residence
Materials
- Board & Batten Siding, Fiber Cement
- Foundation: Slab
- Roof: Composition
Condition
- New construction: Yes
- Year built: 2024
Utilities & green energy
- Sewer: Private Sewer
- Water: Private
- Utilities for property: Electricity Available, Sewer Available, Water Available, Cable Available
Green energy
- Energy efficient items: Insulation
Community & HOA
Community
- Features: Boat Facilities, Dock, Pool, Tennis Court(s), Gated
- Security: Gated Community, Smoke Detector(s), Security Guard, Gated with Guard
- Subdivision: Canyon Creek
HOA
- Has HOA: Yes
- Services included: All Facilities
- HOA fee: $150 semi-annually
- HOA name: Canyon Creek POA
- HOA phone: 817-579-3371
Location
- Region: Granbury
Financial & listing details
- Tax assessed value: $433,490
- Annual tax amount: $5,242
- Date on market: 6/6/2025
- Cumulative days on market: 169 days
- Listing terms: Cash,Conventional,FHA,VA Loan
- Exclusions: Home has been professionally staged, all decor items, furniture and window coverings will be removed prior to closing.
- Electric utility on property: Yes
Price history
| Date | Event | Price |
|---|---|---|
| 9/8/2025 | Sold | -- |
Source: NTREIS #20956178 Report a problem | ||
| 8/22/2025 | Pending sale | $450,000$160/sqft |
Source: NTREIS #20956178 Report a problem | ||
| 8/13/2025 | Contingent | $450,000$160/sqft |
Source: NTREIS #20956178 Report a problem | ||
| 7/28/2025 | Price change | $450,000-5.3%$160/sqft |
Source: NTREIS #20956178 Report a problem | ||
| 6/6/2025 | Listed for sale | $475,000-2.9%$169/sqft |
Source: NTREIS #20956178 Report a problem | ||
| 6/2/2025 | Listing removed | $489,000$174/sqft |
Source: NTREIS #20842316 Report a problem | ||
| 2/21/2025 | Listed for sale | $489,000-2%$174/sqft |
Source: NTREIS #20842316 Report a problem | ||
| 11/17/2024 | Listing removed | $499,000$178/sqft |
Source: NTREIS #20753237 Report a problem | ||
| 10/17/2024 | Listed for sale | $499,000$178/sqft |
Source: NTREIS #20753237 Report a problem | ||
Public tax history
| Year | Property taxes | Tax assessment |
|---|---|---|
| 2025 | $5,242 +2632.3% | $433,490 +2609.3% |
| 2024 | $192 -1.5% | $16,000 |
| 2023 | $195 +4.5% | $16,000 +14.3% |
| 2022 | $186 +76.4% | $14,000 +100% |
| 2021 | $106 +72% | $7,000 +75% |
| 2020 | $61 -1.1% | $4,000 |
| 2019 | $62 +90.3% | $4,000 |
| 2018 | $33 | $4,000 +100% |
| 2017 | $33 +95.2% | $2,000 +100% |
| 2016 | $17 +0.9% | $1,000 |
| 2015 | $17 | $1,000 |
| 2014 | $17 | $1,000 |
| 2013 | -- | $1,000 -50% |
| 2012 | -- | $2,000 |
| 2011 | -- | $2,000 |
| 2010 | -- | $2,000 |
| 2009 | -- | $2,000 |
| 2008 | -- | $2,000 |
| 2007 | -- | $2,000 |
| 2006 | -- | $2,000 |
| 2005 | -- | $2,000 +14.3% |
| 2004 | -- | $1,750 |
Find assessor info on the county website
Neighborhood: Canyon Creek
Nearby homes
- $181,700-- bd-- ba1.2k sqft2700 Creek Dr, Granbury, TX 76048Off Market
- $16,000-- bd-- ba-- sqft2706 Creek Dr, Granbury, TX 76048Off Market
- $119,700-- bd-- ba912 sqft2708 Creek Dr, Granbury, TX 76048Off Market
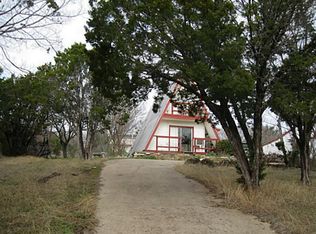
- $16,000-- bd-- ba-- sqft2622 Creek Dr, Granbury, TX 76048Off Market
- $235,0004 bd2 ba1.9k sqft2705 Creek Dr, Granbury, TX 76048Off Market
- $273,5003 bd3 ba1.8k sqft2625 Austin Dr, Granbury, TX 76048For Sale
- $16,0002,195 sqft2621 Austin Dr #7, Granbury, TX 76048Off Market
- $16,000-- bd-- ba-- sqft2621 Austin Dr #7, Granbury, TX 76048Off Market
Nearby schools
GreatSchools rating
- 7/10Mambrino SchoolGrades: PK-5Distance: 1.7 mi
- 4/10Granbury Middle SchoolGrades: 6-8Distance: 5.8 mi
- 6/10Granbury High SchoolGrades: 9-12Distance: 5.5 mi
Schools provided by the listing agent
- Elementary: Mambrino
- Middle: Granbury
- High: Granbury
- District: Granbury ISD
Source: NTREIS. This data may not be complete. We recommend contacting the local school district to confirm school assignments for this home.
Get a cash offer in 3 minutes
Find out how much your home could sell for in as little as 3 minutes with a no-obligation cash offer.
Estimated market value
$404,800
Get a cash offer in 3 minutes
Find out how much your home could sell for in as little as 3 minutes with a no-obligation cash offer.
Estimated market value
$404,800
- Texas
- Hood County
- Granbury
- 76048
- Canyon Creek
- 2704 Creek Dr
Nearby cities
Nearby neighborhoods
Nearby zip codes
Other Granbury Topics
