Skip main navigation
Sold for $750,000
  • $750,000

    2704 Deerskin Park Rd #Inc-2692, Eagle River, WI 54521

    3beds
    3,064sqft
    Single Family Residence
    Built in 2018
    3.13 Acres Lot
    $800,300 Zestimate®
    $245/sqft
    $3,552 Estimated rent

    Home value

    $800,300

    Estimated sales range

    Not available

    $3,552/mo

    Zestimate® history
    Loading
    Loading...

    Owner options

    List your home for rent

    $3,552/mo

    Rent Zestimate®

    Find your next renter with Zillow Rental Manager. Plus, with online applications, you can quickly screen prospective tenants – for free.

    Learn more

    $3,552/mo

    Rent Zestimate®

    Refinance and save

    $4,478/mo

    Est. payment

    Refinancing to a lower rate could help reduce your monthly payments and save thousands over the life of the loan.

    See today's rates

    $4,478/mo

    Est. payment

    Explore your selling options

    Work with a Zillow partner agent

    Leverage their expertise and Zillow's premium Showcase listings to get your home seen by more buyers.

    Get started

    List with your own agent

    Get your home in front of millions of buyers by listing it on Zillow.

    Learn how to do it

    Sell it yourself

    Take full control of how buyers see your home on Zillow by listing For Sale by Owner (FSBO).

    List your home

    What's special

    Gas fpHigh end finishesSpacious screen porch
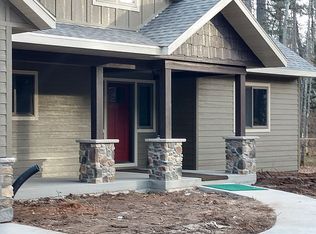
    Located on the outskirts of Eagle River, this custom built 3 bdrm/3.5 bath ranch home built in 2018 nestled on 3+ serene acres may be just what you are looking for! Custom woodwork with high end finishes throughout, a gas FP, and a spacious screen porch add to the uniqueness of this home. The lower level is mostly finished with 2 large entertaining spaces, a full bath and an office.In addition to the 2 car attached garage, the detached, heated, 28'x40' garage next to the home is perfect for wrenching on vehicles. The included lot next door has a 30'x40' pole building for even more storage! There is also a Garden shed w/ power that puts all other she sheds to shame. Ideal location-just minutes from the Nicolet National Forest which offers thousands of acres for hunting and fishing, or travel 1 minute down to the Deerskin Lake Boat launch.ATV/UTV trails and snowmobile trail access from the front door. If you have been searching for a beautiful home placed in a serene setting~THIS IS IT!

    Zillow last checked:

    Listing updated:

    Listed by:

    JEREMY OBERLANDER 715-891-5992,

    REDMAN REALTY GROUP, LLC

    Bought with:

    THE MERZ AND GOLDSWORTHY TEAM, 56837 - 94

    RE/MAX PROPERTY PROS

    Source: GNMLS,MLS#: 210563MLS Logo

    Facts & features

    Interior

    Bedrooms & bathrooms
    • Bedrooms: 3
    • Bathrooms: 4
    • Full bathrooms: 3
    • 1/2 bathrooms: 1
    Primary bedroom
    • Level: First
    • Dimensions: 12'10x18'5
    Bedroom
    • Level: First
    • Dimensions: 10'3x12'5
    Bedroom
    • Level: First
    • Dimensions: 10'4x11'6
    Primary bathroom
    • Level: First
    • Dimensions: 8'4x9'3
    Bathroom
    • Level: Basement
    Bathroom
    • Level: First
    Bathroom
    • Level: First
    Dining room
    • Level: First
    • Dimensions: 10'6x11'11
    Entry foyer
    • Level: First
    • Dimensions: 9'6x11'4
    Family room
    • Level: Basement
    • Dimensions: 15'11x25'6
    Kitchen
    • Level: First
    • Dimensions: 11'11x17'2
    Living room
    • Level: First
    • Dimensions: 14'9x16'6
    Office
    • Level: Basement
    • Dimensions: 10'3x13'5
    Recreation
    • Level: Basement
    • Dimensions: 23'4x24'11
    Screened porch
    • Level: First
    • Dimensions: 8'5x11'3
    Heating
    • Forced Air, Natural Gas
    Cooling
    • Central Air
    Appliances
    • Included: Dryer, Dishwasher, Exhaust Fan, Gas Water Heater, Humidifier, Microwave, Range, Refrigerator, Water Softener, Washer
    • Laundry: Main Level
    Features
    • Ceiling Fan(s), Cathedral Ceiling(s), High Ceilings, Bath in Primary Bedroom, Vaulted Ceiling(s), Walk-In Closet(s)
    • Flooring: Carpet, Tile, Wood
    • Basement: Full,Interior Entry,Partially Finished,Sump Pump
    • Attic: Scuttle
    • Number of fireplaces: 1
    • Fireplace features: Gas
    Interior area
    • Total structure area: 3,064
    • Total interior livable area: 3,064 sqft
    • Finished area above ground: 1,884
    • Finished area below ground: 1,180

    Property

    Parking
    • Total spaces: 2
    • Parking features: Attached, Detached, Garage, Two Car Garage, Heated Garage, Storage
    • Attached garage spaces: 2
    • Has uncovered spaces: Yes
    Features
    • Levels: One
    • Stories: 1
    • Exterior features: Landscaping, Out Building(s), Shed, Paved Driveway
    • Frontage length: 0,0
    Lot
    • Size: 3.13 Acres
    • Features: Level, Private, Rural Lot, Secluded, Wooded
    Details
    • Additional structures: Garage(s), Shed(s)
    • Parcel number: 261912 and 26191406
    • Zoning description: Recreational

    Construction

    Type & style
    • Home type: SingleFamily
    • Architectural style: Ranch,One Story
    • Property subtype: Single Family Residence
    Materials
    • Frame
    • Foundation: Poured
    • Roof: Composition,Shingle
    Condition
    • Year built: 2018

    Utilities & green energy

    • Electric: Circuit Breakers
    • Sewer: County Septic Maintenance Program - Yes, Conventional Sewer
    • Water: Drilled Well

    Community & neighborhood

    Location
    • Region: Eagle River

    Other

    Other facts
    • Ownership: Fee Simple
    • Road surface type: Paved

    Price history

    DateEventPrice
    4/4/2025Sold$750,000$245/sqft
    Source: GNMLS #210563 Report a problem
    2/8/2025Contingent$750,000$245/sqft
    Source: GNMLS #210563 Report a problem
    2/6/2025Listed for sale$750,000$245/sqft
    Source: GNMLS #210563 Report a problem

    Public tax history

    Tax history is unavailable.

    Neighborhood: 54521

    Nearby schools

    GreatSchools rating
    Schools provided by the listing agent
    • Elementary: VI Northland Pines-ER
    • Middle: VI Northland Pines
    • High: VI Northland Pines

    Source: GNMLS. This data may not be complete. We recommend contacting the local school district to confirm school assignments for this home.

    Get pre-qualified for a loan
    At Zillow Home Loans, we can pre-qualify you in as little as 5 minutes with no impact to your credit score.

    An equal housing lender. NMLS #10287.