Step inside this radiant 3-bedroom, 2-bathroom haven and be greeted by an atmosphere where creativity and relaxation blend seamlessly. This home welcomes you inside with lots of natural sunlight and high ceilings that lead you through warm and inviting living spaces. Each room is a canvas, some with wooden ceilings that warm the heart and tile floors that cool the feet. The kitchen, with its brick accents, stainless steel appliances, and rich wooden countertops and cabinetry, is a fusion of rustic charm and functionality, a perfect backdrop for entertaining and crafting delicious meals. Art lovers will rejoice in the dedicated creative studio, bathed in inspiration and bright light—perfect for painting, writing, or just daydreaming. When the work is done, relax in the comfort of your private backyard. This not-so-secret garden hosts a large pool and patio area that begs for entertaining and is the perfect place for a refreshing escape on those warm Florida days. Centrally located to everything — just a stone’s throw away from delectable eateries and chill spots in the Milk District, Hwy 408 for easy commutes, Lake Como and Lake Underhill Park, and zoned for Lake Como K-8 and Boone High School (Go Braves!). You need to see this one for yourself, so schedule your private showing today!
Sold for $565,000
$565,000
2704 DELLWOOD DRIVE, ORLANDO, FL 32806
3beds
1,888sqft
Single Family Residence
Built in 1961
8,801 Square Feet Lot
$586,300 Zestimate®
$299/sqft
$2,738 Estimated rent
Home value
$586,300
$557,000 - $616,000
$2,738/mo
Zestimate® history
Owner options
List your home for rent
$2,738/mo
Rent Zestimate®
Find your next renter with Zillow Rental Manager. Plus, with online applications, you can quickly screen prospective tenants – for free.
$2,738/mo
Rent Zestimate®
Refinance and save
$4,095/mo
Est. payment
Refinancing to a lower rate could help reduce your monthly payments and save thousands over the life of the loan.
$4,095/mo
Est. payment
Explore your selling options
Work with a Zillow partner agent
Leverage their expertise and Zillow's premium Showcase listings to get your home seen by more buyers.
Get startedList with your own agent
Get your home in front of millions of buyers by listing it on Zillow.
Learn how to do itSell it yourself
Take full control of how buyers see your home on Zillow by listing For Sale by Owner (FSBO).
List your homeWhat's special
Rustic charmBrick accentsLarge poolMilk districtPrivate backyardHigh ceilingsWooden ceilings
Zillow last checked:
Listing updated:
Listed by:
Brad Young 407-897-5400,
HOMEVEST REALTY 407-897-5400,
Scott Young 407-222-7370,
HOMEVEST REALTY
Bought with:
Mick Night, 525290
PREMIER SOTHEBY'S INTL. REALTY
Source: Stellar MLS,MLS#: O6192328 Originating MLS: Orlando Regional
Originating MLS: Orlando Regional
Facts & features
Interior
Bedrooms & bathrooms
- Bedrooms: 3
- Bathrooms: 2
- Full bathrooms: 2
Rooms
- Room types: Family Room, Dining Room, Living Room
Primary bedroom
- Features: Ceiling Fan(s), En Suite Bathroom, Built-in Closet
- Level: First
- Dimensions: 14x14
Bedroom 2
- Features: Ceiling Fan(s), Built-in Closet
- Level: First
- Dimensions: 14x10
Bedroom 3
- Features: Ceiling Fan(s), Built-in Closet
- Level: First
- Dimensions: 10x10
Primary bathroom
- Features: Shower No Tub, Single Vanity, Stone Counters
- Level: First
- Dimensions: 8x6
Bathroom 2
- Features: Single Vanity, Sink - Pedestal, Tub With Shower
- Level: First
- Dimensions: 8x5
Den
- Features: Ceiling Fan(s)
- Level: First
- Dimensions: 14x14
Family room
- Features: Ceiling Fan(s)
- Level: First
- Dimensions: 18x12
Kitchen
- Features: Breakfast Bar
- Level: First
- Dimensions: 14x8
Living room
- Features: Ceiling Fan(s)
- Level: First
- Dimensions: 18x14
Other
- Features: Ceiling Fan(s)
- Level: First
- Dimensions: 19x14
Heating
- Central, Electric
Cooling
- Central Air
Appliances
- Included: Dishwasher, Disposal, Microwave, Range, Range Hood, Refrigerator
- Laundry: Inside, Laundry Room
Features
- Ceiling Fan(s), High Ceilings, Kitchen/Family Room Combo, Open Floorplan, Primary Bedroom Main Floor, Solid Surface Counters, Solid Wood Cabinets, Thermostat
- Flooring: Ceramic Tile, Tile, Hardwood
- Doors: French Doors
- Windows: Blinds, Window Treatments
- Has fireplace: Yes
Interior area
- Total structure area: 2,331
- Total interior livable area: 1,888 sqft
Property
Parking
- Total spaces: 2
- Parking features: Covered, Driveway, Ground Level
- Carport spaces: 2
- Has uncovered spaces: Yes
Features
- Levels: One
- Stories: 1
- Exterior features: Lighting, Private Mailbox, Rain Gutters, Sidewalk
- Has private pool: Yes
- Pool features: Deck, Gunite, In Ground, Pool Sweep
- Fencing: Fenced
- Has view: Yes
- View description: Pool
Lot
- Size: 8,801 Square Feet
- Features: Landscaped, Sidewalk
- Residential vegetation: Mature Landscaping, Trees/Landscaped
Details
- Parcel number: 312230057800340
- Zoning: R-1A
- Special conditions: None
Construction
Type & style
- Home type: SingleFamily
- Architectural style: Mid-Century Modern
- Property subtype: Single Family Residence
Materials
- Block
- Foundation: Slab
- Roof: Shingle
Condition
- Completed
- New construction: No
- Year built: 1961
Utilities & green energy
- Sewer: Public Sewer
- Water: Public
- Utilities for property: BB/HS Internet Available, Cable Available, Electricity Connected, Water Connected
Community & HOA
Community
- Features: Sidewalks
- Security: Smoke Detector(s)
- Pet fee: $0 monthly
- Subdivision: BEL AIR MANOR
HOA
- Has HOA: No
Location
- Region: Orlando
Financial & listing details
- Price per square foot: $299/sqft
- Tax assessed value: $464,304
- Annual tax amount: $2,614
- Date on market: 4/4/2024
- Cumulative days on market: 2 days
- Listing terms: Cash,Conventional,FHA,VA Loan
- Ownership: Fee Simple
- Total actual rent: 0
- Electric utility on property: Yes
- Road surface type: Paved, Asphalt
Price history
| Date | Event | Price |
|---|---|---|
| 5/8/2024 | Sold | $565,000+0.4%$299/sqft |
Source:  Stellar MLS #O6192328 Report a problem Stellar MLS #O6192328 Report a problem | ||
| 4/7/2024 | Pending sale | $562,500$298/sqft |
Source: Stellar MLS #O6192328 Report a problem | ||
| 4/4/2024 | Listed for sale | $562,500+217.8%$298/sqft |
Source: Stellar MLS #O6192328 Report a problem | ||
| 7/15/2002 | Sold | $177,000$94/sqft |
Source: Public Record Report a problem | ||
Public tax history
| Year | Property taxes | Tax assessment |
|---|---|---|
| 2024 | $2,790 +6.8% | $184,026 +3% |
| 2023 | $2,614 +3.4% | $178,666 +3% |
| 2022 | $2,528 +2% | $173,462 +3% |
| 2021 | $2,479 +1% | $168,410 +1.4% |
| 2020 | $2,454 +1.4% | $166,085 +2.3% |
| 2019 | $2,421 +1.2% | $162,351 +1.9% |
| 2018 | $2,391 | $159,324 -24.7% |
| 2017 | $2,391 +1.6% | $211,691 +1.2% |
| 2016 | $2,353 +0.7% | $209,273 +9.1% |
| 2015 | $2,336 -1.8% | $191,888 +20% |
| 2014 | $2,378 +7% | $159,963 +7.8% |
| 2013 | $2,222 +0.3% | $148,345 +0.7% |
| 2012 | $2,216 +0.7% | $147,275 +0.8% |
| 2011 | $2,201 -3.7% | $146,097 -5.4% |
| 2010 | $2,287 | $154,415 -15.5% |
| 2009 | -- | $182,845 -16.4% |
| 2008 | $2,370 -3% | $218,787 -12.3% |
| 2007 | $2,443 -5.3% | $249,591 +5.2% |
| 2006 | $2,579 +0.4% | $237,180 +44.1% |
| 2005 | $2,568 +5.3% | $164,552 +3% |
| 2004 | $2,438 +1.2% | $159,762 +10.9% |
| 2003 | $2,409 +98.7% | $144,015 +13.7% |
| 2002 | $1,212 -0.5% | $126,711 +12.6% |
| 2001 | $1,218 +1.6% | $112,550 +22.1% |
| 2000 | $1,199 | $92,158 |
Find assessor info on the county website
Neighborhood: Lake Como
Nearby homes
- $427,5003 bd2 ba1.5k sqft2626 Dellwood Dr, Orlando, FL 32806Sold
- $535,5003 bd2 ba1.5k sqft2712 Dellwood Dr, Orlando, FL 32806Off Market
- $441,9003 bd2 ba1.2k sqft2705 Hargill Dr, Orlando, FL 32806Off Market
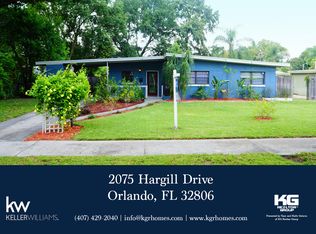
- $391,9003 bd2 ba1.3k sqft2701 Hargill Dr, Orlando, FL 32806Off Market

- $400,4003 bd2 ba1.1k sqft2709 Hargill Dr, Orlando, FL 32806Off Market
- $482,7003 bd2 ba1.5k sqft2720 Dellwood Dr, Orlando, FL 32806Off Market
- $440,1003 bd2 ba1.5k sqft2616 Dellwood Dr, Orlando, FL 32806Off Market
- $485,9003 bd2 ba1.4k sqft2705 Dellwood Dr, Orlando, FL 32806Off Market
Nearby schools
GreatSchools rating
- 7/10Lake Como Elementary SchoolGrades: PK-8Distance: 0.2 mi
- 6/10William R Boone High SchoolGrades: 9-12Distance: 1.2 mi
Schools provided by the listing agent
- Elementary: Lake Como Elem
- Middle: Lake Como School K-8
- High: Boone High
Source: Stellar MLS. This data may not be complete. We recommend contacting the local school district to confirm school assignments for this home.
Get a cash offer in 3 minutes
Find out how much your home could sell for in as little as 3 minutes with a no-obligation cash offer.
Estimated market value
$586,300
Get a cash offer in 3 minutes
Find out how much your home could sell for in as little as 3 minutes with a no-obligation cash offer.
Estimated market value
$586,300
- Florida
- Orange County
- Orlando
- 32806
- Lake Como
- 2704 DELLWOOD DRIVE
Nearby cities
Nearby neighborhoods
Nearby zip codes
Other Orlando Topics
