First time on the MLS and this one is a looker! This incredible property is situated on a beautifully landscaped corner lot with views of the pond, within walking distance to the neighborhood elementary school. 4 bedrooms PLUS a HUGE loft! Beautifully updated kitchen with cherry cabinets and granite countertops and newer hardwood flooring. Enjoy evenings by the woodburning fireplace this winter and hang out on the patio this summer! New hardwood floors throughout most of the 1st floor in 2022 (carpet in family room), and new ceramic flooring in bathrooms in 2024. Tons of storage in the partially finished 3/4 basement, including a workshop area. New asphalt driveway in 2023. Furnace was replaced in 2019 and includes a whole house humidifier. Great mature landscaping in the front and fenced-in back yard. Enjoy the outdoors on the long walking trail, neighborhood park, ponds, and beautifully landscaped waterfall entrance. The community also features neighborhood events such as food trucks and a coordinated neighborhood garage sales. School bus service to the middle school and high school. Located near easy access to I-55 and I-80. Great shopping in the area with many new developments under construction. Our vibrant downtown Plainfield this summer includes Cruise Nights every Tuesday Memorial Day through Labor Day. This home has been well maintained and lovingly cared for by the original owner.
Closed
$435,000
2704 Discovery Dr, Plainfield, IL 60586
4beds
2,390sqft
Single Family Residence
Built in 2001
0.31 Acres Lot
$455,800 Zestimate®
$182/sqft
$3,383 Estimated rent
Home value
$455,800
$419,000 - $497,000
$3,383/mo
Zestimate® history
Owner options
List your home for rent
$3,383/mo
Rent Zestimate®
Find your next renter with Zillow Rental Manager. Plus, with online applications, you can quickly screen prospective tenants – for free.
$3,383/mo
Rent Zestimate®
Refinance and save
$3,519/mo
Est. payment
Refinancing to a lower rate could help reduce your monthly payments and save thousands over the life of the loan.
$3,519/mo
Est. payment
Explore your selling options
Work with a Zillow partner agent
Leverage their expertise and Zillow's premium Showcase listings to get your home seen by more buyers.
Get startedList with your own agent
Get your home in front of millions of buyers by listing it on Zillow.
Learn how to do itSell it yourself
Take full control of how buyers see your home on Zillow by listing For Sale by Owner (FSBO).
List your homeWhat's special
Woodburning fireplaceMature landscapingViews of the pondCorner lotAsphalt drivewayUpdated kitchenGranite countertops
Zillow last checked:
Listing updated:
Listed by:
Julie Ferenzi 630-673-6233,
@properties Christies International Real Estate
Bought with:
Laura Thon, CSC,SRES
Berkshire Hathaway HomeServices Chicago
Source: MRED as distributed by MLS GRID,MLS#: 12326083
Facts & features
Interior
Bedrooms & bathrooms
- Bedrooms: 4
- Bathrooms: 3
- Full bathrooms: 2
- 1/2 bathrooms: 1
Rooms
- Room types: Eating Area, Loft, Recreation Room
Primary bedroom
- Features: Flooring (Carpet), Bathroom (Full)
- Level: Second
- Area: 340 Square Feet
- Dimensions: 20X17
Bedroom 2
- Features: Flooring (Carpet)
- Level: Second
- Area: 224 Square Feet
- Dimensions: 16X14
Bedroom 3
- Features: Flooring (Carpet)
- Level: Second
- Area: 144 Square Feet
- Dimensions: 12X12
Bedroom 4
- Features: Flooring (Carpet)
- Level: Second
- Area: 132 Square Feet
- Dimensions: 11X12
Dining room
- Features: Flooring (Hardwood)
- Level: Main
- Area: 143 Square Feet
- Dimensions: 13X11
Eating area
- Features: Flooring (Hardwood)
- Level: Main
- Area: 180 Square Feet
- Dimensions: 18X10
Family room
- Features: Flooring (Carpet)
- Level: Main
- Area: 266 Square Feet
- Dimensions: 19X14
Kitchen
- Features: Kitchen (Eating Area-Table Space), Flooring (Hardwood)
- Level: Main
- Area: 143 Square Feet
- Dimensions: 13X11
Laundry
- Features: Flooring (Travertine)
- Level: Main
- Area: 48 Square Feet
- Dimensions: 6X8
Living room
- Features: Flooring (Hardwood)
- Level: Main
- Area: 240 Square Feet
- Dimensions: 16X15
Loft
- Features: Flooring (Carpet)
- Level: Second
- Area: 276 Square Feet
- Dimensions: 23X12
Recreation room
- Features: Flooring (Carpet)
- Level: Basement
- Area: 192 Square Feet
- Dimensions: 16X12
Heating
- Natural Gas, Forced Air
Cooling
- Central Air
Appliances
- Included: Range, Microwave, Dishwasher, Refrigerator, Gas Water Heater
- Laundry: Main Level, Gas Dryer Hookup, In Unit
Features
- Cathedral Ceiling(s), Walk-In Closet(s), Open Floorplan, Granite Counters
- Windows: Screens
- Basement: Finished,Partial
- Number of fireplaces: 1
- Fireplace features: Wood Burning, Gas Starter, Family Room
Interior area
- Total structure area: 3,051
- Total interior livable area: 2,390 sqft
- Finished area below ground: 560
Property
Parking
- Total spaces: 2
- Parking features: Asphalt, Garage Door Opener, On Site, Garage Owned, Attached, Garage
- Attached garage spaces: 2
- Has uncovered spaces: Yes
Accessibility
- Accessibility features: No Disability Access
Features
- Stories: 2
- Patio & porch: Patio
- Fencing: Fenced
Lot
- Size: 0.31 Acres
- Dimensions: 118 X 80
- Features: Corner Lot, Landscaped, Mature Trees
Details
- Parcel number: 0603304180060000
- Special conditions: None
- Other equipment: Ceiling Fan(s), Sump Pump
Construction
Type & style
- Home type: SingleFamily
- Architectural style: Contemporary
- Property subtype: Single Family Residence
Materials
- Vinyl Siding
- Foundation: Concrete Perimeter
- Roof: Asphalt
Condition
- New construction: No
- Year built: 2001
Utilities & green energy
- Sewer: Public Sewer
- Water: Public
Community & HOA
Community
- Features: Park, Lake, Curbs, Sidewalks, Street Lights, Street Paved
- Security: Carbon Monoxide Detector(s)
- Subdivision: Clearwater Springs
HOA
- Has HOA: Yes
- Services included: Insurance
- HOA fee: $345 annually
Location
- Region: Plainfield
Financial & listing details
- Price per square foot: $182/sqft
- Tax assessed value: $353,388
- Annual tax amount: $7,548
- Date on market: 4/4/2025
- Listing terms: Conventional
- Ownership: Fee Simple w/ HO Assn.
Price history
| Date | Event | Price |
|---|---|---|
| 5/21/2025 | Sold | $435,000$182/sqft |
Source:  MRED as distributed by MLS GRID #12326083 Report a problem MRED as distributed by MLS GRID #12326083 Report a problem | ||
| 4/13/2025 | Contingent | $435,000$182/sqft |
Source: MRED as distributed by MLS GRID #12326083 Report a problem | ||
| 4/4/2025 | Listed for sale | $435,000+127.2%$182/sqft |
Source: MRED as distributed by MLS GRID #12326083 Report a problem | ||
| 8/1/2001 | Sold | $191,500$80/sqft |
Source: Public Record Report a problem | ||
Public tax history
| Year | Property taxes | Tax assessment |
|---|---|---|
| 2024 | $7,885 +4.5% | $117,796 +10.7% |
| 2023 | $7,548 +7.3% | $106,391 +11.3% |
| 2022 | $7,032 +5.5% | $95,553 +7% |
| 2021 | $6,667 +1.5% | $89,302 +2.9% |
| 2020 | $6,566 +3.6% | $86,769 +4.9% |
| 2019 | $6,337 -0.2% | $82,677 +2% |
| 2018 | $6,352 +3.1% | $81,079 +5.2% |
| 2017 | $6,163 +2.1% | $77,050 +4.8% |
| 2016 | $6,038 +5.6% | $73,486 +6.7% |
| 2015 | $5,716 | $68,840 +3.7% |
| 2014 | $5,716 +1.5% | $66,409 |
| 2013 | $5,634 +3.6% | $66,409 -2.3% |
| 2012 | $5,439 +8.6% | $67,938 -1.4% |
| 2011 | $5,010 -3.2% | $68,916 -9.3% |
| 2010 | $5,176 -7.4% | $75,948 -11.9% |
| 2009 | $5,592 +2.7% | $86,166 |
| 2008 | $5,446 | $86,166 +4.9% |
| 2007 | -- | $82,102 +4.3% |
| 2006 | $5,042 +7.5% | $78,709 +7.6% |
| 2005 | $4,690 +0.6% | $73,168 +5.2% |
| 2004 | $4,660 +1% | $69,525 +3.7% |
| 2003 | $4,614 +4.7% | $67,058 +6.5% |
| 2002 | $4,405 +159.4% | $62,945 +172.2% |
| 2001 | $1,698 | $23,126 |
Find assessor info on the county website
Neighborhood: 60586
Nearby homes
- $384,500-- bd2 ba1.7k sqft2702 Discovery Dr, Plainfield, IL 60586Off Market
- $419,200-- bd2 ba2.4k sqft6716 Langsford Ln, Plainfield, IL 60586Off Market
- $402,3003 bd2 ba2k sqft2700 Discovery Dr, Plainfield, IL 60586Off Market
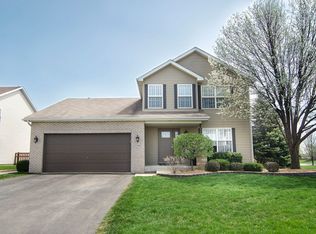
- $409,4003 bd3 ba1.7k sqft2708 Discovery Dr, Plainfield, IL 60586Off Market

- $416,200-- bd3 ba2.3k sqft6714 Langsford Ln, Plainfield, IL 60586Off Market
- $409,3004 bd2 ba2k sqft2705 Discovery Dr, Plainfield, IL 60586Off Market
- $396,5004 bd4 ba1.7k sqft2705 Adobe Dr, Plainfield, IL 60586Off Market
- $409,200-- bd2 ba2.2k sqft2707 Discovery Dr, Plainfield, IL 60586Off Market
Nearby schools
GreatSchools rating
- 5/10Meadow View Elementary SchoolGrades: K-5Distance: 0.3 mi
- 8/10Aux Sable Middle SchoolGrades: 6-8Distance: 2.1 mi
- 6/10Plainfield South High SchoolGrades: 9-12Distance: 1.4 mi
Schools provided by the listing agent
- Elementary: Meadow View Elementary School
- Middle: Aux Sable Middle School
- High: Plainfield South High School
- District: 202
Source: MRED as distributed by MLS GRID. This data may not be complete. We recommend contacting the local school district to confirm school assignments for this home.
Get a cash offer in 3 minutes
Find out how much your home could sell for in as little as 3 minutes with a no-obligation cash offer.
Estimated market value
$455,800
Get a cash offer in 3 minutes
Find out how much your home could sell for in as little as 3 minutes with a no-obligation cash offer.
Estimated market value
$455,800
- Illinois
- Will County
- Plainfield
- 60586
- 2704 Discovery Dr
Nearby cities
Nearby neighborhoods
Nearby zip codes
Other Plainfield Topics
