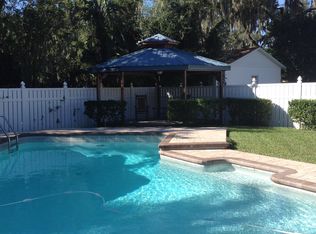
Comfort, Efficiency & Luxury – A Rare Find! Welcome to 2704 Dorene Drive — where comfort, function, and style come together. Enjoy the benefits of a fully-owned solar energy system that powers the entire home—no lease, no payments, just clean, cost-saving energy of $300+ a month!! This beautifully updated home offers peace of mind with a brand NEW 50-year metal roof, new (2024) HVAC system, and TWO septic systems with BRAND NEW drain fields. Thinking about getting that RV you've always wanted?? This home comes complete with TWO RV HOOKUPS (35 and 50 amp) and even a level 2 EV Charger for your eco-friendly vehicle!!! Step inside to discover a JACUZZI ROOM perfect for relaxation after a long day, a HUGE owner’s suite with a completely remodeled bathroom, and a guest room with ensuite for added comfort and privacy. Culinary enthusiasts will appreciate the upgraded KITCHENAID appliances and granite countertops, designed for both functionality and style. As you walkthrough this charming home, you'll find new flooring in all bedrooms, upgraded smart lighting throughout, a water softening system, and a wood burning fireplace creating a warm and inviting ambiance. Relax in the sunroom or enjoy the covered lanai and fenced backyard, ideal for entertaining or relaxing in the serene surroundings. This home offers tons of FLEX SPACE!! In need of a WORKSHOP?? Check out the Double Garage equipped with a Mini-Split system, perfect for a workshop or climate-controlled storage! This home is Move-In Ready with upgrades you won't find anywhere else. Located just around the corner from Mike Sansone Park, Hillsborough Community College, I-4, and minutes from shopping and dining—this home combines convenience, comfort, and quality upgrades in one perfect package. Schedule your private showing today!
Sold for $520,000
$520,000
2704 DORENE DRIVE, PLANT CITY, FL 33563
4beds
3,104sqft
Single Family Residence
Built in 1967
0.43 Acres Lot
$510,000 Zestimate®
$168/sqft
$2,761 Estimated rent
Home value
$510,000
$469,000 - $556,000
$2,761/mo
Zestimate® history
Owner options
List your home for rent
$2,761/mo
Rent Zestimate®
Find your next renter with Zillow Rental Manager. Plus, with online applications, you can quickly screen prospective tenants – for free.
$2,761/mo
Rent Zestimate®
Refinance and save
$3,604/mo
Est. payment
Refinancing to a lower rate could help reduce your monthly payments and save thousands over the life of the loan.
$3,604/mo
Est. payment
Explore your selling options
Work with a Zillow partner agent
Leverage their expertise and Zillow's premium Showcase listings to get your home seen by more buyers.
Get startedList with your own agent
Get your home in front of millions of buyers by listing it on Zillow.
Learn how to do itSell it yourself
Take full control of how buyers see your home on Zillow by listing For Sale by Owner (FSBO).
List your homeWhat's special
Two rv hookupsCovered lanaiGranite countertopsFenced backyardWater softening systemWood burning fireplaceJacuzzi room
Zillow last checked:
Listing updated:
Listed by:
Keegan Siegfried 813-670-7226,
LPT REALTY, LLC 877-366-2213,
Diana Shelton 813-785-6822,
LPT REALTY, LLC
Bought with:
Paul Farr, 3356486
AGILE GROUP REALTY
Source: Stellar MLS,MLS#: TB8388772 Originating MLS: Orlando Regional
Originating MLS: Orlando Regional
Facts & features
Interior
Bedrooms & bathrooms
- Bedrooms: 4
- Bathrooms: 3
- Full bathrooms: 3
Primary bedroom
- Features: Walk-In Closet(s)
- Level: First
- Area: 273 Square Feet
- Dimensions: 21x13
Kitchen
- Level: First
- Area: 168 Square Feet
- Dimensions: 12x14
Living room
- Level: First
- Area: 176 Square Feet
- Dimensions: 16x11
Heating
- Central
Cooling
- Central Air
Appliances
- Included: Dishwasher, Disposal, Microwave, Range, Refrigerator
- Laundry: Inside
Features
- Ceiling Fan(s)
- Flooring: Ceramic Tile
- Has fireplace: Yes
- Fireplace features: Wood Burning
Interior area
- Total structure area: 4,268
- Total interior livable area: 3,104 sqft
Property
Parking
- Total spaces: 2
- Parking features: Garage
- Garage spaces: 2
Features
- Levels: One
- Stories: 1
- Exterior features: Storage
- Has spa: Yes
- Spa features: Heated, In Ground
Lot
- Size: 0.43 Acres
- Dimensions: 130 x 145
Details
- Parcel number: 0902910000
- Zoning: RSC-4
- Special conditions: None
Construction
Type & style
- Home type: SingleFamily
- Property subtype: Single Family Residence
Materials
- Block
- Foundation: Slab
- Roof: Metal
Condition
- New construction: No
- Year built: 1967
Utilities & green energy
- Sewer: Septic Tank
- Water: Public
- Utilities for property: BB/HS Internet Available, Cable Available, Electricity Available, Phone Available, Sewer Available, Water Available
Community & HOA
Community
- Pet fee: $0 monthly
- Subdivision: DORENE TERRACE UNIT 1
HOA
- Has HOA: No
Location
- Region: Plant City
Financial & listing details
- Price per square foot: $168/sqft
- Tax assessed value: $418,909
- Annual tax amount: $3,564
- Date on market: 5/23/2025
- Cumulative days on market: 30 days
- Ownership: Fee Simple
- Total actual rent: 0
- Electric utility on property: Yes
- Road surface type: Asphalt
Price history
| Date | Event | Price |
|---|---|---|
| 7/29/2025 | Sold | $520,000+1%$168/sqft |
Source:  Stellar MLS #TB8388772 Report a problem Stellar MLS #TB8388772 Report a problem | ||
| 6/22/2025 | Pending sale | $515,000$166/sqft |
Source: Stellar MLS #TB8388772 Report a problem | ||
| 6/12/2025 | Price change | $515,000-1.9%$166/sqft |
Source: Stellar MLS #TB8388772 Report a problem | ||
| 6/5/2025 | Price change | $525,000-3.7%$169/sqft |
Source: Stellar MLS #TB8388772 Report a problem | ||
| 5/30/2025 | Price change | $545,000-0.9%$176/sqft |
Source: Stellar MLS #TB8388772 Report a problem | ||
| 5/23/2025 | Listed for sale | $550,000+72.4%$177/sqft |
Source: Stellar MLS #TB8388772 Report a problem | ||
| 2/28/2020 | Sold | $319,000+1.3%$103/sqft |
Source: Public Record Report a problem | ||
| 1/17/2020 | Pending sale | $314,900$101/sqft |
Source: JACK T. GIBBS, REALTOR #T3188330 Report a problem | ||
| 12/5/2019 | Price change | $314,9000%$101/sqft |
Source: JACK T. GIBBS, REALTOR #T3188330 Report a problem | ||
| 10/7/2019 | Price change | $315,000-3.1%$101/sqft |
Source: JACK T. GIBBS, REALTOR #T3188330 Report a problem | ||
| 9/3/2019 | Price change | $325,000-3%$105/sqft |
Source: JACK T. GIBBS, REALTOR #T3188330 Report a problem | ||
| 7/23/2019 | Listed for sale | $335,000+52.3%$108/sqft |
Source: JACK T. GIBBS, REALTOR #T3188330 Report a problem | ||
| 5/18/2005 | Sold | $220,000+17.3%$71/sqft |
Source: Public Record Report a problem | ||
| 6/23/2004 | Sold | $187,500+29.3%$60/sqft |
Source: Public Record Report a problem | ||
| 10/6/1999 | Sold | $145,000+9.8%$47/sqft |
Source: Public Record Report a problem | ||
| 9/9/1997 | Sold | $132,000$43/sqft |
Source: Public Record Report a problem | ||
Public tax history
| Year | Property taxes | Tax assessment |
|---|---|---|
| 2025 | $3,877 +8.8% | $317,093 +45.7% |
| 2024 | $3,565 +4.1% | $217,643 +3% |
| 2023 | $3,423 +5.5% | $211,304 +3% |
| 2022 | $3,243 +1.4% | $205,150 +3% |
| 2021 | $3,197 -32.3% | $199,175 -16.8% |
| 2020 | $4,725 +157.2% | $239,370 +94.4% |
| 2019 | $1,837 | $123,132 +1.9% |
| 2018 | $1,837 +5.3% | $120,836 -32.1% |
| 2017 | $1,744 +1.9% | $177,988 +53.5% |
| 2016 | $1,711 +1.6% | $115,917 +0.7% |
| 2015 | $1,684 +0.4% | $115,111 +0.8% |
| 2014 | $1,677 | $114,197 +1.5% |
| 2013 | $1,677 -9.7% | $112,509 -6.3% |
| 2012 | $1,856 +1.4% | $120,064 +1.2% |
| 2011 | $1,831 +3% | $118,635 +1.5% |
| 2010 | $1,778 -32.1% | $116,882 -26.2% |
| 2009 | $2,619 -21.1% | $158,296 -17.9% |
| 2008 | $3,321 -22% | $192,812 -15% |
| 2007 | $4,260 -12.5% | $226,827 -4.5% |
| 2006 | $4,869 +23.6% | $237,484 +25.2% |
| 2005 | $3,940 | $189,756 +27.2% |
| 2004 | -- | $149,223 +20.1% |
| 2003 | -- | $124,239 +5% |
| 2002 | -- | $118,368 +1.6% |
| 2001 | -- | $116,504 +3% |
| 2000 | $2,296 | $113,111 |
Find assessor info on the county website
Neighborhood: 33563
Nearby homes
- $360,0004 bd2 ba1.9k sqft2702 Dorene Dr, Plant City, FL 33563Off Market
- $478,8004 bd3 ba3.2k sqft2703 Robin Dr, Plant City, FL 33563Off Market
- $362,6004 bd2 ba2.4k sqft2701 Robin Dr, Plant City, FL 33563Off Market
- $516,1003 bd3 ba2.2k sqft2705 Dorene Dr, Plant City, FL 33563Off Market

- $325,9003 bd2 ba1.6k sqft2604 Dorene Dr, Plant City, FL 33563Off Market
- $506,9004 bd2 ba3.1k sqft907 N Wilder Rd, Plant City, FL 33566Off Market
- $454,6004 bd2 ba2.5k sqft2605 Robin Dr, Plant City, FL 33563Off Market
- $404,1003 bd3 ba2.2k sqft911 N Wilder Rd, Plant City, FL 33566Off Market
Nearby schools
GreatSchools rating
- 4/10Jackson Elementary SchoolGrades: PK-5Distance: 1.7 mi
- 3/10Marshall Middle SchoolGrades: 6-8Distance: 1.4 mi
- 5/10Plant City High SchoolGrades: 9-12Distance: 3.5 mi
Get a cash offer in 3 minutes
Find out how much your home could sell for in as little as 3 minutes with a no-obligation cash offer.
Estimated market value
$510,000
Get a cash offer in 3 minutes
Find out how much your home could sell for in as little as 3 minutes with a no-obligation cash offer.
Estimated market value
$510,000
- Florida
- Hillsborough County
- Plant City
- 33563
- 2704 DORENE DRIVE
Nearby cities
Nearby zip codes
Other Plant City Topics
