Welcome to this Charming, maintained family home, move-in ready 4 bedroom, 2 full bath in the sought-after Blue Rock Manor development in the Brandywine Hundred corridor. Once you pull up, you’ll notice the beautifully mature landscaping, with a maintenance free brick exterior and wide profile siding, along with a solid vinyl & chain link fence completely enclosed for your two & four legged kids. A brand new full view storm door, with a picture window in the lower level and 2 bay windows on the main floor, front and rear, allowing natural gleaming light throughout. Once inside the foyer, you’ll notice all hardwood floors on the main level a gorgeous gas fireplace, with porcelain flooring in the kitchen that has 42" cabinets, a coffee bar and a ceramic backsplash with gas cooking and a skylight. The upper level features all hardwood floors throughout the three spacious bedrooms and the fourth very large bedroom being the primary with dual walk-in closets and a laundry chute for saving trips to the lower level, and a full bathroom with ceramic flooring. The lower level features an all ceramic foyer, family room, and pre-finished hardwoods, along with a your own private home office featuring stunning custom built-in cabinetry, a granite counter desktop, and a second full bathroom with a stand up shower. Now for the BONUS!! A fabulous sun room addition which is where you’re going to wanna spend a lot of your time, featuring high ceilings all ceramic flooring, 2 custom sliders with three skylights, allowing additional sunshine in, and through the sliders, you’ll be stepping out onto your little Oasis patio with brick pavers, along with a sitting wall ,so great for barbecuing and major entertaining for the family and friends to enjoy!! Can't forget having a garage that has plenty of car space and storage. Downward we go to the basement that has additional storage, loads of shelving, a laundry area with brand new new washer & dryer. New Paint was just done mostly throughout the home. This seller spared no expenses to assure the next family will be just as happy as they were. Conveniently located near major routes, shopping, dining, and public transportation, but tucked away in a quiet neighborhood, making this home an absolute must-see!
Sold for $464,900
$464,900
2704 Doris Dr, Wilmington, DE 19803
4beds
2,100sqft
Single Family Residence
Built in 1959
8,276 Square Feet Lot
$507,100 Zestimate®
$221/sqft
$2,998 Estimated rent
Home value
$507,100
$477,000 - $543,000
$2,998/mo
Zestimate® history
Owner options
List your home for rent
$2,998/mo
Rent Zestimate®
Find your next renter with Zillow Rental Manager. Plus, with online applications, you can quickly screen prospective tenants – for free.
$2,998/mo
Rent Zestimate®
Refinance and save
$2,229/mo
Est. payment
Refinancing to a lower rate could help reduce your monthly payments and save thousands over the life of the loan.
$2,229/mo
Est. payment
Explore your selling options
Work with a Zillow partner agent
Leverage their expertise and Zillow's premium Showcase listings to get your home seen by more buyers.
Get startedList with your own agent
Get your home in front of millions of buyers by listing it on Zillow.
Learn how to do itSell it yourself
Take full control of how buyers see your home on Zillow by listing For Sale by Owner (FSBO).
List your homeWhat's special
Zillow last checked:
Listing updated:
Listed by:
Jack Michael 302-220-0324,
BHHS Fox & Roach-Greenville,
Listing Team: The Michael Group
Bought with:
Tom Riccio, RB0020565
RE/MAX Point Realty
Source: Bright MLS,MLS#: DENC2065024
Facts & features
Interior
Bedrooms & bathrooms
- Bedrooms: 4
- Bathrooms: 2
- Full bathrooms: 2
Rooms
- Room types: Living Room, Dining Room, Primary Bedroom, Bedroom 2, Bedroom 3, Family Room, Bedroom 1, Sun/Florida Room
Basement
- Area: 632
Heating
- Forced Air, Natural Gas
Cooling
- Central Air, Electric
Appliances
- Included: Microwave, Dishwasher, Disposal, Dryer, Oven/Range - Gas, Refrigerator, Washer, Water Heater, Gas Water Heater
- Laundry: Has Laundry, In Basement
Features
- Built-in Features, Breakfast Area, Combination Dining/Living, Dining Area, Family Room Off Kitchen, Dry Wall
- Flooring: Hardwood, Ceramic Tile, Engineered Wood
- Doors: Six Panel, Sliding Glass, Storm Door(s), Insulated
- Windows: Bay/Bow, Double Hung
- Basement: Partial,Concrete,Shelving,Sump Pump,Windows,Unfinished
- Number of fireplaces: 1
- Fireplace features: Gas/Propane, Mantel(s)
Interior area
- Total structure area: 2,100
- Total interior livable area: 2,100 sqft
- Finished area above ground: 1,468
- Finished area below ground: 632
Property
Parking
- Total spaces: 5
- Parking features: Garage Faces Front, Concrete, Driveway, Attached
- Attached garage spaces: 1
- Uncovered spaces: 4
Accessibility
- Accessibility features: Accessible Doors
Features
- Levels: Multi/Split,One
- Stories: 1
- Patio & porch: Enclosed, Patio
- Exterior features: Extensive Hardscape, Lighting, Sidewalks, Street Lights
- Pool features: None
- Fencing: Chain Link,Vinyl
Lot
- Size: 8,276 Square Feet
- Dimensions: 70.00 x 120.00
- Features: Landscaped, Rear Yard, SideYard(s)
Details
- Additional structures: Above Grade, Below Grade
- Parcel number: 06078.00274
- Zoning: NC6.5
- Special conditions: Standard
Construction
Type & style
- Home type: SingleFamily
- Property subtype: Single Family Residence
Materials
- Brick, Vinyl Siding
- Foundation: Block
- Roof: Architectural Shingle
Condition
- Excellent
- New construction: No
- Year built: 1959
Utilities & green energy
- Electric: 150 Amps
- Sewer: Public Sewer
- Water: Public
- Utilities for property: Cable Connected, Phone
Community & HOA
Community
- Security: Monitored, Security System, Smoke Detector(s)
- Subdivision: Blue Rock Manor
HOA
- Has HOA: No
Location
- Region: Wilmington
Financial & listing details
- Price per square foot: $221/sqft
- Tax assessed value: $80,200
- Annual tax amount: $2,837
- Date on market: 8/24/2024
- Listing agreement: Exclusive Right To Sell
- Listing terms: Cash,Conventional,FHA,VA Loan
- Inclusions: Washer & Dryer
- Ownership: Fee Simple
Price history
| Date | Event | Price |
|---|---|---|
| 9/30/2024 | Sold | $464,900$221/sqft |
Source:  Bright MLS #DENC2065024 Report a problem Bright MLS #DENC2065024 Report a problem | ||
| 8/30/2024 | Contingent | $464,900$221/sqft |
Source: Bright MLS #DENC2065024 Report a problem | ||
| 8/24/2024 | Listed for sale | $464,900$221/sqft |
Source: Bright MLS #DENC2065024 Report a problem | ||
Public tax history
| Year | Property taxes | Tax assessment |
|---|---|---|
| 2025 | -- | $477,200 +495% |
| 2024 | $2,552 +11.5% | $80,200 |
| 2023 | $2,290 -2% | $80,200 |
| 2022 | $2,337 -4.1% | $80,200 |
| 2021 | $2,437 0% | $80,200 |
| 2020 | $2,438 +0.2% | $80,200 |
| 2019 | $2,433 +7.2% | $80,200 |
| 2017 | $2,270 | $80,200 |
| 2016 | -- | $80,200 |
| 2015 | -- | $80,200 |
| 2014 | -- | $80,200 |
| 2013 | -- | $80,200 |
| 2012 | -- | $80,200 |
| 2011 | -- | $80,200 |
| 2010 | -- | $80,200 |
| 2009 | -- | $80,200 |
| 2008 | -- | $80,200 |
| 2007 | -- | $80,200 +2.8% |
| 2006 | -- | $78,000 |
| 2005 | -- | $78,000 +2.8% |
| 2004 | -- | $75,900 |
| 2003 | -- | $75,900 |
| 2002 | -- | $75,900 |
| 2001 | -- | $75,900 |
Find assessor info on the county website
Neighborhood: 19803
Nearby homes
- $329,0003 bd1 ba1.4k sqft2706 Doris Dr, Wilmington, DE 19803Off Market
- $416,3003 bd1 ba1.5k sqft2702 Doris Dr, Wilmington, DE 19803Off Market
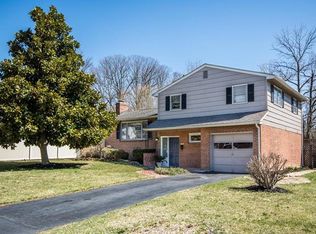
- $327,1003 bd1 ba1.4k sqft2708 Doris Dr, Wilmington, DE 19803Off Market
- $578,1004 bd3 ba2.6k sqft2604 Turner Rd, Wilmington, DE 19803Off Market
- $398,6003 bd1 ba1.2k sqft2700 Doris Dr, Wilmington, DE 19803Off Market
- $415,0003 bd2 ba1.4k sqft2703 Doris Dr, Wilmington, DE 19803Off Market
- $324,5001 bd1 ba780 sqft2613 Turner Rd, Wilmington, DE 19803Off Market
- $374,9003 bd1 ba1.9k sqft329 McDaniel Ave, Wilmington, DE 19803Off Market
Nearby schools
GreatSchools rating
- 8/10Lombardy Elementary SchoolGrades: K-5Distance: 1 mi
- 5/10Springer Middle SchoolGrades: 6-8Distance: 0.5 mi
- 9/10Brandywine High SchoolGrades: 9-12Distance: 1 mi
Schools provided by the listing agent
- District: Brandywine
Source: Bright MLS. This data may not be complete. We recommend contacting the local school district to confirm school assignments for this home.
Get a cash offer in 3 minutes
Find out how much your home could sell for in as little as 3 minutes with a no-obligation cash offer.
Estimated market value
$507,100
Get a cash offer in 3 minutes
Find out how much your home could sell for in as little as 3 minutes with a no-obligation cash offer.
Estimated market value
$507,100
- Delaware
- New Castle County
- Wilmington
- 19803
- 2704 Doris Dr
Nearby cities
Nearby neighborhoods
Nearby zip codes
Other Wilmington Topics
