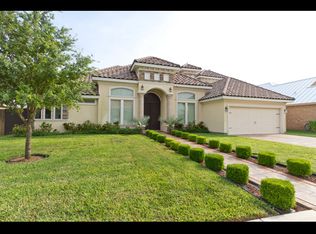
Discover this tranquil 4-bedroom, 3-bathroom home nestled in the beautiful Summer Estates right off Taylor Road. Spanning 2,637 square feet, this residence seamlessly blends style and functionality with its high decorative ceilings and spacious rooms. The heart of the home includes two spacious living areas, providing ample room for family gatherings and social events. The kitchen is a chef’s dream, complete with all appliances and a sleek wine cooler for your finest vintages. The open floor plan is ideal for entertaining and everyday living.The primary suite offers a serene retreat with an en-suite bathroom, while the guest bedrooms are served by a convenient Jack and Jill bathroom. The garage includes a mini-split AC system, ensuring climate control for added comfort. Enjoy outdoor privacy with a brand-new fence and appreciate the durability of the stylish metal roof. This home is perfect for those seeking a blend of elegance and practical living in a peaceful, gated setting.
Sold
Price Unknown
2704 E Bluebonnet Ln, Mission, TX 78573
4beds
2,637sqft
Single Family Residence, Residential
Built in 2011
9,095 Square Feet Lot
$375,600 Zestimate®
$--/sqft
$2,580 Estimated rent
Home value
$375,600
$331,000 - $424,000
$2,580/mo
Zestimate® history
Owner options
List your home for rent
$2,580/mo
Rent Zestimate®
Find your next renter with Zillow Rental Manager. Plus, with online applications, you can quickly screen prospective tenants – for free.
$2,580/mo
Rent Zestimate®
Refinance and save
$480/mo
Est. payment
Refinancing to a lower rate could help reduce your monthly payments and save thousands over the life of the loan.
$480/mo
Est. payment
Explore your selling options
Work with a Zillow partner agent
Leverage their expertise and Zillow's premium Showcase listings to get your home seen by more buyers.
Get startedList with your own agent
Get your home in front of millions of buyers by listing it on Zillow.
Learn how to do itSell it yourself
Take full control of how buyers see your home on Zillow by listing For Sale by Owner (FSBO).
List your homeWhat's special
Zillow last checked:
Listing updated:
Listed by:
Lauren Ramirez 956-238-3885,
Fox Real Estate Pros
Source: Greater McAllen AOR,MLS#: 448381
Facts & features
Interior
Bedrooms & bathrooms
- Bedrooms: 4
- Bathrooms: 3
- Full bathrooms: 3
Dining room
- Description: Living Area(s): 1
Living room
- Description: Living Area(s): 2
Heating
- Has Heating (Unspecified Type)
Cooling
- Central Air
Appliances
- Included: Electric Water Heater, Electric Cooktop, Dishwasher, Disposal, Dryer, Microwave, Refrigerator, Washer, Wine Cooler
- Laundry: Laundry Room
Features
- Granite Counters, Countertops (Other), Ceiling Fan(s), High Ceilings, Walk-In Closet(s)
- Flooring: Tile
- Windows: Double Pane Windows, Plantation Shutters
Interior area
- Total structure area: 2,637
- Total interior livable area: 2,637 sqft
Property
Parking
- Total spaces: 2
- Parking features: Attached
- Attached garage spaces: 2
Features
- Patio & porch: Covered Patio
- Exterior features: Mature Trees, Sprinkler System
- Fencing: Wood
Lot
- Size: 9,095 Square Feet
- Features: Curb & Gutters, Mature Trees, Professional Landscaping, Sidewalks, Sprinkler System
Details
- Parcel number: S686800000001800
Construction
Type & style
- Home type: SingleFamily
- Property subtype: Single Family Residence, Residential
Materials
- Brick, Stone
- Foundation: Slab
- Roof: Metal
Condition
- Year built: 2011
Utilities & green energy
- Sewer: Public Sewer
Green energy
- Energy efficient items: Attic Fans, Other
Community & HOA
Community
- Features: Curbs, Gated, Sidewalks, Street Lights
- Subdivision: Summers Estates
HOA
- Has HOA: Yes
- HOA fee: $480 annually
- HOA name: Summers Estate
Location
- Region: Mission
Financial & listing details
- Tax assessed value: $418,222
- Annual tax amount: $8,953
- Date on market: 8/31/2024
- Road surface type: Paved
Price history
| Date | Event | Price |
|---|---|---|
| 5/21/2025 | Sold | -- |
Source: Greater McAllen AOR #448381 Report a problem | ||
| 4/29/2025 | Pending sale | $385,000$146/sqft |
Source: Greater McAllen AOR #448381 Report a problem | ||
| 1/6/2025 | Price change | $385,000-3.5%$146/sqft |
Source: Greater McAllen AOR #448381 Report a problem | ||
| 8/31/2024 | Listed for sale | $399,000+35.3%$151/sqft |
Source: Greater McAllen AOR #448381 Report a problem | ||
| 1/8/2021 | Sold | -- |
Source: Greater McAllen AOR #346100 Report a problem | ||
| 12/10/2020 | Pending sale | $295,000$112/sqft |
Source: Key Realty #346100 Report a problem | ||
| 11/24/2020 | Price change | $295,000-3.3%$112/sqft |
Source: Key Realty #346100 Report a problem | ||
| 11/11/2020 | Listed for sale | $305,000+32.6%$116/sqft |
Source: Key Realty #346100 Report a problem | ||
| 5/26/2017 | Sold | -- |
Source: Greater McAllen AOR #528002_203632 Report a problem | ||
| 5/2/2017 | Price change | $230,000+3.1%$87/sqft |
Source: BIC Realty #203632 Report a problem | ||
| 4/26/2017 | Listed for sale | $223,000$85/sqft |
Source: BIC Realty #203632 Report a problem | ||
Public tax history
| Year | Property taxes | Tax assessment |
|---|---|---|
| 2025 | $4,910 | $418,222 +3.8% |
| 2024 | -- | $402,993 +7.1% |
| 2023 | -- | $376,280 +9.1% |
| 2022 | -- | $344,874 +37.5% |
| 2021 | $6,258 | $250,763 +10% |
| 2020 | -- | $227,966 |
| 2019 | $5,882 -1.5% | $227,966 |
| 2018 | $5,973 | $227,966 |
| 2017 | $5,973 -18.7% | $227,966 -17.3% |
| 2016 | $7,347 +20.1% | $275,558 +10% |
| 2015 | $6,117 | $250,507 +10% |
| 2014 | $6,117 | $227,734 +8.8% |
| 2013 | -- | $209,298 +10% |
| 2012 | -- | $190,271 +920.4% |
| 2011 | -- | $18,647 +13.9% |
| 2010 | -- | $16,373 -13% |
| 2009 | -- | $18,829 -54% |
| 2008 | -- | $40,932 |
Find assessor info on the county website
Neighborhood: 78573
Nearby homes
- $372,2003 bd5 ba2.6k sqft2702 E Bluebonnet Ln, Mission, TX 78573Off Market

- $332,6004 bd3 ba2.6k sqft2702 E. Bluebonnet, Mission, TX 78503Off Market
- $566,4005 bd6 ba5.3k sqft2800 E Bluebonnet Ln, Mission, TX 78573Off Market
- $437,7004 bd3 ba2.5k sqft2700 E Bluebonnet Ln, Mission, TX 78573Off Market

- $496,7003 bd2 ba3.7k sqft2705 E Bluebonnet Ln, Mission, TX 78573Off Market
- $494,1004 bd6 ba3.1k sqft2703 E Bluebonnet Ln, Mission, TX 78573Off Market
- $410,7004 bd2 ba2.7k sqft2606 E Bluebonnet Ln, Mission, TX 78573Off Market
- $388,8004 bd2 ba2.5k sqft2802 E Bluebonnet Ln, Mission, TX 78573Off Market
Nearby schools
GreatSchools rating
- 8/10Donna Wernecke Elementary SchoolGrades: PK-6Distance: 1.6 mi
- 7/10Sharyland North Junior High SchoolGrades: 7-8Distance: 3.2 mi
- 6/10Sharyland Pioneer High SchoolGrades: 9-12Distance: 4.3 mi
Schools provided by the listing agent
- Elementary: Wernecke
- Middle: Sharyland North Junior
- High: Sharyland Pioneer H.S.
- District: Sharyland ISD
Source: Greater McAllen AOR. This data may not be complete. We recommend contacting the local school district to confirm school assignments for this home.
- Texas
- Hidalgo County
- Mission
- 78573
- 2704 E Bluebonnet Ln
Nearby cities
Nearby zip codes
Other Mission Topics
