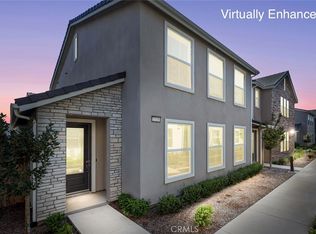
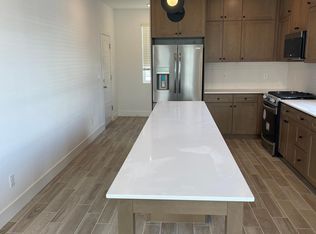
Beautiful & truly well-maintained home is in the Copper River area and located within minutes of highly rated Clovis North High School, Granite Ridge Intermediate, and Fugman Elementary. This open concept floorplan is great for entertaining, and the kitchen has been beautifully upgraded. This Lennar home has 3 bedrooms, 2.5 bathrooms, and is full of upgrades for you to enjoy. The master bedroom is a spacious retreat. Upstairs you’ll find full bathroom #2 has a tub/shower combo and dual sinks next to bedrooms #2 and #3. You’ll find the laundry room upstairs and convenient including added cabinetry and lots of storage. A two-car garage is finished and has 220V wiring for an electric car (Tesla charger not included). This Brambles development has a gated pool and entertainment area, while the HOA is very reasonable @ $115 per/mo. ADDITIONAL UPGRADES INCLUDE - Solar is PAID FOR and upgraded with 50% more panels (18 panels total) - Kitchen island has been upgraded with additional matching cabinetry, 11’ total of higher end linear counter space, and includes a dual trash pullout - More cabinetry and matching quartz counters next to the kitchen were added to create a spacious 6.5’ coffee bar with additional storage capacity - Wine and beverage refrigerator is built into the kitchen island - Entire downstairs has crown molding – Rinnai Tankless Water Heater provides non-stop hot water and efficiency. ** Frigidaire Gallery Refrigerator included with the home**
** Peace of Mind w/ a new 1-Year Home Warranty Included **
Sold for $485,000
Listed by: Mills Realty of California • Simon Mills • Contact: 818-763-4462
Bought with: LPT Realty, Inc
$485,000
2704 E Teaberry Dr, Fresno, CA 93730
3beds
1,893sqft
Single Family Residence
Built in 2022
1,911 Square Feet Lot
$484,300 Zestimate®
$256/sqft
$2,532 Estimated rent
Home value
$484,300
$436,000 - $538,000
$2,532/mo
Zestimate® history
Owner options
List your home for rent
$2,532/mo
Rent Zestimate®
Find your next renter with Zillow Rental Manager. Plus, with online applications, you can quickly screen prospective tenants – for free.
$2,532/mo
Rent Zestimate®
Refinance and save
$3,214/mo
Est. payment
Refinancing to a lower rate could help reduce your monthly payments and save thousands over the life of the loan.
$3,214/mo
Est. payment
Explore your selling options
Work with a Zillow partner agent
Leverage their expertise and Zillow's premium Showcase listings to get your home seen by more buyers.
Get startedList with your own agent
Get your home in front of millions of buyers by listing it on Zillow.
Learn how to do itSell it yourself
Take full control of how buyers see your home on Zillow by listing For Sale by Owner (FSBO).
List your homeWhat's special
Laundry room upstairsMaster bedroomOpen concept floorplan
Zillow last checked:
Listing updated:
Listed by:
Simon Mills DRE #01309436 818-763-4462,
Mills Realty of California
Bought with:
Tanya Lixey, DRE #01709085
LPT Realty, Inc
Source: CRMLS,MLS#: SR25033858 Originating MLS: California Regional MLS
Originating MLS: California Regional MLSFacts & features
Interior
Bedrooms & bathrooms
- Bedrooms: 3
- Bathrooms: 3
- Full bathrooms: 2
- 1/2 bathrooms: 1
- Main level bathrooms: 1
Rooms
- Room types: Bedroom, Entry/Foyer, Family Room, Kitchen, Laundry, Primary Bedroom, Other
Bedroom
- Features: All Bedrooms Up
Bathroom
- Features: Bathroom Exhaust Fan, Bathtub, Dual Sinks, Separate Shower, Tub Shower, Walk-In Shower
Kitchen
- Features: Built-in Trash/Recycling, Kitchen Island, Kitchen/Family Room Combo, Quartz Counters, Self-closing Cabinet Doors, Self-closing Drawers
Other
- Features: Walk-In Closet(s)
Heating
- ENERGY STAR Qualified Equipment, Natural Gas, Zoned
Cooling
- Dual, Electric, ENERGY STAR Qualified Equipment, Attic Fan
Appliances
- Included: Convection Oven, Dishwasher, ENERGY STAR Qualified Appliances, Disposal, Gas Range, Microwave, Tankless Water Heater
- Laundry: Electric Dryer Hookup, Gas Dryer Hookup, Inside, Laundry Room, Upper Level
Features
- Built-in Features, Ceiling Fan(s), Crown Molding, Eat-in Kitchen, High Ceilings, Open Floorplan, Pantry, Quartz Counters, Recessed Lighting, Unfurnished, All Bedrooms Up, Walk-In Closet(s)
- Flooring: Carpet, Tile
- Windows: Blinds, Drapes, ENERGY STAR Qualified Windows, Insulated Windows, Screens
- Has fireplace: No
- Fireplace features: None
- Common walls with other units/homes: No Common Walls
Interior area
- Total interior livable area: 1,893 sqft
Property
Parking
- Total spaces: 2
- Parking features: Door-Single, Garage, Garage Faces Rear
- Attached garage spaces: 2
Features
- Levels: Two
- Stories: 2
- Entry location: First Floor
- Patio & porch: Concrete, Patio
- Pool features: Association
- Fencing: Good Condition,Wood
- Has view: Yes
- View description: Mountain(s)
Lot
- Size: 1,911 Square Feet
- Features: 0-1 Unit/Acre, Corner Lot, Drip Irrigation/Bubblers, Sprinklers Timer
Details
- Parcel number: 57822210S
- Special conditions: Standard
Construction
Type & style
- Home type: SingleFamily
- Architectural style: Traditional
- Property subtype: Single Family Residence
Materials
- Drywall, Ducts Professionally Air-Sealed, Stone Veneer, Stucco
- Foundation: Slab
- Roof: Flat Tile
Condition
- Turnkey
- New construction: No
- Year built: 2022
Utilities & green energy
- Electric: 220 Volts in Garage, Photovoltaics Seller Owned
- Sewer: Public Sewer
- Water: Public
Green energy
- Energy efficient items: Appliances
Community & HOA
Community
- Features: Urban, Gated
- Security: Fire Detection System, Fire Sprinkler System, Security Gate, Gated Community, Smoke Detector(s)
HOA
- Has HOA: Yes
- Amenities included: Controlled Access, Barbecue, Picnic Area, Pool
- HOA fee: $115 monthly
- HOA name: Brambles HOA
- HOA phone: 916-740-2462
Location
- Region: Fresno
Financial & listing details
- Price per square foot: $256/sqft
- Tax assessed value: $447,163
- Annual tax amount: $5,450
- Date on market: 2/14/2025
- Cumulative days on market: 45 days
- Listing terms: Cash,Cash to New Loan
- Road surface type: Paved
Price history
| Date | Event | Price |
|---|---|---|
| 4/30/2025 | Sold | $485,000$256/sqft |
Source:  CRMLS #SR25033858 Report a problem CRMLS #SR25033858 Report a problem | ||
| 4/1/2025 | Pending sale | $485,000$256/sqft |
Source: CRMLS #SR25033858 Report a problem | ||
| 3/27/2025 | Price change | $485,000-2.8%$256/sqft |
Source: CRMLS #SR25033858 Report a problem | ||
| 3/18/2025 | Price change | $499,000-2.9%$264/sqft |
Source: CRMLS #SR25033858 Report a problem | ||
| 2/27/2025 | Price change | $514,000-3.9%$272/sqft |
Source: CRMLS #SR25033858 Report a problem | ||
| 2/14/2025 | Listed for sale | $535,000+24.4%$283/sqft |
Source: CRMLS #SR25033858 Report a problem | ||
| 11/28/2022 | Sold | $430,000+1.3%$227/sqft |
Source: Public Record Report a problem | ||
| 10/12/2022 | Listed for sale | $424,300$224/sqft |
Source:  Lennar Homes Report a problem Lennar Homes Report a problem | ||
Public tax history
| Year | Property taxes | Tax assessment |
|---|---|---|
| 2025 | $5,450 +2% | $447,163 +2% |
| 2024 | $5,345 +2.1% | $438,396 +2% |
| 2023 | $5,233 +715.9% | $429,800 +764% |
| 2022 | $641 | $49,748 |
Find assessor info on the county website
Neighborhood: 93730
Nearby homes
- $435,0003 bd3 ba1.8k sqft2725 E Teaberry Dr, Fresno, CA 93730Sold
- $541,0083 bd3 ba1.8k sqft2751 E Teaberry Dr, Fresno, CA 93730Off Market
- $469,1003 bd3 ba1.8k sqft10981 N Wisteria Dr, Fresno, CA 93730Off Market

- $550,0004 bd3 ba2.1k sqft2753 E Teaberry Dr, Fresno, CA 93730Sold
- $495,8003 bd2 ba2k sqft2723 E Teaberry Dr, Fresno, CA 93730Off Market
- $464,0003 bd2 ba2k sqft2742 E Teaberry Dr, Fresno, CA 93730Off Market
- $427,5003 bd3 ba2k sqft10987 N Wisteria Dr, Fresno, CA 93730Off Market
- $534,5003 bd3 ba2k sqft2755 E Teaberry Dr, Fresno, CA 93730Off Market
Nearby schools
GreatSchools rating
- 9/10Copper Hills Elementary SchoolGrades: K-6Distance: 1.5 mi
- 10/10Granite Ridge Intermediate SchoolGrades: 7-8Distance: 0.3 mi
- 10/10Clovis North High SchoolGrades: 9-12Distance: 0.3 mi
Get a cash offer in 3 minutes
Find out how much your home could sell for in as little as 3 minutes with a no-obligation cash offer.
Estimated market value
$484,300
Get a cash offer in 3 minutes
Find out how much your home could sell for in as little as 3 minutes with a no-obligation cash offer.
Estimated market value
$484,300
- California
- Fresno County
- Clovis
- 93730
- 2704 E Teaberry Dr
Nearby cities
Nearby zip codes
Other Clovis Topics
