Imagine life in Timber Creek with scenic walks along tree-lined trails, a serene catch-and-release pond with fountain, and a short stroll to the community pool complete with walk-in entry and tanning ledges. Nestled in a quiet cul-de-sac, this incredible updated home features an open floor plan perfect for entertaining. Chefs love the updated kitchen which boasts a dining area with shiplap wall, granite countertops, a walk-in pantry, and ample storage. The primary suite, with a cozy sitting area overlooking the backyard, includes a spacious bath with dual sinks, a deep garden tub, separate shower, and walk-in closet. Private study with authentic barn door is a true standout feature. Upstairs has plenty of space to spread out with 3 generous-sized bedrooms, 2 full baths, and a large versatile game room. Step outside and enjoy the expansive backyard with covered patio and patio extension. UPDATES GALORE—please refer to the attachment for a complete list.
Sold
Price Unknown
2704 Elmwood Ct, McKinney, TX 75071
4beds
2,889sqft
Single Family Residence
Built in 2006
9,583 Square Feet Lot
$520,500 Zestimate®
$--/sqft
$2,817 Estimated rent
Home value
$520,500
$494,000 - $547,000
$2,817/mo
Zestimate® history
Owner options
List your home for rent
$2,817/mo
Rent Zestimate®
Find your next renter with Zillow Rental Manager. Plus, with online applications, you can quickly screen prospective tenants – for free.
$2,817/mo
Rent Zestimate®
Refinance and save
$414/mo
Est. payment
Refinancing to a lower rate could help reduce your monthly payments and save thousands over the life of the loan.
$414/mo
Est. payment
Explore your selling options
Work with a Zillow partner agent
Leverage their expertise and Zillow's premium Showcase listings to get your home seen by more buyers.
Get startedList with your own agent
Get your home in front of millions of buyers by listing it on Zillow.
Learn how to do itSell it yourself
Take full control of how buyers see your home on Zillow by listing For Sale by Owner (FSBO).
List your homeWhat's special
Zillow last checked:
Listing updated:
Listed by:
Janet McReynolds 0721832 214-551-5015,
TruHome Real Estate 972-299-3959
Bought with:
Bart Tracy
Epique Realty LLC
Source: NTREIS,MLS#: 20628838
Facts & features
Interior
Bedrooms & bathrooms
- Bedrooms: 4
- Bathrooms: 4
- Full bathrooms: 3
- 1/2 bathrooms: 1
Primary bedroom
- Features: Dual Sinks, Garden Tub/Roman Tub, Sitting Area in Primary, Separate Shower, Walk-In Closet(s)
- Level: First
- Dimensions: 17 x 16
Bedroom
- Features: Ceiling Fan(s)
- Level: Second
- Dimensions: 11 x 18
Bedroom
- Features: Ceiling Fan(s)
- Level: First
- Dimensions: 11 x 12
Bedroom
- Features: Ceiling Fan(s)
- Level: Second
- Dimensions: 11 x 11
Breakfast room nook
- Level: First
- Dimensions: 9 x 11
Dining room
- Level: First
- Dimensions: 11 x 10
Game room
- Features: Ceiling Fan(s)
- Level: First
- Dimensions: 16 x 15
Kitchen
- Features: Breakfast Bar, Built-in Features, Eat-in Kitchen, Granite Counters, Pantry, Walk-In Pantry
- Level: First
- Dimensions: 13 x 11
Living room
- Features: Fireplace
- Level: First
- Dimensions: 16 x 18
Office
- Features: Ceiling Fan(s)
- Level: First
- Dimensions: 12 x 11
Utility room
- Features: Utility Room
- Level: First
- Dimensions: 9 x 6
Heating
- Central, Electric, Fireplace(s)
Cooling
- Central Air, Ceiling Fan(s), Electric
Appliances
- Included: Dishwasher, Electric Range, Disposal, Microwave
- Laundry: Washer Hookup, Electric Dryer Hookup, Laundry in Utility Room
Features
- Decorative/Designer Lighting Fixtures, Eat-in Kitchen, Granite Counters, High Speed Internet, Open Floorplan, Pantry, Cable TV, Vaulted Ceiling(s), Walk-In Closet(s)
- Flooring: Carpet, Ceramic Tile, Luxury Vinyl Plank
- Windows: Bay Window(s)
- Has basement: No
- Number of fireplaces: 1
- Fireplace features: Living Room, Wood Burning
Interior area
- Total interior livable area: 2,889 sqft
Property
Parking
- Total spaces: 2
- Parking features: Concrete, Door-Single, Driveway, Garage Faces Front, Garage, Garage Door Opener, Lighted
- Attached garage spaces: 2
- Has uncovered spaces: Yes
Features
- Levels: Two
- Stories: 2
- Patio & porch: Covered
- Exterior features: Garden, Lighting, Rain Gutters
- Pool features: None, Community
- Fencing: Privacy,Wood
Lot
- Size: 9,583 Square Feet
- Features: Back Yard, Cul-De-Sac, Interior Lot, Lawn, Landscaped, Subdivision, Sprinkler System, Few Trees
Details
- Parcel number: R847500C09701
Construction
Type & style
- Home type: SingleFamily
- Architectural style: Traditional,Detached
- Property subtype: Single Family Residence
Materials
- Brick, Fiber Cement
- Foundation: Slab
- Roof: Composition
Condition
- Year built: 2006
Utilities & green energy
- Sewer: Public Sewer
- Water: Public
- Utilities for property: Sewer Available, Underground Utilities, Water Available, Cable Available
Community & HOA
Community
- Features: Fishing, Other, Playground, Pool, Trails/Paths, Curbs, Sidewalks
- Security: Smoke Detector(s)
- Subdivision: Timber Creek Ph I
HOA
- Has HOA: Yes
- Services included: All Facilities, Association Management
- HOA fee: $414 semi-annually
- HOA name: Insight Association MGMT
- HOA phone: 214-494-6002
Location
- Region: Mckinney
Financial & listing details
- Tax assessed value: $466,789
- Annual tax amount: $6,769
- Date on market: 5/31/2024
- Cumulative days on market: 1 day
- Listing terms: Cash,Conventional,FHA,VA Loan
- Exclusions: TV Mounts and TV's, yard art and pots, fountain in backyard, powder bath mirror, office shelving. Ring security system. Windmill in primary bedroom.
Price history
| Date | Event | Price |
|---|---|---|
| 7/8/2024 | Sold | -- |
Source: NTREIS #20628838 Report a problem | ||
| 6/8/2024 | Pending sale | $575,000+0.9%$199/sqft |
Source: NTREIS #20628838 Report a problem | ||
| 6/2/2024 | Contingent | $569,900$197/sqft |
Source: NTREIS #20628838 Report a problem | ||
| 5/31/2024 | Listed for sale | $569,900$197/sqft |
Source: NTREIS #20628838 Report a problem | ||
Public tax history
| Year | Property taxes | Tax assessment |
|---|---|---|
| 2025 | $6,499 +5.7% | $466,789 +11.9% |
| 2024 | $6,151 +11.2% | $416,975 +10% |
| 2023 | $5,530 -12.9% | $379,068 +10% |
| 2022 | $6,346 +1.1% | $344,607 +10% |
| 2021 | $6,278 +5.1% | $313,279 +10% |
| 2020 | $5,974 +2.9% | $284,799 +3.7% |
| 2019 | $5,808 -7.3% | $274,690 -2.4% |
| 2018 | $6,265 +13.6% | $281,524 +3.4% |
| 2017 | $5,516 | $272,262 +4.7% |
| 2016 | $5,516 +14.6% | $260,000 +13.8% |
| 2015 | $4,815 | $228,469 +15.4% |
| 2014 | $4,815 | $198,000 +7.7% |
| 2013 | -- | $183,800 +3.1% |
| 2012 | -- | $178,289 +3.3% |
| 2011 | -- | $172,632 -4.6% |
| 2010 | -- | $181,043 -5% |
| 2009 | -- | $190,534 -9.3% |
| 2008 | -- | $210,054 -2.3% |
| 2007 | -- | $215,105 +436.5% |
| 2006 | -- | $40,095 |
| 2005 | -- | $40,095 |
Find assessor info on the county website
Neighborhood: Timber Creek
Nearby homes
- $464,9004 bd3 ba3.1k sqft2708 Elmwood Ct, McKinney, TX 75071Off Market

- $--4 bd3 ba2.9k sqft2700 Elmwood Ct, McKinney, TX 75071Sold

- $506,3004 bd4 ba3.4k sqft3812 Hickory Bend Trl, McKinney, TX 75071Off Market
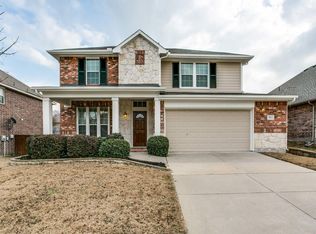
- $482,6004 bd3 ba2.8k sqft3900 Hickory Bend Trl, McKinney, TX 75071Off Market
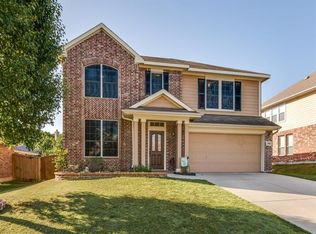
- $--4 bd4 ba3.2k sqft2712 Elmwood Ct, McKinney, TX 75071Sold
- $391,9004 bd2 ba2.3k sqft3808 Hickory Bend Trl, McKinney, TX 75071Off Market
- $478,1004 bd3 ba3.2k sqft3904 Hickory Bend Trl, McKinney, TX 75071Off Market
- $477,1004 bd2 ba2.6k sqft3908 Hickory Bend Trl, McKinney, TX 75071Off Market
Nearby schools
GreatSchools rating
- 5/10Naomi Press Elementary SchoolGrades: K-5Distance: 1.5 mi
- 8/10Scott Morgan Johnson Middle SchoolGrades: 6-8Distance: 0.6 mi
- 8/10McKinney North High SchoolGrades: 9-12Distance: 0.6 mi
Schools provided by the listing agent
- Elementary: Naomi Press
- Middle: Johnson
- High: McKinney North
- District: McKinney ISD
Source: NTREIS. This data may not be complete. We recommend contacting the local school district to confirm school assignments for this home.
Get a cash offer in 3 minutes
Find out how much your home could sell for in as little as 3 minutes with a no-obligation cash offer.
Estimated market value
$520,500
Get a cash offer in 3 minutes
Find out how much your home could sell for in as little as 3 minutes with a no-obligation cash offer.
Estimated market value
$520,500
- Texas
- Collin County
- McKinney
- 75071
- Timber Creek
- 2704 Elmwood Ct
Nearby cities
Nearby neighborhoods
Nearby zip codes
Other McKinney Topics
