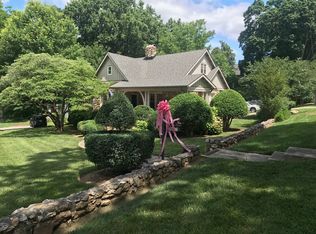
Some homes welcome you. Others remember you. 2704 Fairview does both, its brick columns rising beneath a canopy of trees, as if standing sentinel over a history well lived. Behind its classic symmetry and slate paths lies a deeply personal rhythm, unfolding room by room across 3,253 sq ft, with 4 bedrooms and 3 1/2 baths.
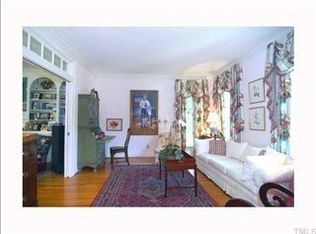
A combination of oak and reclaimed wide-plank pine floors carries you through soft archways, layered millwork, and staircases that rise with grace. Each space flows with intention, offering the right place for reflection, or a deeper, cozier atmosphere where gatherings unfold and time slows in the glow of woodburning fires.
Surrounded by bespoke cabinetry, a generous island, and gleaming high-end appliances, the kitchen sets the stage for impromptu toasts, late-night meals, and gifts exchanged without ceremony. The energy spills effortlessly into the keeping room, where sunlight lingers and conversation stretches without a clock in sight.
There are moments of surprise: a bar tucked along a checkerboard hallway, a rear staircase you didn't expect, a dining room grounded by a fireplace and custom built-ins, flanked by French doors that open to one of the porches—southern and inviting as they come. Throughout the home, craftsmanship reveals itself in the details: tall baseboards, deep-set window casings, built-in cabinetry, and traditional trim layered with care.
Up the main staircase, the private level holds its own kind of order: a primary suite that spans the full width of the home, anchored by a bathroom shaped as much by light as by stone. Marble, skylight, and scale converge in harmony, creating a space that is both grounding and restorative.
Nature takes the lead outdoors, where brick terraces step gently beneath the shade of an oak tree so grand, it feels almost mythic. Its elevated position only amplifies its presence. The next steward will have the honor of guarding and protecting it. A carport sits tucked behind the home, a discreet companion to the oversized driveway, offering space for multiple vehicles. And the lot itself? A canvas, inviting the possibility of a pool, a pool house, or whatever else your vision dares to imagine.
From every vantage point, the home feels wrapped in its own world, and yet, it belongs to something greater. To the heart of Raleigh's beloved Historic District, where sidewalks connect neighbors, Carolina Country Club, Hayes Barton, and the cafés and shops of Five Points are just a short stroll away, whilst the energy of Village District and downtown hums gently beyond the trees.
In a neighborhood where porches still matter, where architecture holds memory, and where life spills gently from home into community, 2704 Fairview isn't just well kept. It's well loved. And it's ready now to pass that feeling on.
Sold for $1,369,000
Zillow last checked:
Listing updated:
Bought with:
Alexandra Burton, 339451
Dogwood Properties
Source: Doorify MLS,MLS#: 10093084
Price history
| Date | Event | Price |
|---|---|---|
| 6/25/2025 | Sold | $1,369,000-2.1%$421/sqft |
Source:  Doorify MLS #10093084 Report a problem Doorify MLS #10093084 Report a problem | ||
| 5/27/2025 | Pending sale | $1,399,000$430/sqft |
Source: Doorify MLS #10093084 Report a problem | ||
| 5/16/2025 | Price change | $1,399,000-1.8%$430/sqft |
Source: Doorify MLS #10093084 Report a problem | ||
| 5/1/2025 | Listed for sale | $1,425,000+78.1%$438/sqft |
Source: Doorify MLS #10093084 Report a problem | ||
| 6/18/2018 | Sold | $800,000-1.8%$246/sqft |
Source: Public Record Report a problem | ||
| 5/22/2018 | Pending sale | $815,000$251/sqft |
Source: Coldwell Banker Advantage #2190820 Report a problem | ||
| 5/17/2018 | Listed for sale | $815,000+35.8%$251/sqft |
Source: Coldwell Banker Advantage #2190820 Report a problem | ||
| 9/28/2012 | Sold | $600,000-4.7%$184/sqft |
Source: Public Record Report a problem | ||
| 5/10/2012 | Listed for sale | $629,900$194/sqft |
Source: Hodge & Kittrell Sotheby's International Realty Report a problem | ||
Get a cash offer in 3 minutes
Find out how much your home could sell for in as little as 3 minutes with a no-obligation cash offer.
Estimated market value
$1,343,000
