Skip main navigation
Closed
  • $336,500

    2704 Feldspar Way, Riverdale, GA 30296

    4beds
    2,768sqft
    Single Family Residence
    Built in 2015
    7,840.8 Square Feet Lot
    $324,500 Zestimate®
    $122/sqft
    $2,419 Estimated rent

    Home value

    $324,500

    $308,000 - $341,000

    $2,419/mo

    Zestimate® history
    Loading
    Loading...

    Owner options

    List your home for rent

    $2,419/mo

    Rent Zestimate®

    Find your next renter with Zillow Rental Manager. Plus, with online applications, you can quickly screen prospective tenants – for free.

    Learn more

    $2,419/mo

    Rent Zestimate®

    Refinance and save

    $2,046/mo

    Est. payment

    Refinancing to a lower rate could help reduce your monthly payments and save thousands over the life of the loan.

    See today's rates

    $2,046/mo

    Est. payment

    Explore your selling options

    Work with a Zillow partner agent

    Leverage their expertise and Zillow's premium Showcase listings to get your home seen by more buyers.

    Get started

    List with your own agent

    Get your home in front of millions of buyers by listing it on Zillow.

    Learn how to do it

    Sell it yourself

    Take full control of how buyers see your home on Zillow by listing For Sale by Owner (FSBO).

    List your home

    What's special

    Tennis communityTennis facilitiesSpacious walk-in closetFormal livingGranite countertopsLarge walk-in pantrySeparate tub
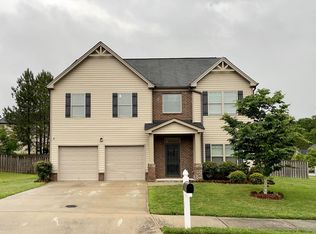
    This home qualifies for 100% financing. 2704 Feldspar Way, located in Riverdale, GA 30296, is a beautiful single-family home that features 4 bedrooms and 2.5 bathrooms on a spacious 2,768 square feet floor plan. This two-story home comes with a range of amenities that exude comfort and luxury. Built in 2015 this home contains beautiful hardwood floors and a cozy fireplace on the main level, a spacious kitchen equipped with granite countertops, stainless steel appliances, and a large walk-in pantry. The kitchen is adjacent to an eat-in area perfect for hosting guests and family gatherings. Additionally, the home has formal living and dining rooms, perfect for hosting special occasions and entertaining guests. This home features a large and spacious owners' suite on the second level, with a spacious walk-in closet and a luxurious bathroom complete with a double vanity, separate tub, and shower. The second level also includes three other bedrooms to accommodate growing families. Other amenities that make this home desirable include a fully fenced backyard that offers privacy and security for children and pets to play. Located in a swim and tennis community, the home provides access to fantastic swim and tennis facilities in the nearby area, ensuring an active and enjoyable lifestyle. 2704 Feldspar Way in Riverdale, GA 30296 is ideal for residents who need easy access to several locations, amenities, and services. The home's proximity to Atlanta and Hartsfield-Jackson Atlanta International Airport allows you to commute quickly and travel easily, while the nearby counties of Fayetteville and Clayton offer additional attractions and amenities to explore. Whether you need to go to work or enjoy leisure activities, this home provides accessibility and convenience to a range of destinations. This home qualifies for 100% financing.

    Zillow last checked:

    Listing updated:

    Bought with:

    Karen Burgo, 379012

    eXp Realty

    Source: GAMLS,MLS#: 10178452MLS Logo

    Facts & features

    Interior

    Bedrooms & bathrooms
    • Bedrooms: 4
    • Bathrooms: 3
    • Full bathrooms: 2
    • 1/2 bathrooms: 1
    Dining room
    • Features: Separate Room
    Kitchen
    • Features: Breakfast Area, Kitchen Island, Pantry, Solid Surface Counters, Walk-in Pantry
    Heating
    • Central, Electric
    Cooling
    • Ceiling Fan(s), Central Air, Electric
    Appliances
    • Included: Dishwasher, Electric Water Heater, Microwave, Oven/Range (Combo), Refrigerator
    • Laundry: Other
    Features
    • Double Vanity, High Ceilings, Separate Shower, Soaking Tub, Vaulted Ceiling(s), Walk-In Closet(s)
    • Flooring: Carpet, Hardwood
    • Basement: None
    • Number of fireplaces: 1
    Interior area
    • Total structure area: 2,768
    • Total interior livable area: 2,768 sqft
    • Finished area above ground: 2,768
    • Finished area below ground: 0

    Property

    Parking
    • Parking features: Attached, Garage, Garage Door Opener, Kitchen Level
    • Has attached garage: Yes
    Features
    • Levels: Two
    • Stories: 2
    • Fencing: Back Yard,Privacy,Wood
    Lot
    • Size: 7,840 sqft
    • Features: Level
    Details
    • Parcel number: 13 0189 LL3357

    Construction

    Type & style
    • Home type: SingleFamily
    • Architectural style: Brick Front,Traditional
    • Property subtype: Single Family Residence
    Materials
    • Brick, Vinyl Siding
    • Roof: Composition
    Condition
    • Resale
    • New construction: No
    • Year built: 2015

    Utilities & green energy

    • Sewer: Public Sewer
    • Water: Public
    • Utilities for property: Cable Available, Electricity Available, High Speed Internet, Phone Available, Water Available

    Community & neighborhood

    Community
    • Community features: Clubhouse, Pool, Sidewalks, Street Lights, Tennis Court(s), Near Public Transport
    Location
    • Region: Riverdale
    • Subdivision: Stoneridge PH2

    Other

    Other facts
    • Listing agreement: Exclusive Right To Sell
    • Listing terms: Cash,Conventional,FHA,VA Loan

    Price history

    DateEventPrice
    9/27/2023Sold$336,500+2.3%$122/sqft
    Source: GAMLS #10178452 Report a problem
    8/28/2023Pending sale$329,000$119/sqft
    Source: GAMLS #10178452 Report a problem
    8/22/2023Price change$329,000-2.9%$119/sqft
    Source: GAMLS #10178452 Report a problem
    8/7/2023Price change$339,000-4.5%$122/sqft
    Source: FMLS GA #7242744 Report a problem
    7/7/2023Listed for sale$355,000+94.7%$128/sqft
    Source: GAMLS #10178452 Report a problem
    2/29/2016Sold$182,300$66/sqft
    Source: FMLS GA #5556728 Report a problem

    Public tax history

    YearProperty taxesTax assessment
    2024$513 -90.6%$130,320 -7.3%
    2023$5,426 +23.7%$140,600 +25.7%
    2022$4,387 +22.6%$111,880 +25.1%
    2021$3,579 +26.6%$89,400 -10.7%
    2020$2,826 +38.9%$100,120 +35.7%
    2019$2,035 $73,800 +2.4%
    2018$2,035 $72,080 +111.5%
    2017$2,035 +77.6%$34,080
    2016$1,145 +2234.9%$34,080 +2740%
    2015$49 $1,200
    2014$49 -68.7%$1,200 -74.4%
    2013$157 +4.7%$4,680 +5.4%
    2012$150 +6272.3%$4,440 -18.4%
    2011$2 -99%$5,440 -13.4%
    2010$234 -18.9%$6,280 -21.1%
    2009$288 $7,960

    Find assessor info on the county website

    Neighborhood: 30296

    Nearby schools

    GreatSchools rating
    Schools provided by the listing agent
    • Elementary: Nolan
    • Middle: Mcnair
    • High: Creekside

    Source: GAMLS. This data may not be complete. We recommend contacting the local school district to confirm school assignments for this home.

    Get a cash offer in 3 minutes
    Find out how much your home could sell for in as little as 3 minutes with a no-obligation cash offer.
    Estimated market value
    $324,500
    Get a cash offer in 3 minutes
    Find out how much your home could sell for in as little as 3 minutes with a no-obligation cash offer.
    Estimated market value
    $324,500