Situated in San Marino's most sought-after Mission District, on a street recognized for its unique architectural character and heritage, this timeless Mediterranean residence exudes the romance of Tuscany. Meticulously maintained and thoughtfully refined, this two-story gem showcases the essence of classic architecture and enchanting old-world charm.A walkway with brick trims leads one through a verdant front yard shaded by a crepe myrtle and two pineapple guava trees to a vintage wrought-iron gate and covered porch. The paneled entry door opens to a spacious living room with beamed ceilings, a picture window, and a fireplace accented with decorative tiles. Adjacent is a cozy sitting area--ideal for reading or quiet conversation. Both rooms have French doors that open to the intimate back porch overlooking the backyard with a soothing fountain. The formal dining room features custom beveled mirrors and a beamed ceiling, while the cheerful breakfast area connects seamlessly to the efficient kitchen appointed with stainless steel appliances, granite counters, tiled backsplash, and open shelving. A large walk-in pantry is conveniently located in the laundry/mudroom. A side door opens to a tiled walkway that gracefully connects to the detached two-car garage, where a custom awning offers shade and shelter reminiscent of a Mediterranean alleyway. A bedroom with walk-in closet and full bath completes the first floor.Upstairs, three bedrooms include an ensuite with 3/4 bath and hobby atelier. A second bedroom, currently used as a den/art studio, has balcony access and shares a full bath with a separate tub and shower. The primary bedroom offers a dressing area and French doors to a private balcony extending the indoor space with custom drapery and providing a view of the central courtyard. A classic tiled stair provides easy access to the serene backyard framed by Meyer lemon and olive trees--evoking the pastoral beauty of Tuscany perfect for alfresco dining and entertaining under the stars. Conveniently located near Julienne's Restaurant, Mission Street shopping, and the Langham Huntington Hotel, this architectural treasure is ready for the new lucky buyer to create lifelong memories and to call it home!!!
Sold for $2,813,550
Listed by: Berkshire Hathaway Home Servic • Janice Lee • Contact: 626-616-2789
Bought with: Re/Max Premier Prop Arcadia
$2,813,550
2704 Fleur Dr, San Marino, CA 91108
4beds
2,706sqft
Single Family Residence
Built in 1926
6,850 Square Feet Lot
$2,810,300 Zestimate®
$1,040/sqft
$5,678 Estimated rent
Home value
$2,810,300
$2.56M - $3.09M
$5,678/mo
Zestimate® history
Owner options
List your home for rent
$5,678/mo
Rent Zestimate®
Find your next renter with Zillow Rental Manager. Plus, with online applications, you can quickly screen prospective tenants – for free.
$5,678/mo
Rent Zestimate®
Refinance and save
$17,903/mo
Est. payment
Refinancing to a lower rate could help reduce your monthly payments and save thousands over the life of the loan.
$17,903/mo
Est. payment
Explore your selling options
Work with a Zillow partner agent
Leverage their expertise and Zillow's premium Showcase listings to get your home seen by more buyers.
Get startedList with your own agent
Get your home in front of millions of buyers by listing it on Zillow.
Learn how to do itSell it yourself
Take full control of how buyers see your home on Zillow by listing For Sale by Owner (FSBO).
List your homeWhat's special
Zillow last checked:
Listing updated:
Listed by:
Janice Lee DRE #00874257 janicelee@bhhscal.com,
Berkshire Hathaway Home Servic,
Angela Liang DRE #01838042 626-297-7779,
Berkshire Hathaway Home Servic
Bought with:
Autumn Yuan, DRE #01801341
Re/Max Premier Prop Arcadia
Source: CRMLS,MLS#: P1-23846 Originating MLS: California Regional MLS (Ventura & Pasadena-Foothills AORs)
Originating MLS: California Regional MLS (Ventura & Pasadena-Foothills AORs)Facts & features
Interior
Bedrooms & bathrooms
- Bedrooms: 4
- Bathrooms: 3
- Full bathrooms: 2
- 3/4 bathrooms: 1
Rooms
- Room types: Den, Entry/Foyer, Kitchen, Pantry
Pantry
- Features: Walk-In Pantry
Heating
- Central
Cooling
- Central Air
Appliances
- Included: Water Heater
- Laundry: Inside
Features
- Walk-In Pantry
- Flooring: Wood
- Has fireplace: Yes
- Fireplace features: Gas Starter, See Remarks
- Common walls with other units/homes: No Common Walls
Interior area
- Total interior livable area: 2,706 sqft
Property
Parking
- Total spaces: 2
- Parking features: Garage
- Garage spaces: 2
Features
- Levels: Two
- Stories: 2
- Patio & porch: Rear Porch, Front Porch
- Pool features: None
- Spa features: None
- Fencing: Block
- Has view: Yes
- View description: None
Lot
- Size: 6,850 Square Feet
- Features: Front Yard, Garden
Details
- Parcel number: 5325023032
- Special conditions: Standard
Construction
Type & style
- Home type: SingleFamily
- Property subtype: Single Family Residence
Condition
- Year built: 1926
Utilities & green energy
- Sewer: Public Sewer
- Water: Private
Community & HOA
Community
- Features: Sidewalks
Location
- Region: San Marino
Financial & listing details
- Price per square foot: $1,040/sqft
- Tax assessed value: $1,202,104
- Annual tax amount: $14,200
- Date on market: 8/27/2025
- Cumulative days on market: 12 days
- Listing terms: Cash to New Loan
Price history
| Date | Event | Price |
|---|---|---|
| 10/2/2025 | Sold | $2,813,550+10.3%$1,040/sqft |
Source:  CRMLS #P1-23846 Report a problem CRMLS #P1-23846 Report a problem | ||
| 9/17/2025 | Pending sale | $2,550,000+207.2%$942/sqft |
Source: CRMLS #P1-23846 Report a problem | ||
| 4/17/2003 | Sold | $830,000+27.7%$307/sqft |
Source: Public Record Report a problem | ||
| 7/17/2001 | Sold | $650,000$240/sqft |
Source: Public Record Report a problem | ||
Public tax history
| Year | Property taxes | Tax assessment |
|---|---|---|
| 2025 | $14,200 +2.9% | $1,202,104 +2% |
| 2024 | $13,796 +2.1% | $1,178,534 +2% |
| 2023 | $13,513 +3.2% | $1,155,427 +2% |
| 2022 | $13,091 +1.8% | $1,132,772 +2% |
| 2021 | $12,856 +1.5% | $1,110,562 +1% |
| 2020 | $12,667 | $1,099,175 +2% |
| 2019 | $12,667 +4.1% | $1,077,623 +2% |
| 2018 | $12,173 | $1,056,494 +2% |
| 2017 | $12,173 +1.9% | $1,035,779 +2% |
| 2016 | $11,943 +2.1% | $1,015,470 +1.5% |
| 2015 | $11,693 +3% | $1,000,217 +2% |
| 2014 | $11,353 | $980,625 +2.5% |
| 2012 | -- | $957,054 +2% |
| 2011 | -- | $938,289 +0.8% |
| 2010 | -- | $931,278 -0.2% |
| 2009 | -- | $933,491 +2% |
| 2008 | -- | $915,188 +2% |
| 2007 | -- | $897,244 +2% |
| 2006 | -- | $879,652 |
| 2005 | -- | $879,652 +4% |
| 2004 | -- | $845,495 +27.5% |
| 2003 | -- | $663,000 +2% |
| 2002 | -- | $650,000 +553.2% |
| 2000 | -- | $99,510 |
Find assessor info on the county website
Neighborhood: Mission District
Nearby homes
- $2,264,1004 bd3 ba3k sqft2714 Fleur Dr, San Marino, CA 91108Off Market
- $2,623,0004 bd4 ba2.7k sqft2705 Monterey Rd, San Marino, CA 91108Off Market
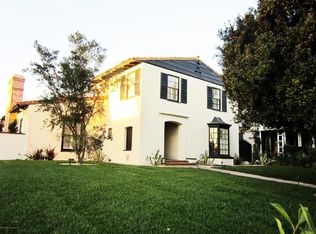
- $2,632,4003 bd3 ba2.7k sqft2724 Fleur Dr, San Marino, CA 91108Off Market
- $2,681,0004 bd3 ba3.2k sqft2717 Monterey Rd, San Marino, CA 91108Off Market
- $2,535,6003 bd3 ba2.3k sqft2675 Monterey Rd, San Marino, CA 91108Off Market
- $2,184,2003 bd2 ba1.9k sqft1865 S El Molino Ave, San Marino, CA 91108Off Market
- $2,292,9003 bd2 ba1.9k sqft1855 S El Molino Ave, San Marino, CA 91108Off Market
- $2,575,2004 bd2 ba2.3k sqft2705 Fleur Dr, San Marino, CA 91108Off Market
Nearby schools
GreatSchools rating
- 10/10Valentine Elementary SchoolGrades: K-5Distance: 1.2 mi
- 9/10Huntington Middle SchoolGrades: 6-8Distance: 1.3 mi
- 10/10San Marino High SchoolGrades: 9-12Distance: 2.3 mi
Get a cash offer in 3 minutes
Find out how much your home could sell for in as little as 3 minutes with a no-obligation cash offer.
Estimated market value
$2,810,300
Get a cash offer in 3 minutes
Find out how much your home could sell for in as little as 3 minutes with a no-obligation cash offer.
Estimated market value
$2,810,300
Nearby cities
Nearby neighborhoods
Nearby zip codes
Other San Marino Topics
