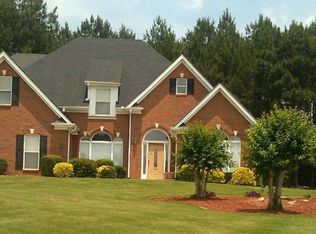
Discover luxury, comfort, and thoughtful design in this absolutely gorgeous stucco-and-stone ranch situated on a spacious .79-acre lot. Boasting over 2,800 sq ft, this home offers exceptional craftsmanship, soaring ceilings, and a layout ideal for both everyday living and entertaining. The Interior has High Grand 12-ft cathedral ceiling in the formal living room, formal dining room, and family room-accented with columns. It also comes with upstairs bonus room suite with its own full bathroom, perfect for guests, office space, or a media room. Vintage flooring flows throughout the main level; carpet in the upstairs bonus room for added comfort. Eat-in kitchen with stainless steel appliances, elegant 42" cabinetry with trim, tile backsplash, black granite countertops, bar seating, and recessed lighting. It also has wide interior doorways enhance accessibility for wheelchair use. A huge laundry room with cabinets, pantry storage and a deep sink. The primary Suite Retreat has a spacious master bedroom with private patio access. Luxurious bathroom featuring a tiled shower with bench, a frameless glass door, double vanity, and a generous walk-in closet. The split level additional Bedroom & Bath Features Secondary bathroom with tile flooring. Jack-and-Jill bathroom connecting two additional bedrooms. The Outdoor Living features expansive wood-privacy fenced backyard with both a drive-through gate and a walk-through gate. The home has a patio plus a 12x12 wired gazebo featuring 3 USB ports, 3 electrical outlets, and 3 hanging fans-perfect for entertaining. It also has a 15x15 storage unit on a concrete slab with a walk-through garage door for extra storage. The front yards has a Built-in sprinkler system. Additional feature comes with a Architectural shingle roof with fan motor to keep the attic cool. Security system wired in the garage with a removable iPad panel in the primary bathroom; storage building is also security-wired via Bluetooth. This home is absolutely beautiful and will not last!!!
Closed
$435,000
2704 Forest Park Ct, Conyers, GA 30094
4beds
2,837sqft
Single Family Residence
Built in 2002
0.79 Acres Lot
$425,100 Zestimate®
$153/sqft
$2,689 Estimated rent
Home value
$425,100
$357,000 - $506,000
$2,689/mo
Zestimate® history
Owner options
List your home for rent
$2,689/mo
Rent Zestimate®
Find your next renter with Zillow Rental Manager. Plus, with online applications, you can quickly screen prospective tenants – for free.
$2,689/mo
Rent Zestimate®
Refinance and save
$2,964/mo
Est. payment
Refinancing to a lower rate could help reduce your monthly payments and save thousands over the life of the loan.
$2,964/mo
Est. payment
Explore your selling options
Work with a Zillow partner agent
Leverage their expertise and Zillow's premium Showcase listings to get your home seen by more buyers.
Get startedList with your own agent
Get your home in front of millions of buyers by listing it on Zillow.
Learn how to do itSell it yourself
Take full control of how buyers see your home on Zillow by listing For Sale by Owner (FSBO).
List your homeWhat's special
Zillow last checked:
Listing updated:
Listed by:
Tonia Simmonsia 770-366-2062,
EasyStreet Realty Georgia
Bought with:
LaVonda Gilchrest, 346361
Coldwell Banker Realty
Source: GAMLS,MLS#: 10645474
Facts & features
Interior
Bedrooms & bathrooms
- Bedrooms: 4
- Bathrooms: 4
- Full bathrooms: 3
- 1/2 bathrooms: 1
- Main level bathrooms: 2
- Main level bedrooms: 3
Rooms
- Room types: Bonus Room, Other, Laundry
Kitchen
- Features: Solid Surface Counters
Heating
- Other
Cooling
- Central Air
Appliances
- Included: Dishwasher, Microwave
- Laundry: In Hall
Features
- Double Vanity
- Flooring: Carpet, Hardwood
- Basement: None
- Number of fireplaces: 1
- Fireplace features: Gas Log, Gas Starter
- Common walls with other units/homes: No One Below
Interior area
- Total structure area: 2,837
- Total interior livable area: 2,837 sqft
- Finished area above ground: 2,837
- Finished area below ground: 0
Property
Parking
- Total spaces: 6
- Parking features: Garage
- Has garage: Yes
Accessibility
- Accessibility features: Accessible Doors
Features
- Levels: One
- Stories: 1
- Patio & porch: Patio
- Fencing: Privacy,Back Yard
Lot
- Size: 0.79 Acres
- Features: None
Details
- Additional structures: Garage(s), Gazebo, Shed(s)
- Parcel number: 028A010294
Construction
Type & style
- Home type: SingleFamily
- Architectural style: Ranch
- Property subtype: Single Family Residence
Materials
- Stucco
- Foundation: Slab
- Roof: Other
Condition
- Resale
- New construction: No
- Year built: 2002
Utilities & green energy
- Sewer: Septic Tank
- Water: Public
- Utilities for property: Cable Available, Electricity Available, Natural Gas Available, Phone Available, Sewer Available
Green energy
- Energy efficient items: Appliances
Community & HOA
Community
- Features: Street Lights, Stable(s)
- Subdivision: CEDAR GROVE
HOA
- Has HOA: Yes
- Services included: Maintenance Grounds
- HOA fee: $300 annually
Location
- Region: Conyers
Financial & listing details
- Price per square foot: $153/sqft
- Tax assessed value: $424,200
- Annual tax amount: $3,799
- Date on market: 11/26/2025
- Cumulative days on market: 19 days
- Listing agreement: Exclusive Right To Sell
- Listing terms: Cash,Conventional,FHA,VA Loan
- Electric utility on property: Yes
Price history
| Date | Event | Price |
|---|---|---|
| 1/5/2026 | Sold | $435,000+1.2%$153/sqft |
Source:  GAMLS #10645474 Report a problem GAMLS #10645474 Report a problem | ||
| 12/15/2025 | Pending sale | $430,000$152/sqft |
Source: GAMLS #10645474 Report a problem | ||
| 11/18/2025 | Listed for sale | $430,000+97.2%$152/sqft |
Source:  FMLS GA #7682816 Report a problem FMLS GA #7682816 Report a problem | ||
| 12/20/2002 | Sold | $218,000$77/sqft |
Source: Public Record Report a problem | ||
Public tax history
| Year | Property taxes | Tax assessment |
|---|---|---|
| 2025 | $3,687 -3% | $169,680 +3.2% |
| 2024 | $3,799 +66.3% | $164,360 +11.6% |
| 2023 | $2,284 -9.2% | $147,240 +19.8% |
| 2022 | $2,516 +4.4% | $122,880 +15.3% |
| 2021 | $2,410 +1.5% | $106,600 |
| 2020 | $2,375 +15.7% | $106,600 +11.4% |
| 2019 | $2,053 +8.6% | $95,720 +6.7% |
| 2018 | $1,890 +6.9% | $89,720 +20.8% |
| 2017 | $1,768 | $74,280 |
| 2016 | $1,768 | $74,280 +2.2% |
| 2015 | $1,768 +2.5% | $72,680 -1.1% |
| 2014 | $1,726 +10.1% | $73,520 -3.8% |
| 2013 | $1,568 -2.7% | $76,440 |
| 2012 | $1,611 -9.5% | -- |
| 2011 | $1,781 -3.3% | $76,440 -4.7% |
| 2010 | $1,841 -12.2% | $80,200 -18.7% |
| 2009 | $2,096 +24.5% | $98,680 |
| 2008 | $1,683 -11.2% | $98,680 -9.1% |
| 2007 | $1,896 +36.3% | $108,520 +27.7% |
| 2006 | $1,391 -0.4% | $85,000 +1.3% |
| 2005 | $1,397 -0.5% | $83,880 0% |
| 2004 | $1,403 | $83,908 -60% |
| 2003 | -- | $209,770 +1420.1% |
| 2002 | $532 | $13,800 |
Find assessor info on the county website
Neighborhood: 30094
Nearby homes
- $376,2003 bd2 ba2.3k sqft2705 Forest Park Ct, Conyers, GA 30094Off Market
- $393,5004 bd3 ba2.8k sqft2507 Oak Creek Ln, Conyers, GA 30094Off Market
- $167,6003 bd1 ba1.6k sqft1975 Highway 138 SW, Conyers, GA 30094Off Market
- $408,8004 bd3 ba2.4k sqft2701 Forest Park Ct, Conyers, GA 30094Off Market

- $367,3004 bd2 ba2.2k sqft2511 Oak Creek Ln, Conyers, GA 30094Off Market
- $363,0003 bd3 ba2.2k sqft2504 Oak Creek Ln, Conyers, GA 30094Off Market
- $370,2003 bd3 ba2.4k sqft2515 Oak Creek Ln, Conyers, GA 30094Off Market
- $419,1005 bd3 ba2.6k sqft2508 Oak Creek Ln, Conyers, GA 30094Off Market
Nearby schools
GreatSchools rating
- 5/10Sims Elementary SchoolGrades: PK-5Distance: 0.2 mi
- 6/10Edwards Middle SchoolGrades: 6-8Distance: 0.9 mi
- 3/10Heritage High SchoolGrades: 9-12Distance: 0.4 mi
Schools provided by the listing agent
- Elementary: Sims
- Middle: Jane Edwards
- High: Heritage
Source: GAMLS. This data may not be complete. We recommend contacting the local school district to confirm school assignments for this home.
Get a cash offer in 3 minutes
Find out how much your home could sell for in as little as 3 minutes with a no-obligation cash offer.
Estimated market value
$425,100
Get a cash offer in 3 minutes
Find out how much your home could sell for in as little as 3 minutes with a no-obligation cash offer.
Estimated market value
$425,100
- Georgia
- Rockdale County
- Conyers
- 30094
- 2704 Forest Park Ct
Nearby cities
Nearby neighborhoods
Nearby zip codes
Other Conyers Topics
